
Search results for "Cost effect" in Home Design Ideas
 Goldenline Remodeling
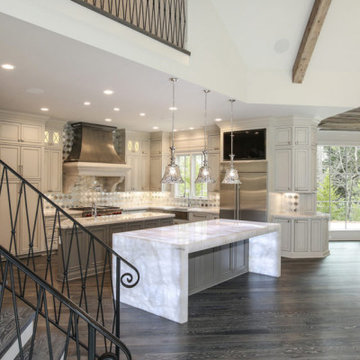
Goldenline Remodeling is pleased to offer a renovate your kitchen. Don't be limited to standard solutions! Think over the furnishing of the room to the smallest detail. You are guaranteed to get a kitchen that all family members will love.
Kitchen from «Goldenline Remodeling» will be: comfortable; the most functional; stylish and modern.
Discover kitchen renovations from Goldenline Remodeling for kitchen renovation ideas that are modern, well-designed and cost-effective for all homeowners.
 DesignARC
SANTA BARBARA, CA / DUPLEX RESIDENTIAL
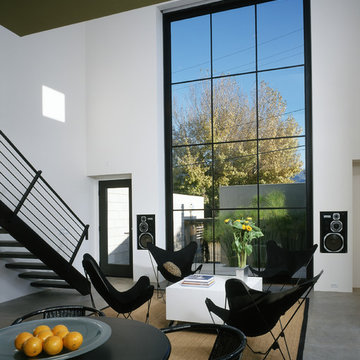
This urban infill, artist loft duplex was located in an overlooked, but well-located, light-commercial zone. It was also the first new residential construction built in the area for decades, the project is located within a 10-square-block area zoned for light-commercial and affectionately dubbed the “Funk Zone” by resident artists and city planners.
Only two blocks walking distance to the beach, and a similar distance to the downtown commercial district, this pedestrian-oriented project ideally suits the lifestyles of the owners. Although the two units share equal footprints, the southerly unit features a double-height, north-facing living space. The northerly unit supplants this volume with additional living space. The siting also allows for secure private courtyard entries, maximization of natural light and view-swept, rooftop living space.
The design incorporates a raised plinth required by flood zone restrictions to create a peaceful, intimate environment within the somewhat chaotic surrounding context. The disciplined and restrained approach towards the building’s image was intended to make reference to the much-loved Meridian Studios by George Washington Smith. Two roof-decks with outdoor fireplaces and shade trellises extend outdoor living space, contribute ocean and mountain views and provide both refuge and release.
Cost-effective materials were selected in order to adhere to the strict budget and to relate to the industrial surroundings. Over-sized pivot doors, “industrial” staircases and cabinetry were constructed on-site by the owners to conserve design integrity within the extremely limited budget.
2000 AIA Santa Barbara Chapter Honor Award
 Accent Landscapes

Boulders retaining walls are not only great looking and durable, but also prove to be a very cost effective means of retaining an changing sloped yard.
Find the right local pro for your project
 Essence Designs
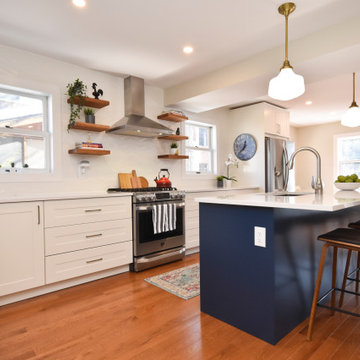
We completed this kitchen design project for clients of ours and they couldn't be happier with the end result.
The kitchen now opens up into the dining and living area which creates a more functional layout and design. We essentially doubled the size of the existing kitchen. Now there is plenty of countertop space, storage, and seating for this family of 5!
We designed the kitchen layout using IKEA cabinets in the Grimslov door style and pair with the matching door style from Swedish Doors in the Gentleman's Grey painted finish. This is a great cost-effective solution to create a more custom design.
Cabinetry: IKEA & Swedish Door
Countertop: Urban Quarry
Backsplash Tile: Euro Tile & Stone
Light Fixture: Multi Luminaire
 Gilchuk Design and Drafting Ltd
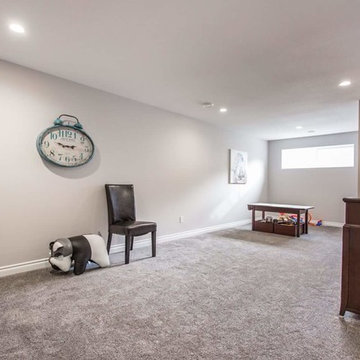
Example of a mid-sized transitional open concept carpeted and gray floor family room design in Other with a bar, gray walls, no fireplace and a tv stand
 Jami Abbadessa
This young family was ready for a new, fresh and updated look to their house. They wanted a totally different color scheme and vibe and needed it finished within 6 weeks to be ready for a party of 100+ people they were hosting. I was happy to help! Even though many items that were selected were on back order and needed to be replaced, they kept their spirits high after countless returns and exchanges. Although art was being framed a day before the party and decor was being installed at the last minute, we pulled it together and accomplished our goal of finishing on time!
The easiest (and most cost effective!) way to change the feeling of a space is with color, so that’s what I did. I swapped out the tired burgundy/browns for a clean palette of blues and greys. In the family room, a new custom sectional in a neutral grey took place of the brown leatherette sofa. A blue accent chair was placed in the room to brighten that corner. Patterned drapes were hung for privacy and added texture. Colorful artwork and a Moroccan print area rug livened up the space. Many of the accessories and decor throughout the home were sourced at Home Goods, Target and Ikea.
The only piece of furniture that was kept in the entire home was the dining table, chairs and bar stools. The head chairs were swapped out for swanky upholstered navy ones with a nail head trim. A custom cornice to match the chairs was installed in the kitchen to hide the existing roller shades. The bar stools were reupholstered in the same fabric and some throw pillows for the sofa were made in the navy velvet as well. A Z Gallerie chandelier and blue pendants were installed for a little added drama. The fireplace got a makeover with a fresh coat of white paint and tile mosaic.
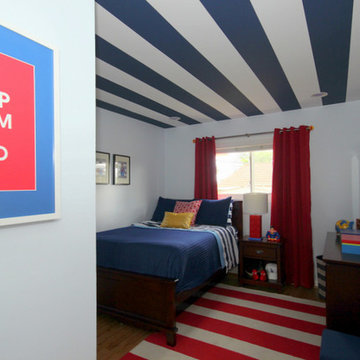
Their daughter wanted a beach theme bedroom, so that’s what she got! New blue walls, drapes and accessories brought the ocean to this room. Their son has taken a liking to super heroes and Legos. A red, blue and yellow color palette with bold stripes helped to create a fun, playful space for him to enjoy his Legos and super heroes. The master bedroom got a new look with updated furnishings and colorful, yet soothing, bedding. New drapes, an area rug and accessories help pull together this peaceful sanctuary. The bathroom got a makeover with a new vanity, tile mosaic back splash, new lighting and tile on the floor and shower.
 Fast Equipment
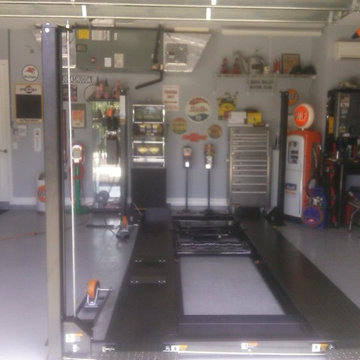
Whether a commercial parking lot, a congested automotive dealership, or a private residential garage, we find better parking and storage solutions - even with limited space available. CALL US TODAY at 800-225-7234 and let us help you discover the best, most cost-effective options for your parking and vehicle storage needs! www.fastequipment.net

Sponsored
Delaware, OH

Buckeye Basements, Inc.
Central Ohio's Basement Finishing ExpertsBest Of Houzz '13-'21
 Schulte Design Build
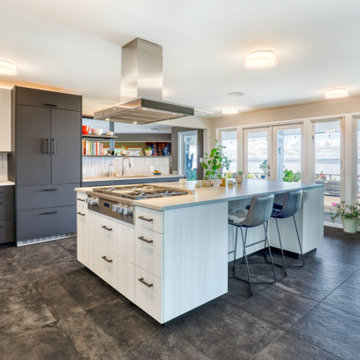
Our clients recently purchased a beautiful hillside home in Broadview. What started as a simple kitchen refresh turned into a full-scale renovation to address structural issues and achieve a modern aesthetic.
The top priorities for the client’s kitchen were a space for entertaining and to enjoy the sweeping Sound views. The existing late-90s kitchen was outdated and the walls separated the kitchen from the rest of the home. To achieve this, we removed both sides of internal walls and reconfigured plumbing and structural support.
The clients, who are artists and photographers, highly valued aesthetics. Collaborating with their designer, known for using industrial materials in commercial spaces, we aimed to bring these elements into the kitchen. We created a design that maximized the views and integrated industrial and mid-century styles, featuring steel shelving and quartz countertops that resembled concrete.
Instead of using traditional concrete flooring, we opted for concrete tiles. Believe it or not, those tiles are 2x4 feet long! It took two of our team to set each one. Recommended by their designer, large tiles like these are often used in commercial buildings, but the designer knew they were a cost effective (and beautiful) solution for this home.
The renovation also included: A much larger island for cooking and entertaining, custom-made faucets with hot and cold taps, a built-in refrigerator, and a double beverage fridge at the end of the island. We put in two laminated cabinets in two contrasting colors: Wilsonart White Cypress and Wilsonart Black Velvet Traceless. Lastly, we installed hydronic floor heating and AC, ensuring comfort year-round.
The result is a beautifully modern kitchen that is both functional and aesthetically pleasing. This project exceeded the clients' initial expectations, transforming their kitchen into the heart of their home.
 Normandy Remodeling
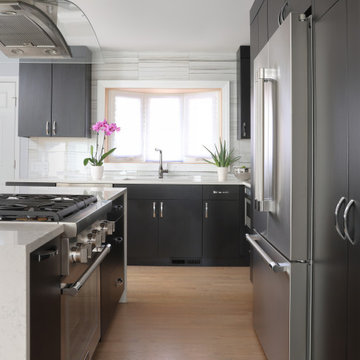
Large format glossy tiles were used as the backsplash to mimic the look of a stone slab on the walls. This was a cost-effective way to get a similar look.
 IntegraStone
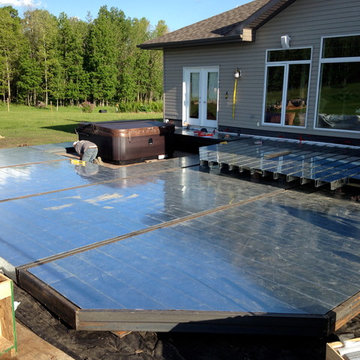
Metal Comp. A galvanized structural steel decking system that fully integrates with our IntegraStone tile system.
Metal Comp radically changes the way decks are built because we can now build deck structures that last for generations, while still being cost effective. Metal Comp is: structural, waterproof and a non-combustible decking system that is made from 25 % recycled materials. The integrity of the whole system will remain for generations without shifting, warping or rotting. We create new possibilities for luxury outdoor living.
Metal Comp Deck System is manufactured in components that can be assembled and built by certified builders. The Metal Comp Deck System is ordered to size and is delivered with all the components required to build the structure and tile the deck. We remove the “running around” that builders typically face in construction. Our goal is to provide the builder with all the materials that they will need to for the entire job
 Chris Rossetti at Main Line Kitchen Design
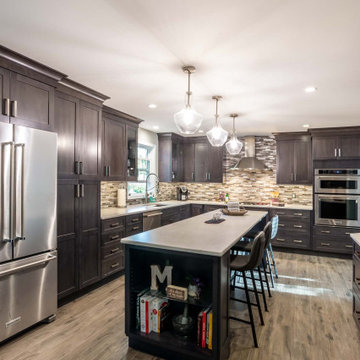
Main Line Kitchen Design’s unique business model allows our customers to work with the most experienced designers and get the most competitive kitchen cabinet pricing.
How does Main Line Kitchen Design offer the best designs along with the most competitive kitchen cabinet pricing? We are a more modern and cost effective business model. We are a kitchen cabinet dealer and design team that carries the highest quality kitchen cabinetry, is experienced, convenient, and reasonable priced. Our five award winning designers work by appointment only, with pre-qualified customers, and only on complete kitchen renovations.
Our designers are some of the most experienced and award winning kitchen designers in the Delaware Valley. We design with and sell 8 nationally distributed cabinet lines. Cabinet pricing is slightly less than major home centers for semi-custom cabinet lines, and significantly less than traditional showrooms for custom cabinet lines.
After discussing your kitchen on the phone, first appointments always take place in your home, where we discuss and measure your kitchen. Subsequent appointments usually take place in one of our offices and selection centers where our customers consider and modify 3D designs on flat screen TV’s. We can also bring sample doors and finishes to your home and make design changes on our laptops in 20-20 CAD with you, in your own kitchen.
Call today! We can estimate your kitchen project from soup to nuts in a 15 minute phone call and you can find out why we get the best reviews on the internet. We look forward to working with you.
As our company tag line says:
“The world of kitchen design is changing…”
 Inox Steel india
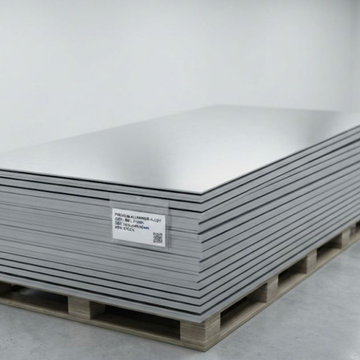
Inox Steel India has established itself as a trusted Aluminium Sheets Manufacturer in Pune, delivering premium-quality aluminium sheets that meet the requirements of modern industries. Our products are engineered for superior strength, outstanding corrosion resistance, excellent durability, and lightweight performance, making them ideal for construction, automotive, marine, engineering, fabrication, and industrial applications. As a leading Aluminium Sheet Supplier in India, we offer an extensive range of aluminium sheets in various grades, thicknesses, and dimensions to suit projects of every scale. Every sheet is manufactured with precision to ensure a smooth surface finish, accurate dimensions, and dependable long-term performance.
As a preferred Aluminium Sheets Supplier in Pune, we supply high-quality aluminium sheets for structural fabrication, transportation, roofing systems, industrial equipment, and commercial projects. Our advanced manufacturing processes and stringent quality standards ensure consistent product quality and reliable performance in demanding environments. Being a recognized Aluminium Sheet Manufacturer in India, we also provide a detailed Aluminium Sheets Weight Chart, helping customers select the right material specifications for improved efficiency, cost-effectiveness, and engineering accuracy.
In addition to standard aluminium sheets, we are a reliable 5083 Aluminium Sheets Manufacturer and 5754 Aluminium Sheets Manufacturer, offering high-performance aluminium alloys known for exceptional corrosion resistance, superior weldability, and remarkable mechanical strength. These grades are widely preferred in the marine, automotive, transportation, and heavy engineering sectors due to their excellent performance under challenging conditions. Furthermore, we are a trusted Aluminium Plates Manufacturer in India, supplying premium aluminium plates manufactured to international quality standards. Our commitment to quality, timely delivery, and customer satisfaction has made Inox Steel India the preferred choice for businesses seeking durable and high-performance aluminium solutions across India.
 Techo-Bloc
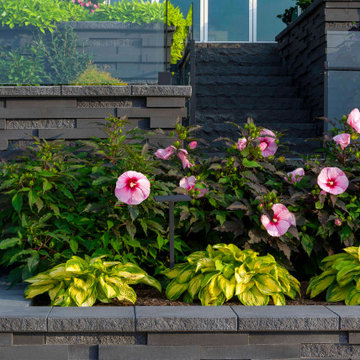
Techo-Bloc has redefined landscape products once again with this eye-catching ultra-modern double-sided retaining wall. The Graphix wall’s varying depths and unique but simple installation process creates a 3 dimensional visual effect. The mix of smooth and chiseled textures add another factor of visual interest to this wall, making it perfect for design lovers and those seeking something sleek and out of the box. Great for retaining soil, building planters, blade walls or vertical elements such as fire, water or outdoor kitchen features. Check out our website to shop the look! Or, check out the estimation tool on our website to get an idea of how much a similar project could cost you! https://www.techo-bloc.com/shop/walls/graphix-wall/

Sponsored
Sunbury, OH

J.Holderby - Renovations
Franklin County's Leading General Contractors - 2X Best of Houzz!
 Showcase Kitchens and Baths
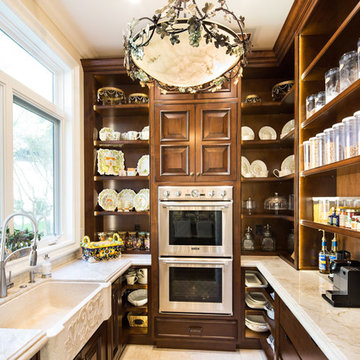
Request Cabinet Quote from Showcase KitchensThe focal point of this Neo-Classical kitchen was designed to be the custom hood area. It’s the first thing you see when walking down the main hallway. The hand chiseled, custom stone hood was originally designed to be made out of wood. We decided on using stone, which was made in Italy, for a more dramatic approach and in the end was more cost effective.
This spacious kitchen was designed to be highly functional for entertaining. The double islands, each having their own sink, allow for plenty of room and separate stations for prepping, organizing and cleaning. The kitchen also features a butler’s pantry which includes a custom farmhouse marble sink and a 30” Thermador double electric wall oven.
Another area that is inviting and operates as a gathering location, is the bar. Ernesto and his team chose a pyramid style door panel and curved legs at the end of the bar. These were inspired from some old furniture pieces the team had come across. Unique, subtle scroll work added to the legs was done by a local artist.
Unique Features
The Bentwood custom cabinets, from the kitchen to the laundry room, were truly unique as well. Ernesto and his team worked closely with the engineers and finishers, even traveling to Dallas, to make sure the colors and door details were perfect.
A chevron oak flooring finished this kitchen off nicely adding detail and depth to the overall look. The Thermador built in refrigerator and freezer were placed in an optimal location that is easily accessible. The cooking area consists of a 48” Thermador unit with a Sharp microwave drawer.
Even in the laundry room, no detail was overlooked. With plenty of space and storage, it features pull-down laundry hangers, large laundry bins, and a folding station.

 Design Studio M
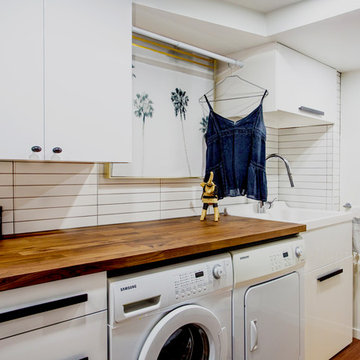
Working with some existing pieces, such as the sink and flip-up cabinet above , we re-configured the cabinetry to areas where they would function well and added extra storage cabinets where space allowed. The art piece provides a cost effective solution to covering up the electrical panel, and allows space for a tension rod for hanging clothing when needed.
 HONEST HOME
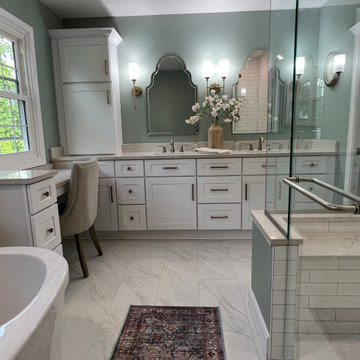
This budget-friendly primary bathroom remodel in Louisville, KY showcases how smart, cost-effective design can deliver luxury and function. By removing walls and combining two small bedrooms, we created a spacious master bathroom that feels open and modern. The remodel features stylish tile flooring, a custom double vanity, and a sleek curbless shower—ideal for accessibility and contemporary appeal. Designed with both comfort and efficiency in mind, this affordable renovation reflects our commitment to high-quality home remodeling and interior design in the Louisville area.
Sponsored
Sunbury, OH
J.Holderby - Renovations
Franklin County's Leading General Contractors - 2X Best of Houzz!
 Chris Rossetti at Main Line Kitchen Design
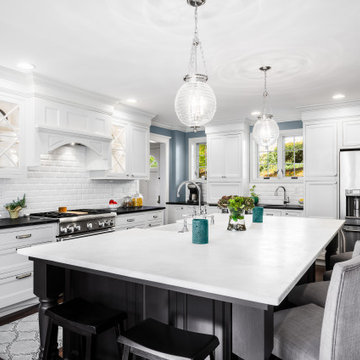
Main Line Kitchen Design's unique business model allows our customers to work with the most experienced designers and get the most competitive kitchen cabinet pricing.
How does Main Line Kitchen Design offer the best designs along with the most competitive kitchen cabinet pricing? We are a more modern and cost effective business model. We are a kitchen cabinet dealer and design team that carries the highest quality kitchen cabinetry, is experienced, convenient, and reasonable priced. Our five award winning designers work by appointment only, with pre-qualified customers, and only on complete kitchen renovations.
Our designers are some of the most experienced and award winning kitchen designers in the Delaware Valley. We design with and sell 8 nationally distributed cabinet lines. Cabinet pricing is slightly less than major home centers for semi-custom cabinet lines, and significantly less than traditional showrooms for custom cabinet lines.
After discussing your kitchen on the phone, first appointments always take place in your home, where we discuss and measure your kitchen. Subsequent appointments usually take place in one of our offices and selection centers where our customers consider and modify 3D designs on flat screen TV's. We can also bring sample doors and finishes to your home and make design changes on our laptops in 20-20 CAD with you, in your own kitchen.
Call today! We can estimate your kitchen project from soup to nuts in a 15 minute phone call and you can find out why we get the best reviews on the internet. We look forward to working with you.
As our company tag line says:
"The world of kitchen design is changing..."
 User
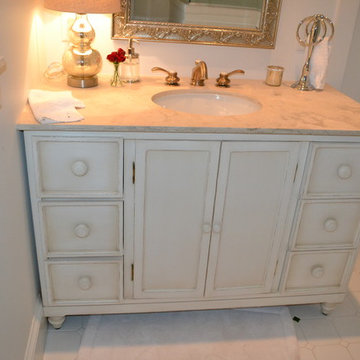
UserThis was an historic cottage with a small bathroom on the lower level. The existing tile was in good shape, but had a hunter green dot in the floor tile and a green rope tile in the shower. The design plan was to simply re-tile the floor, remove and change out only the deco portion in the shower, repaint the vanity, install a new countertop and replace the faucet and toilet. We also added new black baseboards and crown moulding. Making the renovation cost effective while achieving a dramatic new look. The wall color is Universal Khaki by Sherwin-Williams.
This is a before photo showing the original vanity which was painted black.
 Kraft Custom Construction
The homeowner of this old, detached garage wanted to create a functional living space with a kitchen, bathroom and second-story bedroom, while still maintaining a functional garage space. We salvaged hickory wood for the floors and built custom fir cabinets in the kitchen with patchwork tile backsplash and energy efficient appliances. As a historical home but without historical requirements, we had fun blending era-specific elements like traditional wood windows, French doors, and wood garage doors with modern elements like solar panels on the roof and accent lighting in the stair risers. In preparation for the next phase of construction (a full kitchen remodel and addition to the main house), we connected the plumbing between the main house and carriage house to make the project more cost-effective. We also built a new gate with custom stonework to match the trellis, expanded the patio between the main house and garage, and installed a gas fire pit to seamlessly tie the structures together and provide a year-round outdoor living space.
96