
Search results for "Cost free" in Home Design Ideas

 McCollum Studio Architects
Shoberg Homes- Contractor
Studio Seiders - Interior Design
Ryann Ford Photography, LLC
Contemporary gray one-story stone house exterior idea in Austin with a hip roof
Contemporary gray one-story stone house exterior idea in Austin with a hip roof
 Design by Numbers / Rebecca Zajac LLC
Rebecca Zajac

Inspiration for a transitional kids' room remodel in Las Vegas
Inspiration for a transitional kids' room remodel in Las Vegas

 Robert Paige Cabinetry LLC
Photography by William Quarles
Designed by Red Element
cabinets built by Robert Paige Cabinetry
Mudroom - mid-sized coastal mudroom idea in Charleston
Mudroom - mid-sized coastal mudroom idea in Charleston
Find the right local pro for your project

 Jonathan Raith Inc.
Nantucket Architectural Photography
Freestanding bathtub - large coastal master white tile and ceramic tile light wood floor freestanding bathtub idea in Boston with white walls
Freestanding bathtub - large coastal master white tile and ceramic tile light wood floor freestanding bathtub idea in Boston with white walls

 USI Design & Remodeling
This small bath carries an immense amount of presence. Bold metallic Copper walls and the Black walnut sliding barn door set a unique stage. **See the before pictures.
His/Hers toilets and vanities are in separate compartments.

 Lucy Interior Design
Interior Design: Lucy Interior Design
Builder: Claremont Design + Build
Photography: SPACECRAFTING
Transitional gender-neutral carpeted playroom photo in Minneapolis with multicolored walls
Transitional gender-neutral carpeted playroom photo in Minneapolis with multicolored walls

 Hollub Homes
Hollub Homes | Interior design by Helene Hollub | Ken Hayden Photography
Example of a bedroom trendy girl carpeted kids' bedroom design in Miami with white walls
Example of a bedroom trendy girl carpeted kids' bedroom design in Miami with white walls

Sponsored
Delaware, OH

Buckeye Basements, Inc.
Central Ohio's Basement Finishing ExpertsBest Of Houzz '13-'21

 FineCraft Contractors, Design + Build
2016 MBIA Gold Award Winner: From whence an old one-story house once stood now stands this 5,000+ SF marvel that Finecraft built in the heart of Bethesda, MD.
Thomson & Cooke Architects
Susie Soleimani Photography



 YAMINI DESIGNS
Spectrum Studio
Alcove shower - transitional white tile black floor alcove shower idea in Chicago with shaker cabinets, gray cabinets, a two-piece toilet and gray walls
Alcove shower - transitional white tile black floor alcove shower idea in Chicago with shaker cabinets, gray cabinets, a two-piece toilet and gray walls

 Besch Architecture
Master bath with a free standing tub, wall mounted faucet and controls. Cedar planked wall divider with glass doors each side to access the shower and toilet room
Peter Nilson
 Rick O'Donnell Architect, LLC
Andrea Calo Photography
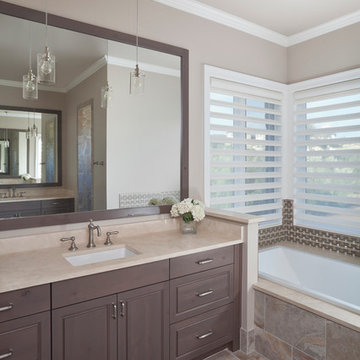
Drop-in bathtub - traditional drop-in bathtub idea in Austin with an undermount sink, raised-panel cabinets, beige walls and dark wood cabinets
Drop-in bathtub - traditional drop-in bathtub idea in Austin with an undermount sink, raised-panel cabinets, beige walls and dark wood cabinets
 Lalzada. USA
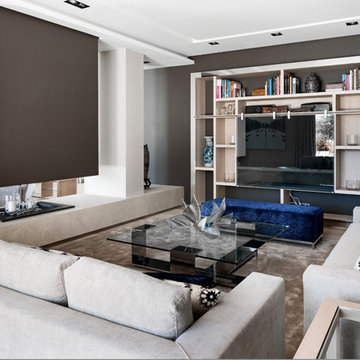
Inspiration for a contemporary living room remodel in DC Metro with gray walls and a concealed tv
 Bestbath
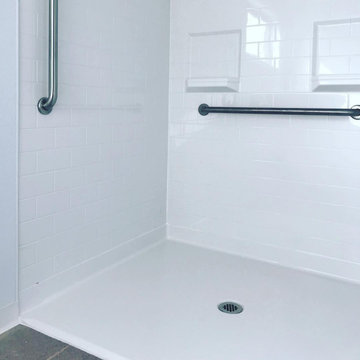
Barrier Free Showers - https://bestbath.com/products/showers/code-compliant/
Unlike traditional composite showers, this sleek shower features 90 degree corners with a white subway tile finish. It has the modern aesthetic of a tile shower without the high amounts of maintenance and labor costs. The composite shower is scratch and stain resistant, making easy to clean and exceptionally durable.
Tags:
barrier free shower
barrier free shower pan
barrier free shower stall
barrier free shower pan lowes
barrier free shower pans tile ready
barrier free shower ideas
barrier free shower bases
barrier free shower floor
barrier free shower system
barrier free shower door
barrier free shower installation
barrier free shower kits
barrier free shower units
barrier free shower seat
barrier free shower enclosure
barrier free shower curtain
barrier free shower design ideas
barrier free shower ramp
barrier free shower drain
barrier free shower stall kits
barrier free shower base for tile
barrier free shower alberta
barrier free acrylic shower pan
barrier free acrylic shower
barrier free ada shower
barrier free shower stall dimensions
barrier free shower pan with linear drain
barrier free shower base with back trench drain
aquatic barrier free shower





 Voce Di ID
Mid-sized farmhouse formal light wood floor and beige floor living room photo in New York with white walls, a standard fireplace and a stone fireplace

 Lark Architecture
Behind the central wall in the home is the private zone of the condo. A queen-sized bed is lofted over a built-in desk, bookshelves, laundry, and closet. Plumbing pipe ladders on either side of the bed make for easy ascent and descent from the loft, as well as additional storage for decorative bedding.
Photography by Cynthia Lynn Photography

 bathstore
Simply beautiful and truly functional spaces, reflective surfaces and textures that accentuate the feeling of space. Large mirrors reflect the high gloss furniture while clever tiling and a walk-in shower divides the space into function-led areas. To ensure every detail is perfect, trust bathstore’s Expert Installation Service, with a 5-year craftsmanship guarantee.

 Susan Fisher Photography
Susan Fisher Plotner/Susan Fisher Photography
Inspiration for a contemporary eat-in kitchen remodel in New York
Inspiration for a contemporary eat-in kitchen remodel in New York
4