
Search results for "Cost in" in Home Design Ideas

 Dan Nelson, Designs Northwest Architects
Entry looking into firewise landscape.
Photography by Lucas Henning.
This is an example of a mid-sized industrial concrete front porch design in Seattle with a roof extension.
This is an example of a mid-sized industrial concrete front porch design in Seattle with a roof extension.


Find the right local pro for your project

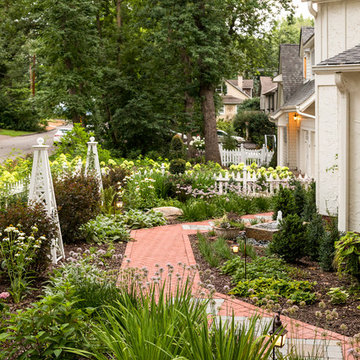
 Frederick Cooke Architecture, LLC
Welcome home to this luxe, modern, and inviting townhome in the heart of downtown Jersey City! We are ecstatic to see this project completed.
This 4-story multifamily underwent a major renovation and was transformed into a spacious and functional family home for our clients. Careful consideration of our client’s lifestyle and plans for the future dictated every design decision. They needed a space that would function well now that they are a young professional couple and a space that would nicely accommodate a growing family in the future. Greater emphasis was placed on common family spaces and bedrooms were designed exclusively for sleep with minimal room for work or study and without TV connections to discourage those activities from taking place in these spaces. Instead, common places such as the family room and the kitchen are inviting and foster those activities.
Due to sagging floors in need of extensive repair, it made more financial sense to replace them entirely. We took this historic house and by re-pitching the roof in an inverted form we were able to gain an overall 36” which we used for raising the floors. This, in turn, allowed us to bring the ground level up to code and be suitable for living space and gave us additional ceiling room on the upper floors. The ground floor was designed to be used as a rental unit and can be reincorporated into the home later when more space is needed.
Both front and back facades were replaced with timeless brick and vertical wood siding and all windows and front doors were replaced. The ground floor features a one-bedroom suite, living room, and open kitchen-dining area. On the first floor, we achieved a more effective entry sequence to the living room, an open-concept design leading to the kitchen. The interior is bright and airy, and the kitchen opens up to the deck in the back and the patio, making entertaining indoors and outdoors seamless. The design works in a way to accommodate the addition of a stair leading to the ground level when the rental unit is incorporated back into the house.
Up on the second floor, a suite with a bathroom was designed with grandparents or guests in mind. Also, two additional bedrooms are now being used as an exercise room and a zoom-worthy office but can later be used as kids’ rooms.
Last but not least, the third floor features the master suite with his and hers walk-in closets, a master bath, and a library.
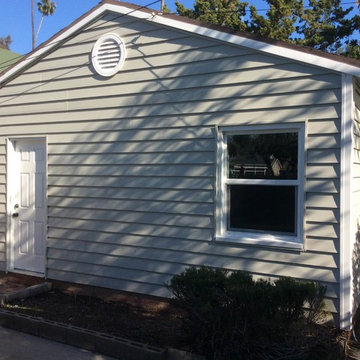
 Ameriside
Complete make over: vinyl siding, fascia covering, replacement window, and a vinyl gable vent.
Photo by Jeremy Sharrock
Example of a mid-sized classic detached two-car garage design in Los Angeles
Example of a mid-sized classic detached two-car garage design in Los Angeles

 Ameriside
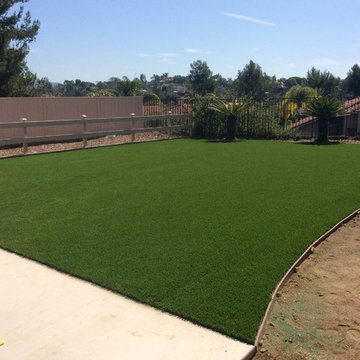
Ameriside offers next-generation artificial turf and synthetic grass supplies. Ameriside’s supplier provides the most thoroughly researched, tested, and proven synthetic grass production methods in the country. Product quality and stringent standards and technologically advanced equipment allow us to deliver benchmark synthetic grass products and services to the homeowner
Photos Jeremy Sharrock

Sponsored
Delaware, OH

Buckeye Basements, Inc.
Central Ohio's Basement Finishing ExpertsBest Of Houzz '13-'21
 Ameriside
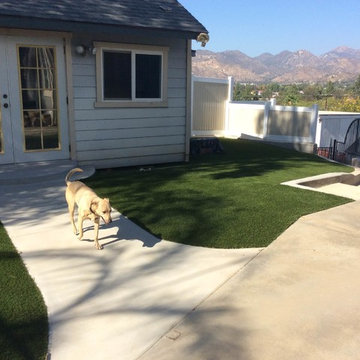
The Pet System utilizes a layered step process to drastically curtail odor issues by focusing on aeration, drainage, neutralization and of course beauty.
Each step of our system compliments the other to create the perfect fusion for great looking, as well as, fresh smelling artificial grass. We utilize a range of products: antibacterial Durafill and ZeoFill, urine neutralizing ATD, UV stabilized Pet Turf, perforated Drain Core, and non-toxic Turf Fresh. This system was designed to meet the needs of all pet owners. Whether you have one small pet or a whole family zoo, Ameriside has exactly what you need.
Photos Jeremy Sharrock
 Not Just Carpet
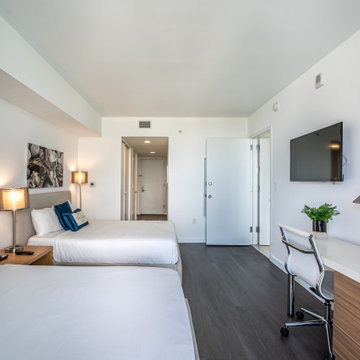
Carpet was removed and replaced with durable vinyl perfect for this high traffic rental.

Inspiration for a modern bedroom remodel in Other
Inspiration for a modern bedroom remodel in Other
 Ameriside
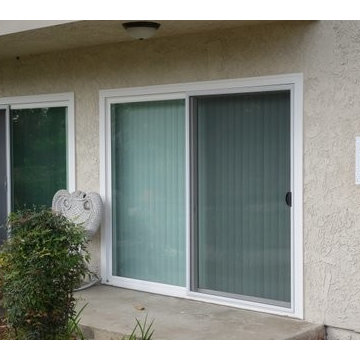
Replaced patio door with energy efficient sliding door. The distinctive vinyl molding of the patio door provides both a clean look and functionality.
Dave Palmer
 Ameriside

A two story house located in Alta Loma after the installation of Vinyl Cedar Shake Shingles and Shiplap Vinyl Insulated Siding in "Cypress," as well as Soffit & Fascia.
 Ameriside
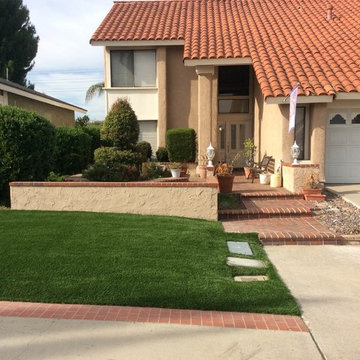
After install of nex-gen artificial turf. This turf is 30% cooler than older artificial turf, very realistic it features a brown thatch and multi colored strands to break up the green to mimic nature.
Photo by Jeremy Sharrock
 Ameriside
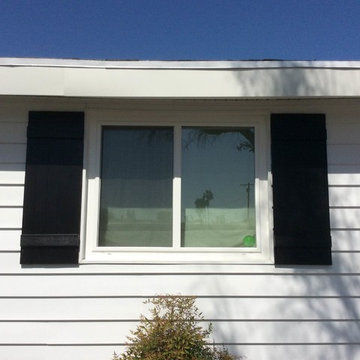
Palmer Windows Features
Beveled exterior master frame enhances aesthetics
Dedicated pocket sill design with triple weather stripping prevents air and water infiltration
Sliding window operating sash removes easily from the inside for convenient cleaning
Integral contour pull rail provides rigidity and ease of operation
Fusion welded frame and sash construction creates superior strength
Multi-chambered, slim-line extrusion design for maximum strength and viewing area
Brass roller system allows ease of operation
Positive interlock system, structural metal reinforcement, and dual action cam locks at the meeting rail provide resistance to outside elements and forced entry.
Neat® naturally clean glass. It harnesses the sun’s UV rays to loosen dirt so water can rinse it away, leaving windows virtually spotless. Your windows will stay cleaner longer and will clean easier!
Photo by Jeremy Sharrock
 Ameriside
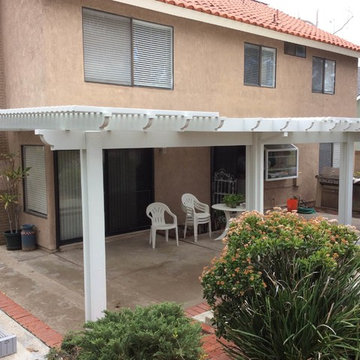
Amazing Duralum, it looks like wood but lasts a lifetime.
The patio cover can easily be wired for LED lights of a ceiling fan, No paint, no worries.
Photo by Jeremy Sharrock
 Blum Custom Builders & Remodeling
Marvin Blum
Inspiration for a mid-century modern home design remodel in Houston
Inspiration for a mid-century modern home design remodel in Houston
 Ameriside
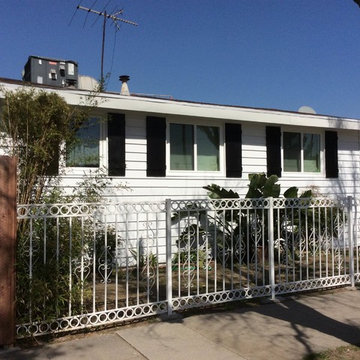
Another look! The white fascia near the roof is vinyl clad aluminum, it never needs paint and will always look new. A bonus is the fascia covering encapsulated the wood for added protection.
Photo by Jeremy Sharrock
 MyNewFloor.com
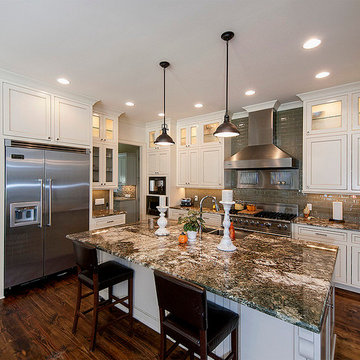
Inspiration for a timeless u-shaped dark wood floor eat-in kitchen remodel in Charlotte with a double-bowl sink, recessed-panel cabinets, white cabinets, green backsplash, glass tile backsplash and an island
 Not Just Carpet
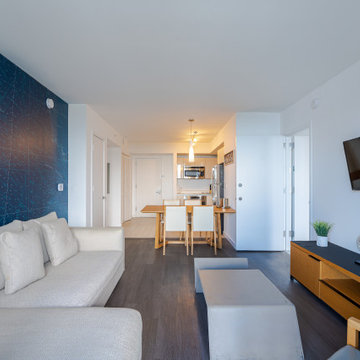
Carpet was removed and replaced with durable vinyl perfect for this high traffic rental.
Bedroom - modern bedroom idea in Other
Bedroom - modern bedroom idea in Other
23