
Search results for "Cost increase" in Home Design Ideas
 Wisconsin Building Supply
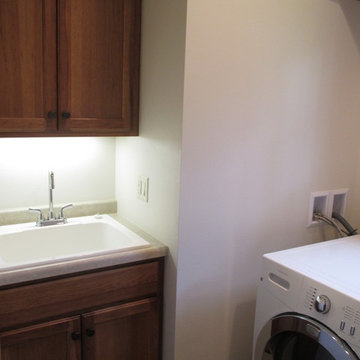
In this 2014 Parade of homes, the homeowners wanted an open great room concept for the kitchen, dining and living room space with large windows overlooking Lake Onalaska. The kitchen needed to function well while being warm and attractive. I was able to create some additional countertop work space in the island with increasing the depth of the side panel on the end giving the appearance of a 30" deep cabinet but saving the owners the cost of a deeper cabinet. Because the work triangle was getting to be too large using the main sink, we added an additional bar sink in the island giving a more workable space. In the compact laundry room, with the window above the washer and dryer, there was no space for storage for the detergents, so we took part of the 6 foot closet from the adjoining bedroom and recessed a laundry tub and wall storage cabinet into that space.
***Dura Supreme Authorized Dealer***
 Spring Creek Design
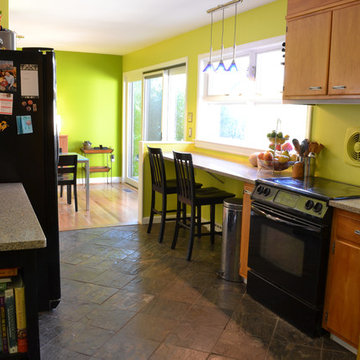
Tim & Elissa have a beautiful home in the most desirable Wyomissing neighborhood. Broad sidewalks under stately oaks, with nearby parks makes it a perfect place to raise a growing family. But their 2-bedroom mid-century rancher was becoming a squeeze. They asked Spring Creek Design to come up with a cost-effective solution to their space problem, while also tackling some of the home’s aged infrastructure.
Design Criteria:
- Increase living space by adding a new 2nd storey Master Suite.
- Enhance livability with an open floorplan on the first floor.
- Improve the connection to the outdoors.
- Update basics systems with new windows, HVAC and insulation.
- Update interior with paint & refinished floors.
Special Features:
- Bright, mid-century modern design is true to the home’s vintage.
- Custom steel cable railings at both stairways.
- New open plan creates strong connections between kitchen, living room, dining room and deck.
- High-performance Pella windows throughout, including a new triple-panel slider to the deck.

 Garden Gate Landscaping
Designed and built by Garden Gate Landscaping, Inc. © Garden Gate Landscaping, Inc./Charles W. Bowers
Example of a classic deck design in DC Metro
Example of a classic deck design in DC Metro
Find the right local pro for your project

 Paradise Found Construction
The homes in Heritage Hills in Chapel Hill, NC are representative of the popularity and explosive growth of American Home Ownership that occurred during the economic expansion that followed the end of WW II. They were designed and built to foster the benefits and sense of “community”, where families could come together and share theirs and their children’s lives. They are typically in very desirable locations within their larger communities, and remodeling them with modern amenities, increasing the performance and efficiency of them, and having them Green Certified (independent third-party verified) makes them extremely attractive to buyers, and helps to raise other property values within the neighborhood.
Green Certified Remodeled Homes offer significant value and advantage in the marketplace over similar homes in their area, which is especially important as a new, younger era of home buyers enter the market. Current trends suggest that younger (as well as many “seasoned”) homeowners are interested in smaller, more efficient (and thus affordable) homes situated closer to shopping, their work, entertainment opportunities, and access to the economic and environmental benefits of mass transit.
These older homes also offer an additional value that is continuing to gain visibility and appreciation in the market place. They were built from lumber from slower-growth trees (denser and harder wood), and as such offer superior structural support compared to the same home built using lumber from today’s faster-growing (softer and less-dense wood) trees.
Robin and Kent had lived in their 2-story Gambrel Roof home in Heritage Hills since 1994. The house was structurally sound, due in large part to the old-growth (and denser) yellow pine that was used in its framing. They loved the quiet neighborhood, its sense of community and amenities, and their home. It suited their life-style and needs; and they had decided that they would remain in the home. It was showing its age, and was in need of general repairs and maintenance, and its energy, water, and indoor air quality performance was continuing to increase their ongoing cost of ownership.
Robin loved the screen porch that looked out on their private and nicely landscaped back yard, but she wanted to be able to use it in the colder months of the year. She was unsatisfied with the kitchen and the mud room / laundry room, and the darkness of other living spaces. A previous water leak in the laundry room had resulted in a large patch of mold that had compromised flooring, wall board, and insulation and contributed to the homes reduced indoor air quality.
The home lacked insulation in the crawl, and inadequate insulation in the attic. The single HVAC unit had been replaced a few years earlier with a more efficient unit, but with a single programmable thermostat control on the first floor and aging and un-insulated ducting, the second floor was often over-heated in the summer months.
The original wood windows had begun to deteriorate and were drafty and inefficient, and the original wood-burning fireplace was an open conduit for escaping conditioned air as well as an inlet for wood-smoke smelling air being pulled into the home. The siding had been replaced a few years earlier with a cement-fiber product, but the exterior wood trim was compromised and beginning to look unsightly. Its original architecture had been altered over the years in ways that presented ongoing maintenance and durability issues, as well as disrupting the elegance of the original design.
Kent has worked for over 30 years in the Environmental Sciences field, and is considered to be a national expert in understanding the sources of, and human exposure to pollutants in indoor environments. He had always been very conscious and cautious about the effects on indoor air quality that the construction, furnishings, and products used in home had on him and his family.
Project Goals
Increase the performance of their home by improving energy efficiency by at least 40% and lowering their natural gas and electric utility costs.
Increase the performance of their home by reducing water usage by at least 40% and lowering the water utility costs.
Increase the comfort of their home that was being compromised by an inadequate HVAC design, inadequate insulation, inefficient and compromised wood windows, and copious air intrusions and drafts.
Improve the healthiness of the homes indoor air quality that was being compromised by an open wood-burning fireplace, and prior water intrusion that had allowed colonies of mold to thrive.
Create a new Kitchen, Family Room, Home Office, Mudroom, and Laundry Room that featured some of the latest designs and trends and harmonized with the rest of the homes charm.
Increase the usefulness and aesthetics of the screened porch by creating a warm and inviting semi-conditioned 3-Season Room that extended the times during the year that it was comfortable.
Introduce day-lighting into areas of the home that were dark and uninviting.
Brighten and harmonize all of the interior finishes.
Protect and restore the exterior of the home with superior-performing products and finishes.
Achieve Gold Level Green Home Certification in conformance with the ICC 700-2012 National Green Building Standards (NGBS).
 Nelson Roofing & Sheet Metal Ltd
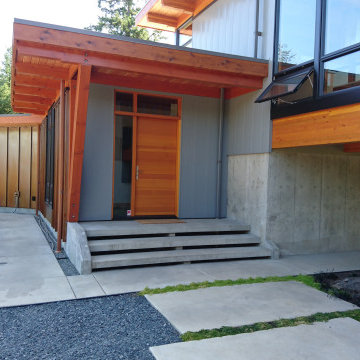
Cladding is usually associated with commercial buildings, and not many homeowners are familiar with this option. Here are some compelling reasons why metal cladding may be a good choice for your West Coast home:
1. Protection. Metal cladding panels shields the home from the elements - changes in temperature, wind, water absorption and sunlight, and increases the seismic stability of the structure.
2. Design Aesthetics. Metal cladding can dramatically change the overall look of a house, making it more appealing and unique, adding value to the property. Cladding is available in a variety of colors, textures and panel sizes.
3. Low Maintenance – metal cladding requires very little maintenance or repair work. It can simply be cleaned, if needed, to retain its good aesthetics.
4. It does not absorb moisture safeguarding your home from mold and mildew
5. Non-Combustible – The International Building Code recognizes metal building materials as non-combustible.
6. Environmentally Friendly – Metal cladding panels are usually made from recycled materials, and can be recycled after, making them environmentally-friendly.
7. Cost effective. The points above make metal cladding a cost-effective, although not inexpensive alternative.
Disadvantage : it is prone to dents and scratches. Softer types of metal like aluminum has the tendency to dent when a hard object, such a large branch, hits its surface.
Still have any questions or for a free estimate, please call us !
 Jongonga Contractors
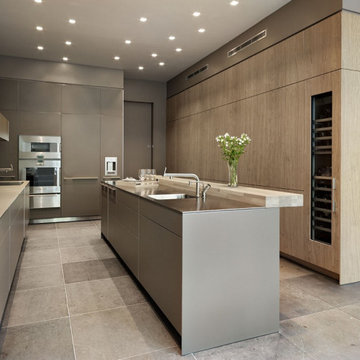
Jongonga Contractors we design and serve the entire population regardless of age, stature, size, or physical ability. Traditional homes designed for average families may limit the independence or functionality of some residents; Kitchen counters are too low for very tall individuals and too high for short people. We incorporating features into a home during general home remodeling or rehabilitation project will not change the appearance of the home nor necessarily Increase the project although the cost will be based on the material. We add value and meet an immediate need; the other is to plan ahead to make the home better-fit household needs now and for the future as part of normal home up-grade or remodeling projects used on the project.
 NanaWall
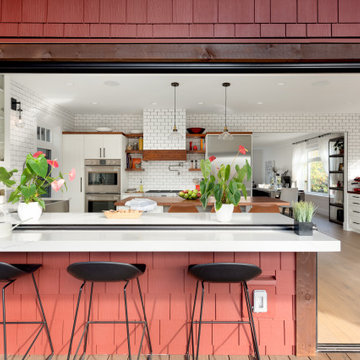
A key element of the renovation involved embracing energy-efficient design solutions to reduce its environmental impact and increase savings from reduced electric bills. Existing windows were replaced with energy-efficient fenestration, and when it came to selecting the opening glass wall systems for the kitchen, NanaWall Systems offered the ideal product. The SL60 folding window doors feature double and triple glazed glass options that maintain desired temperatures indoors while keeping extreme heat and cold outside. In addition, specialized seals provide superior humidity and water control from entering the home during inclement weather, creating comfortable indoor/outdoor living spaces year-round. As a NanaWall system, SL60 has been tested for air, water, structural, and forced entry with excellent results.

Sponsored
Delaware, OH

Buckeye Basements, Inc.
Central Ohio's Basement Finishing ExpertsBest Of Houzz '13-'21



 Longjin Craft
The Art of Wholesale Artificial Grass Potted Plants The demand is skyrocketing. A recent report shows a staggering 35% increase in the wholesale market for artificial potted plants in the last two years. How did we get here? DIY enthusiasts and retail designers alike are gravitating toward artificial options like never before. For instance, a pop-up shop in Austin showcased Longjin Craft’s artificial pampas grass, achieving record sales within the first week. Just imagine the impact such products can have on urban spaces where natural greenery struggles to thrive. Quality varies significantly. Some manufacturers cut corners, using inferior materials that fade or crumble within months. In stark contrast, premium brands such as Longjin Craft utilize advanced UV-resistant technology, ensuring durability and vibrant colors. The weight of high-quality polymer can feel surprising when comparing. Light as a feather? Not exactly. Some high-end options weigh substantially more, signifying their robust build. Trends and Innovations in the Market What’s trending? Sustainability, of course! Buyers are more eco-conscious. Reports indicate over 50% of consumers prefer brands that highlight their sustainability practices. Enter the world of recyclable artificial plants. Brands are innovating, shifting materials from merely synthetic to environmentally friendly composites. How can you not be impressed by this shift? The future looks greener—ironically speaking. Retailers are embracing unique selling propositions to set their brands apart. Take, for example, customizable potted plant arrangements. Imagine a landscape designer creating a bespoke setup featuring various plant species, with artificial variants like those from Longjin Craft fitting seamlessly into the surroundings. It’s a game-changer, keeping costs down while making spaces visually stunning. Practical Applications in Design Interior design is evolving. From coffee shops to luxury hotels, artificial potted grass is popping up everywhere. One case study revealed that a Southern California cafe increased customer dwell time by 25% after introducing strategically placed artificial plants. Imagine sipping your latte surrounded by lush greenery—all without the maintenance headaches. Commercial settings also benefit massively. Large office complexes are opting for artificial potted plants to create inviting environments. The rationale? Reduces maintenance costs and boosts employee morale. Can you believe a single office could save thousands annually by replacing natural greenery with artificial options? Longjin Craft has increasingly become a go-to choice for these installations, thanks to their reputation for striking aesthetics and quality.
 George Woods
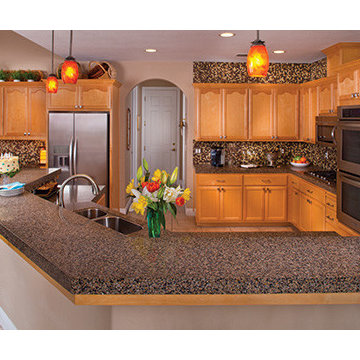
Upgraded countertops are one of the most valuable assets you can have in your home. Granite remains the favorite choice for kitchens and bathrooms, and the benefits it offers are abundant. Not only do granite countertops invite daily enjoyment and utility, they can also increase the value and desirability of your home, and give you a higher return on investment (ROI) than many other remodeling projects.
Return On Investment
Remodeling Magazines Cost vs. Value Report, which provides an annual look at individual remodeling projects and their ROI, reported that a minor kitchen remodel returns 79.3 percent ROI. Countertops are a key element of the remodel, along with items such as cabinets, appliances, and flooring.
Upgrading bathroom countertops to granite has a similar impact, with a 70 percent ROI on a minor bathroom renovation.
The ROI is an important factor for those looking to renovate because it presumes an easier home sale at a higher home price.
"Granite or marble countertops will make a home more appealing to buyers than will older countertops made from materials like laminate or wood," said the New York Times.
Easier To Maintain
Granite countertops are also easier to maintain than many others, which can help indecisive remodelers make a choice.
"Marble is softer and more porous than the nearly indestructible granite, and so it can etch (scratch) and stain in a way that granite usually won't," said the kitchen.
Quartz is considered among the easiest surfaces to take care of and is also a growing trend; add a glass mosaic tile backsplash to create a fancy and functional kitchen. Looking to express your more modern side? Try a recycled glass countertop to create a showstopping kitchen that is also friendly to the Earth.
A Better Alternative
Cabinet Refacing: The Smart, Financially Sound Choice
Brand new cabinets are something most of us would love to add to our home. But when we see the cost, those cabinets are often off the table. New cabinets cost thousands of dollars at a minimum and can rise to numbers rivaling a luxury car. Refacing costs a fraction of the cost of new cabinets while providing a fresh new look to your space.
New cabinets can be budget busters
"Most cabinets range from $500 to $1,500 per cabinet box," said Better Homes and Gardens. "Based on an estimated 30 cabinets in an average-size kitchen, you can be looking at a cost of about $15,000-$45,000."
If you're planning a small or midsize renovation, that could eat up your whole budget. Refacing instead of replacing can save you money and time, allowing you to use those funds in another area or simply lowering your renovation cost.
"Fans of refacing say this mini-makeover can give a kitchen a whole new look at a much lower cost than installing all-new cabinets," said HGTV. "Cabinet refacing can save up to 50 percent compared to the cost of replacing.
Jaymi Naciri is the award-winning author of hundreds of original articles focused on real estate, interior design, and home improvement.
Granite Kitchen & Bathroom Countertops at Granite Transformations Ventura provides products made from engineered stone, quartz & recycled Glass
Photo Provided by Granite Transformations Corporate
 Jongonga Contractors
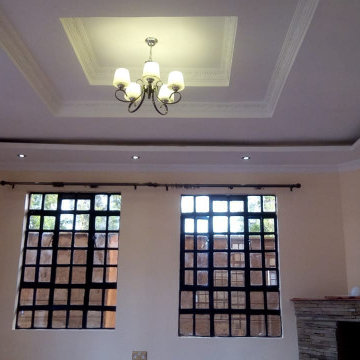
Jongonga Contractors we design and serve the entire population regardless of age, stature, size, or physical ability. Traditional homes designed for average families may limit the independence or functionality of some residents; Kitchen counters are too low for very tall individuals and too high for short people. We incorporating features into a home during general home remodeling or rehabilitation project will not change the appearance of the home nor necessarily Increase the project although the cost will be based on the material. We add value and meet an immediate need; the other is to plan ahead to make the home better-fit household needs now and for the future as part of normal home up-grade or remodeling projects used on the project.
 Art-tek Painting co.
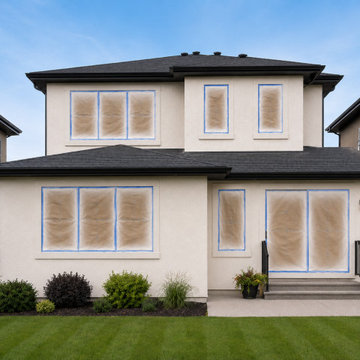
Give your stucco home a fresh, modern look with a light cream repaint that creates a striking contrast against dark fascia, trim and doors. This elegant colour combination adds warmth, sophistication and stronger curb appeal while helping the property appear cleaner, newer and more valuable.
Exterior stucco painting is a cost-effective way to transform your home without the expense of major renovations. While it cannot guarantee a specific increase or “multiply” the home’s value, a professional repaint can deliver an excellent return by improving first impressions and attracting potential buyers.
Art‑Tek Construction specializes in professional stucco house painting in Edmonton and surrounding areas, using durable exterior coatings designed for Alberta’s demanding weather.
Contact us for a free estimate.
#StuccoPainting #ExteriorHousePainting #EdmontonPainters #StuccoRepainting #CurbAppeal #HomeImprovement #ArtTekConstruction
 Knight Custom Homes

This beautiful home is used regularly by our Calgary clients during the weekends in the resort town of Fernie, B.C. While the floor plan offered ample space to entertain and relax, the finishes needed updating desperately. The original kitchen felt too small for the space which features stunning vaults and timber frame beams. With a complete overhaul, the newly redesigned space now gives justice to the impressive architecture. A combination of rustic and industrial selections have given this home a brand new vibe, and now this modern cabin is a showstopper once again!
Design: Susan DeRidder of Live Well Interiors Inc.
Photography: Rebecca Frick Photography


 Silicon Engineering Consultants Canada
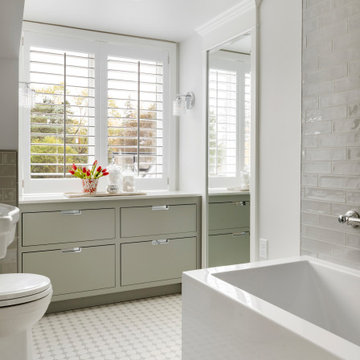
Get the best quality Scan To BIM Services from one of the top CAD services providers in Canada. Silicon Engineering Consultants Canada’s proven CAD expertise and the top searched CAD services provider offer premium BIM services at unbeatable rates across Canada. Our BIM modlers reduce design and on site execution disparities, optimize project logistics, and develop clash free 3D BIM models using the latest BIM software, reducing the time and effort required to coordinate the project and increasing coordination accuracy. We are committed to the success of our clients and to providing high quality services at reasonable prices.
Why Choose Our Scan to BIM Services?
Low Cost and High Quality
Accuracy and Precision
Streamlined Workflow
Comprehensive BIM Models
BIM Interoperability
Reduced Project Risks
Our services are not limited to St Johns's but we also serve services across Canada with cities like Hamilton, Calgary, Manitoba, Vancouver, Québec City, etc.
For more details click on the link below:
https://www.siliconec.ca/building-information-modelling/scan-to-bim-services.html
 Merritt Design LLC
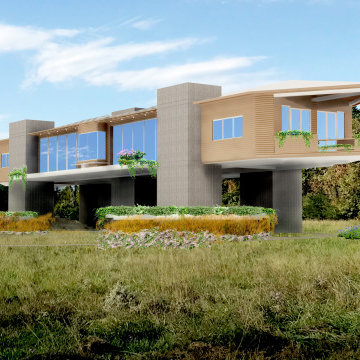
A DESIGN FOR A CUSTOM SINGLE FAMILY RESIDENCE LOCATED IN A WOODY NOOK OUTSIDE OF HUDSON, NY; 90 MILES OUTSIDE OF NORTH OF NEW YORK CITY. THE CLIENTS CAME WITH IDEAS AND OPENNESS TO DISCOVER A WAY TO GAIN SIGHTLINES OF THE NEARBY CATSKILL MOUNTAIN RANGE TO THE WEST AND THE BERKSHIRES TO THE EAST, YET STILL MAINTAIN THE PRIVACY THE WOODS AFFORDED. BY LIFTING UP THE SINGLE STORY RESIDENCE WE DISCOVERED THAT THE HOUSE GAINS SWEEPING VIEWS AND INCREASES PRIVACY. THE ADDITIONAL STRUCTURE REQUIRED IS EQUIVALENT COST OF DIGGING IN AND WATERPROOFING A BASEMENT. THE HOUSE WAS DESIGNED AND DETAIL TO MEET PASSIVE HOUSE IDEOLOGIES, INCORPERATED SOLAR PANELS, AND GEOTHERMAL HEATING TO ENCOUAGE SUSTAINABLE LIVING.
THE CONCRETE SILOS HOUSE THE BATHROOMS ON THE NORTHSIDE AND TWO STAIRCASES ON THE SOUTH. ALL MATERIALS WERE SOURCED TO BE SUSTAINABLE, LOCALLY, AND PLACED TOGETHER WITH MASTERFUL MODERN CRAFTSMANSHIP.
ALL TOGETHER THE NEW RESIDENCE IS EMODIES THE MODERN DICHOTOMY OF INSIDE AND OUTSIDE LIVING, HARMONIZING TECHNOLOGY WITH NATURE, AND ELEVATING STANDARD OF DAY TO DAY LIVING.
 Green Solar Technologies
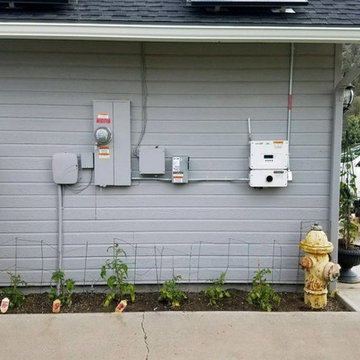
Gary of Dorris, CA has chosen to go solar with national solar installer Green Solar Technologies. As you can see from this impressive solar panel installation, he made the right choice. GST is a platinum installer for SolarWorld USA and is proud to install American-made products for its customers looking for renewable energy alternatives.
This 5,220 watt solar energy system consists of 18 SolarWorld panels with 18 power optimizers and a SolarEdge inverter enabling real-time solar production tracking. Because of the modern advancements in solar power generation, you can produce your own electricity year-round without relying on the utility company. Also when you install solar, you are increasing your property value, cutting your power generation costs, and helping contribute to a greener world. So go green and get peace of mind by making the switch to solar with Green Solar Technologies.
 Precision Roofing, Inc.
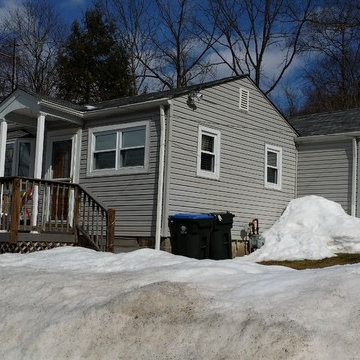
This roof was 10 yrs old with new plywood at the time of original install. The contractor at that time did not take the time to evaluate why the plywood was such bad shape and installed new plywood into the same condition that deteriorated the original plywood.
During our initial evaluation we discovered the shingles were in great shape, but there was a lack of proper ventilation and not enough insulation in the attic. With this combination, there was a consistent presence of moisture due to condensation. Year after year this condensation destroys the glue of the plywood and the shingles and plywood can sag between the roof rafters. With the added weight of the moisture and 2-1/2' of snow, the roof rafters cracked. Increase cost of fuel needed to heat the home and the additional electrical usage to cool the home has now been reduced. Throw in the GAF Golden Pledge Warranty and they now have to best performing and protected roof for years to come.
 Art-tek Painting co.
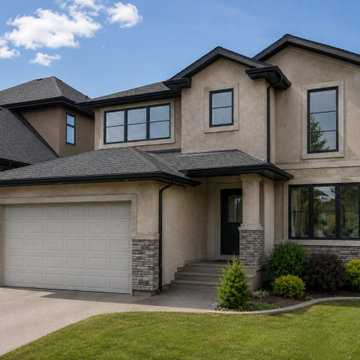
Give your stucco home a fresh, modern look with a light cream repaint that creates a striking contrast against dark fascia, trim and doors. This elegant colour combination adds warmth, sophistication and stronger curb appeal while helping the property appear cleaner, newer and more valuable.
Exterior stucco painting is a cost-effective way to transform your home without the expense of major renovations. While it cannot guarantee a specific increase or “multiply” the home’s value, a professional repaint can deliver an excellent return by improving first impressions and attracting potential buyers.
Art‑Tek Construction specializes in professional stucco house painting in Edmonton and surrounding areas, using durable exterior coatings designed for Alberta’s demanding weather.
Contact us for a free estimate.
#StuccoPainting #ExteriorHousePainting #EdmontonPainters #StuccoRepainting #CurbAppeal #HomeImprovement #ArtTekConstruction
 Merritt Design LLC
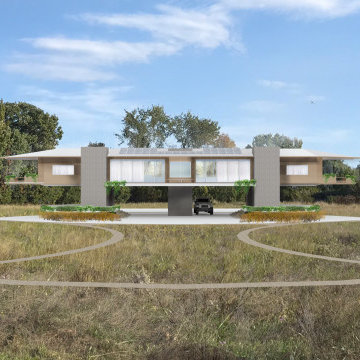
A DESIGN FOR A CUSTOM SINGLE FAMILY RESIDENCE LOCATED IN A WOODY NOOK OUTSIDE OF HUDSON, NY; 90 MILES OUTSIDE OF NORTH OF NEW YORK CITY. THE CLIENTS CAME WITH IDEAS AND OPENNESS TO DISCOVER A WAY TO GAIN SIGHTLINES OF THE NEARBY CATSKILL MOUNTAIN RANGE TO THE WEST AND THE BERKSHIRES TO THE EAST, YET STILL MAINTAIN THE PRIVACY THE WOODS AFFORDED. BY LIFTING UP THE SINGLE STORY RESIDENCE WE DISCOVERED THAT THE HOUSE GAINS SWEEPING VIEWS AND INCREASES PRIVACY. THE ADDITIONAL STRUCTURE REQUIRED IS EQUIVALENT COST OF DIGGING IN AND WATERPROOFING A BASEMENT. THE HOUSE WAS DESIGNED AND DETAIL TO MEET PASSIVE HOUSE IDEOLOGIES, INCORPERATED SOLAR PANELS, AND GEOTHERMAL HEATING TO ENCOUAGE SUSTAINABLE LIVING.
THE CONCRETE SILOS HOUSE THE BATHROOMS ON THE NORTHSIDE AND TWO STAIRCASES ON THE SOUTH. ALL MATERIALS WERE SOURCED TO BE SUSTAINABLE, LOCALLY, AND PLACED TOGETHER WITH MASTERFUL MODERN CRAFTSMANSHIP.
ALL TOGETHER THE NEW RESIDENCE IS EMODIES THE MODERN DICHOTOMY OF INSIDE AND OUTSIDE LIVING, HARMONIZING TECHNOLOGY WITH NATURE, AND ELEVATING STANDARD OF DAY TO DAY LIVING.
23