
Search results for "Cost increase" in Home Design Ideas
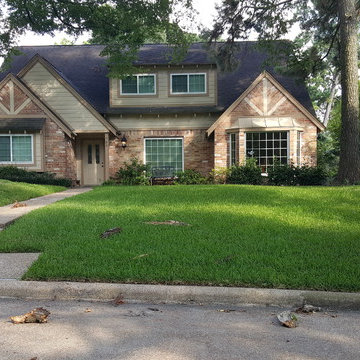
 Energy Efficient Shop Inc
Energy Efficient Shop Reasonably priced replacement windows energy efficient remodeling projects brand new double pane window replacement single, or double hung beautiful picture Window sales Installation stop costly old window repairs
Recommending only the very best affordable custom quality energy efficient replaced windows glass coated with Low-E saving our customer's $$ in energy savings
Quality double pane new home windows reduce massive energy loss from damaging dangerous UV/inferred sunlight no need for costly triple pane windows
Our medium priced window replacement installed by replacement expert window contractors our double pane replacement Window company rates super high "A" ratings BBB & "A" ratings Angie's List. Mostly because our homeowners receive lifetime warranties and an unheard of 20 years of labor included in the warranty. Find that with a Home Depot Window, Lowes Window, Anderson Window or Pella Windows it's never going to happen.
Hurricane replacement windows custom manufactured by Showcase & Earth Wise
Design pressure ratings for windows & doors are codes values based on wind speed we're a contractor that follows all state, local & federal hurricane codes and Laws. We open and close all jobs building permits for your family's safety and to protect our reputation.
TDI Hurricane Wind Zones Galveston County, Pearland, Friendswood, Manville,
Poor quality non-Impact glass double pane windows or non-Impact glass vinyl doors failures can severely increase the risks of roof failures and roof loss.
 AOME Architects
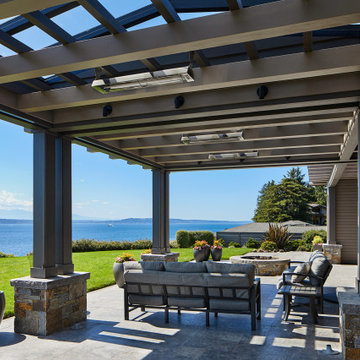
The views from each of the western spaces overlook Puget Sound and the Kitsap Peninsula to the Olympic Mountains in the distance. // Image : Benjamin Benschneider Photography
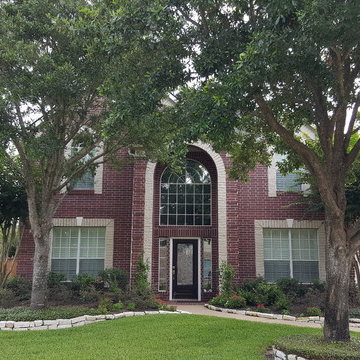 Energy Efficient Shop Inc
Energy Efficient Shop Reasonably priced replacement windows energy efficient remodeling projects brand new double pane window replacement single, or double hung beautiful picture Window sales Installation stop costly old window repairs
Recommending only the very best affordable custom quality energy efficient replaced windows glass coated with Low-E saving our customer's $$ in energy savings
Quality double pane new home windows reduce massive energy loss from damaging dangerous UV/inferred sunlight no need for costly triple pane windows
Our medium priced window replacement installed by replacement expert window contractors our double pane replacement Window company rates super high "A" ratings BBB & "A" ratings Angie's List. Mostly because our homeowners receive lifetime warranties and an unheard of 20 years of labor included in the warranty. Find that with a Home Depot Window, Lowes Window, Anderson Window or Pella Windows it's never going to happen.
Hurricane replacement windows custom manufactured by Showcase & Earth Wise
Design pressure ratings for windows & doors are codes values based on wind speed we're a contractor that follows all state, local & federal hurricane codes and Laws. We open and close all jobs building permits for your family's safety and to protect our reputation.
TDI Hurricane Wind Zones Galveston County, Pearland, Friendswood, Manville,
Poor quality non-Impact glass double pane windows or non-Impact glass vinyl doors failures can severely increase the risks of roof failures and roof loss.
Find the right local pro for your project
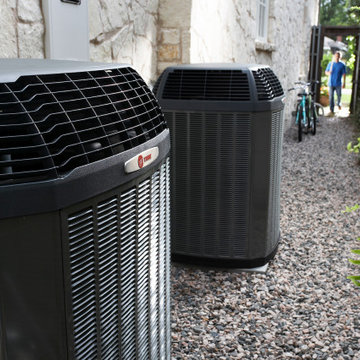

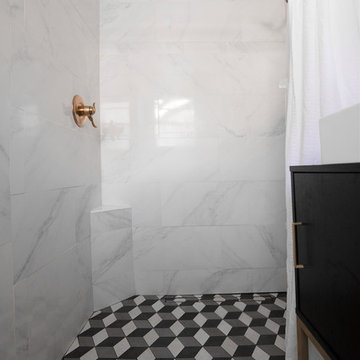

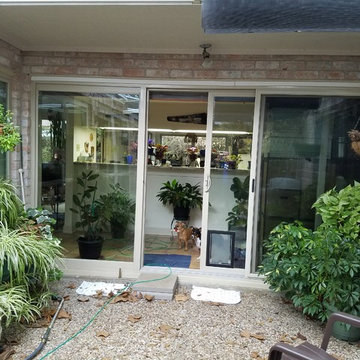 Energy Efficient Shop Inc
Energy Efficient Shop Reasonably priced replacement windows energy efficient remodeling projects brand new double pane window replacement single, or double hung beautiful picture Window sales Installation stop costly old window repairs
Recommending only the very best affordable custom quality energy efficient replaced windows glass coated with Low-E saving our customer's $$ in energy savings
Quality double pane new home windows reduce massive energy loss from damaging dangerous UV/inferred sunlight no need for costly triple pane windows
Our medium priced window replacement installed by replacement expert window contractors our double pane replacement Window company rates super high "A" ratings BBB & "A" ratings Angie's List. Mostly because our homeowners receive lifetime warranties and an unheard of 20 years of labor included in the warranty. Find that with a Home Depot Window, Lowes Window, Anderson Window or Pella Windows it's never going to happen.
Hurricane replacement windows custom manufactured by Showcase & Earth Wise
Design pressure ratings for windows & doors are codes values based on wind speed we're a contractor that follows all state, local & federal hurricane codes and Laws. We open and close all jobs building permits for your family's safety and to protect our reputation.
TDI Hurricane Wind Zones Galveston County, Pearland, Friendswood, Manville,
Poor quality non-Impact glass double pane windows or non-Impact glass vinyl doors failures can severely increase the risks of roof failures and roof loss.
 Wisconsin Building Supply
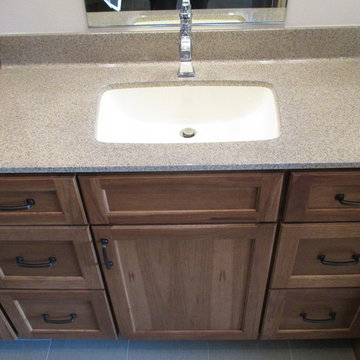
In this 2014 Parade of homes, the homeowners wanted an open great room concept for the kitchen, dining and living room space with large windows overlooking Lake Onalaska. The kitchen needed to function well while being warm and attractive. I was able to create some additional countertop work space in the island with increasing the depth of the side panel on the end giving the appearance of a 30" deep cabinet but saving the owners the cost of a deeper cabinet. Because the work triangle was getting to be too large using the main sink, we added an additional bar sink in the island giving a more workable space. In the compact laundry room, with the window above the washer and dryer, there was no space for storage for the detergents, so we took part of the 6 foot closet from the adjoining bedroom and recessed a laundry tub and wall storage cabinet into that space.
***Dura Supreme Authorized Dealer***

Sponsored
Delaware, OH

Buckeye Basements, Inc.
Central Ohio's Basement Finishing ExpertsBest Of Houzz '13-'21

 Mihaly Slocombe
Brunswick Parlour transforms a Victorian cottage into a hard-working, personalised home for a family of four.
Our clients loved the character of their Brunswick terrace home, but not its inefficient floor plan and poor year-round thermal control. They didn't need more space, they just needed their space to work harder.
The front bedrooms remain largely untouched, retaining their Victorian features and only introducing new cabinetry. Meanwhile, the main bedroom’s previously pokey en suite and wardrobe have been expanded, adorned with custom cabinetry and illuminated via a generous skylight.
At the rear of the house, we reimagined the floor plan to establish shared spaces suited to the family’s lifestyle. Flanked by the dining and living rooms, the kitchen has been reoriented into a more efficient layout and features custom cabinetry that uses every available inch. In the dining room, the Swiss Army Knife of utility cabinets unfolds to reveal a laundry, more custom cabinetry, and a craft station with a retractable desk. Beautiful materiality throughout infuses the home with warmth and personality, featuring Blackbutt timber flooring and cabinetry, and selective pops of green and pink tones.
The house now works hard in a thermal sense too. Insulation and glazing were updated to best practice standard, and we’ve introduced several temperature control tools. Hydronic heating installed throughout the house is complemented by an evaporative cooling system and operable skylight.
The result is a lush, tactile home that increases the effectiveness of every existing inch to enhance daily life for our clients, proving that good design doesn’t need to add space to add value.

 Platinum Poolcare
Request Free Quote
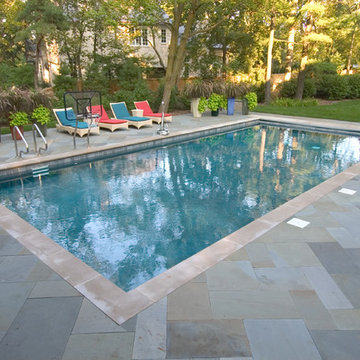
This traditional swimming pool measures 20'0" x 40'0", and is of the sport pool variety. The elegance of this pool is in its simplicity. The pool is equipped with an automatic pool safety cover with a custom stone walk-on lid made out of Indiana Limestone, as well as Indiana Limestone pool coping. Full-range New York Bluestone decking in a diagonal pattern accents the space, and Exposed Aggregate swimming pool finish gives the water its reflective quality.

 Dynamic Garage Door
Dynamic Garage Door specializes in Tuscan Architectural beautification in the Newport Beach, CA through our custom designed and hand made architectural shutters, garden gates and garage doors. This Newport-Mesa Tuscan home was exquisitely decorated with a combination of custom gates, decorative shutters and balcony barn door style shutters all handcrafted out of authentic, century-old reclaimed barn wood specifically harvested for this custom project.
Beginning with the balcony shutters which actually slide from side to side like a real barn door we worked a charming rustic shutter design that would typically be seen in the Tuscan Riviera. We opted for sliding shutters as the balcony spacing limited the swing action of even bi-folding shutters. Incorporating real barn door hardware railing and crowing it behind the faux reclaimed wood beam made an excellent statement while adding functional shutters that can be shut close for comfort during the summer morning when the sun beats down into the master suite. The four shutter leafs are decorated with real hand forged dummy straps that were hammered and crafted by hand to achieve that gorgeous rustic charm typical of Tuscan architecture. The reclaimed barn wood from a century-old barn gives off a timeless appearance that increase in characters as the years go by. Because rustic barn wood has already aged beautifully over hundreds of years, the next century will only increase its authentically gorgeous appearance. The culmination of this project has been a meticulous collaborative input of our in-house head designer and the clients themselves. Although the completion of this project is lengthy and intricate, the results speak volumes and the wait simply justifies the outcome.
The rest of thew windows on this Tuscan home have been accessorized with rustic barn wood as well and accentuated with our custom designed and handmade dummy iron hinge straps. Our dummy hardware is so authentically done in the same tradition used for hundreds of years in Europe to create shutter hardware that looks authentic and functional although it is only decorative. The details of our custom shutters is evident in the slightest of details including the bolts used to hold the shutter straps in place. Each of the shutter also has a decorative ring pull with a hand-hammered back plate which enhances the appearance of true functional shutters and defining that authentic Tuscan look.
The beauty of this Tuscan home is visible throughout the entire property including the garden gates, garage doors and entry door. Again, for the garden gates, we went with rustic barn wood carefully crafted to preserve the original surface that has aged over hundreds of years but building the gates on galvanized steel frames that will ensure structural durability for the next few hundred years. The gates are highly secure, sound and can definitely hold back a crowd with authentic rustic charm. Don't be fooled with the simple-looking gate design. It is quite intricate with its 45 degree angle cuts around the perimeter of the trim which deviates water away from crevices that would otherwise make the gates vulnerable to the accumulation of moisture from the elements, sprinkler system or simply air humidity since the home is located near the ocean. Each one of the garden gates is equipped with European style mortise lock mechanisms and roller catches. Dynamic Garage Door gates are not your typical garden gates, they are truly made with quality and durability in mind as well as aesthetic attention to detail. Everything, from the hardware used, the core steel frame and overlay material used is hand selected and approved individually for maximum beauty and timeless appreciation.
At Dynamic Garage Door, we specialize in multiple facet projects that include garden gates, driveway gates as well as barn doors and shutters. It is very important because these are the accessories that can make or break the beauty and continuity of your home's architectural style and authenticity.
Increase your curb appeal and home value with Dynamic Garage Door's gates, shutters and automatic custom garage doors. Our in-house designers would love to speak with you today!
Design Consultation Center: (855) 343-3667
 In-ex-teriors
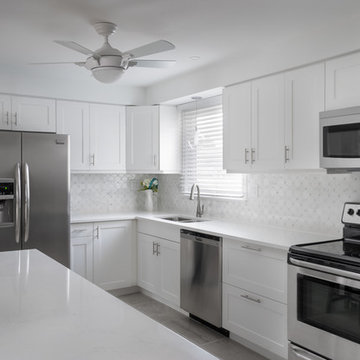
The increased storage in this kitchen is mostly unseen in this photo. The island boasts of 3 large drawers on both ends as well as pull-out, under cabinet shelving in the middle of the island for items rarely used. Storage at the ends of the island allow for easy access on a daily basis.
The original kitchen had 1 ceiling light which made for dark, shadowed work areas. We added pot lights, under cabinet lighting and a pendant light over the sink. The homeowner now has a choice of which lights to use for which occasion.
 Leger Wanaselja Architecture
Leger Wanaselja Architecture, Kiera Marie Condrey

Inspiration for an eclectic deck remodel in San Francisco
Inspiration for an eclectic deck remodel in San Francisco

 Robert M. Cain, Architect
Holly Hill, a retirement home, whose owner's hobbies are gardening and restoration of classic cars, is nestled into the site contours to maximize views of the lake and minimize impact on the site.
Holly Hill is comprised of three wings joined by bridges: A wing facing a master garden to the east, another wing with workshop and a central activity, living, dining wing. Similar to a radiator the design increases the amount of exterior wall maximizing opportunities for natural ventilation during temperate months.
Other passive solar design features will include extensive eaves, sheltering porches and high-albedo roofs, as strategies for considerably reducing solar heat gain.
Daylighting with clerestories and solar tubes reduce daytime lighting requirements. Ground source geothermal heat pumps and superior to code insulation ensure minimal space conditioning costs. Corten steel siding and concrete foundation walls satisfy client requirements for low maintenance and durability. All light fixtures are LEDs.
Open and screened porches are strategically located to allow pleasant outdoor use at any time of day, particular season or, if necessary, insect challenge. Dramatic cantilevers allow the porches to project into the site’s beautiful mixed hardwood tree canopy without damaging root systems.
Guest arrive by vehicle with glimpses of the house and grounds through penetrations in the concrete wall enclosing the garden. One parked they are led through a garden composed of pavers, a fountain, benches, sculpture and plants. Views of the lake can be seen through and below the bridges.
Primary client goals were a sustainable low-maintenance house, primarily single floor living, orientation to views, natural light to interiors, maximization of individual privacy, creation of a formal outdoor space for gardening, incorporation of a full workshop for cars, generous indoor and outdoor social space for guests and parties.

 Mobilify
iPhone has become one of the most sought after smartphones in today’s world. The increased number of users had led to more usage and demand of iPhone App as well. An expert team with correct knowledge of iOS, correct technology and correct tools are needed to design efficient and productive iPhone app.
Choose us for:
Customized App: You name it, and we will make it for you. From small personalized iPhone apps to large apps for an enterprise, we build them all.
Unique Design: Your iPhone App will be uniquely and specifically designed for you.
Great UI: We not only focus on the coding, but also on UI and promise to deliver to you the best and the most interactive UI.
Skilled Labour: Our team of highly skilled and experienced developers will work day and night to deliver to you the best of all.
Cost Effective: We make the best iPhone App for you taking care of your pocket.
Customer Service: You choose us, and you get the best customer service.
Testing: We test the iPhone app in real circumstance before giving it to you for final draft review.
iPhone App Deployment: We follow strict and well defined release plan for the iPhone apps and deploy the apps in a manner most suited for you.

 Lemon Remodeling & Services
Planning a Modern Kitchen Remodel
Every successful kitchen remodeling project begins with careful planning. Before construction starts, it is important to evaluate the existing layout, cabinet storage, lighting conditions, appliance placement, and how the kitchen connects to surrounding living spaces.
For this project, the primary design goals included:
Creating a brighter open concept kitchen
Improving functionality and circulation
Increasing pantry and cabinet storage
Maximizing natural light with skylight integration
Creating a clean and timeless design aesthetic
The final layout centered around a large kitchen island that functions as both a workspace and gathering area. Open concept kitchens remain highly desirable because they improve communication between living areas while helping the home feel larger and more connected.
Importance of Natural Light
Natural lighting plays a major role in modern kitchen remodeling. In this renovation, the skylight significantly improved brightness throughout the space and helped create a softer, more inviting atmosphere during the day.
Combined with recessed lighting and pendant fixtures above the island, the layered lighting design provides both functional task lighting and balanced ambient illumination.
Construction and Material Selection
Kitchen remodeling projects require coordination between multiple construction trades including demolition, framing, electrical, plumbing, drywall, flooring, cabinetry, countertops, and finish carpentry.
Bi-Color Kitchen Remodel Design
One of the standout features of this project is the bi-color kitchen remodel design. The warm natural wood island creates contrast against the surrounding white cabinetry while maintaining a clean and balanced appearance.
This approach helps:
Add visual depth to the kitchen
Create separation between functional zones
Prevent the space from feeling overly monochromatic
Introduce warmth into modern kitchen designs
The oversized island also provides additional storage, countertop workspace, and seating opportunities for everyday use and entertaining.
Countertops, Cabinetry, and Finishes
The kitchen includes:
Quartz countertops with waterfall-style edges
Custom shaker-style cabinetry
Stainless steel appliances
Modern pendant lighting
Wide plank engineered hardwood flooring
Full-height backsplash surfaces
The neutral color palette was selected to create a timeless appearance while allowing flexibility for future décor and furniture changes.
Pantry Kitchen Renovation
Storage planning is one of the most important aspects of kitchen remodeling. The pantry kitchen renovation focused on improving organization and accessibility while maximizing usable storage space.
Modern pantry systems help homeowners:
Reduce countertop clutter
Improve kitchen organization
Store small appliances more efficiently
Increase long-term functionality
Thoughtful storage design can significantly improve the daily usability of a kitchen without increasing square footage.
Real Estate Value and Long-Term Benefits
Kitchen remodeling remains one of the highest-value residential renovation projects in the Bay Area real estate market. A professionally designed open concept kitchen can improve buyer perception, increase property appeal, and modernize outdated layouts.
Features such as large islands, skylights, pantry storage, and bi-color cabinetry continue to remain highly desirable among homeowners and future buyers alike.
Common Kitchen Remodeling Mistakes
Some common mistakes homeowners should avoid include:
Insufficient lighting design
Poor circulation planning
Limited storage solutions
Choosing low-durability materials
Overcrowded layouts
Inadequate electrical preparation
Working with experienced remodeling professionals can help avoid costly design and construction issues later in the process.
Common Questions
How long does a kitchen remodel usually take?
Most kitchen remodeling projects take approximately 6–12 weeks depending on the project scope, inspections, material lead times, and structural modifications.
Do kitchen remodels require permits?
Permits are often required when plumbing, electrical, structural, or layout changes are involved. Requirements vary depending on the city and scope of work.
What is a bi-color kitchen remodel?
A bi-color kitchen remodel uses two cabinet finishes or tones to create visual contrast and a more customized design appearance.
Does an open concept kitchen increase home value?
Open concept kitchens are highly desirable because they improve functionality, natural lighting, and overall flow throughout the home.
Conclusion
A well-planned kitchen remodeling project combines thoughtful design, quality craftsmanship, and durable materials to create a space that is both functional and visually appealing. Features such as skylight integration, open concept layouts, pantry kitchen renovations, and bi-color cabinetry continue to remain popular among Bay Area homeowners seeking timeless and practical kitchen designs.
Careful planning, professional coordination, and attention to detail are essential for creating a kitchen that performs well aesthetically and functionally for many years.
------->
If you’re planning a kitchen remodeling project, consulting with an experienced contractor can help simplify the design and construction process while avoiding costly mistakes.
Book a consultation:
calendly.com/lemonremodeling
 Cascade Built

CLTHouse is one Washington’s first homes of its kind. Constructed using Passive House techniques and built to exceed BUILT GREEN 4*requirements, the single-family home will deliver healthy indoor air, thermal comfort and easy accessibility to the city. Designed by atelierjones, the Madison Park home is built using cross laminate timber (CLT), a high performance material composed of layered wood and non-toxic glue to maximize energy efficiency, reduce waste and increase structural durability. The unique 1,485sf, 3bd/2ba home will feature a stunning cantilevered second story to provide space for the ground-level carport paved with salvaged foundation bricks, shou sugi ban fir siding and a rooftop terrace with neighborhood views and built-in planters for urban gardening.
Images courtesy Lara Swimmer Photography
 Specialty Home Improvement

This Escondido area homeowner came to Specialty Home Improvement looking to build a living space for an aging relative. ADUs, also often known as “granny flats” or “in-law suites” are perfect for aging-in-place, short or long-term rentals, or for extra space on your property to increase the value of your home.
The Challenge: Design an Accessory Dwelling Unit (ADU) and living space for an elderly relative on a fixed budget. The space is needed to provide as much complete independence and privacy for the relative as possible. The ADU also needed to fit a specific area in the backyard that did not impede on the existing outdoor entertainment area or pool. Since the area of the build is located in a warmer area of San Diego’s North County, summertime power consumption and indoor temperature were a concern.
The Solution: For budget purposes, the shape of the unit was kept as a basic rectangle, since odd shapes and angles present challenges and additional costs to engineer and build. Since there was the possibility of guests or perhaps more than one person at a time using the ADU, the bathroom was given an independent entry. A closet was placed between the bathroom and the bedroom to help provide a sound buffer.
Floors were designed as polished concrete to help maintain a cooler ambient temperature during the summer months. Light colors on the cabinets, walls, and ceilings along with dual paned vinyl windows provide ample light, temperature control, and ventilation.
 Pinnacle Design & Remodeling
We have seen it all.
This house is gorgeous, with newly remodeled kitchen and family room addition, beautiful furnishings with lovely decor.

When the client's told us their owner's suite bathroom was scary we didn't believe them. Now, this space wasn't scary, but it definitely needed help.
One small vanity tucked away in a corner and duct tape holding tile up in the shower, to name a few of the issues.
After interviewing a few contractors, we moved forward with Integrity Remodeling & Design Group.
We completely changed the layout to have a double vanity, relocated the toilet to be able to remove a wall, and increase the shower size three times over. This time without the use of duct tape.
The homeowner's repurposed the furniture linen closet by re-painting and installing new hardware, making it a perfect cost-effective storage solution.
This space is not only timelessly beautiful it now matches the rest of the home's impeccable design.
 Mockler Taylor Architects

Kitchen. Custom beach cabinetry, 15 foot long cast-in-place concrete island with custom stainless steel sink.
Photo Credit: David Sundberg, Esto Photographics
30