
Search results for "Cost increase" in Home Design Ideas

 Robert M. Cain, Architect
Holly Hill, a retirement home, whose owner's hobbies are gardening and restoration of classic cars, is nestled into the site contours to maximize views of the lake and minimize impact on the site.
Holly Hill is comprised of three wings joined by bridges: A wing facing a master garden to the east, another wing with workshop and a central activity, living, dining wing. Similar to a radiator the design increases the amount of exterior wall maximizing opportunities for natural ventilation during temperate months.
Other passive solar design features will include extensive eaves, sheltering porches and high-albedo roofs, as strategies for considerably reducing solar heat gain.
Daylighting with clerestories and solar tubes reduce daytime lighting requirements. Ground source geothermal heat pumps and superior to code insulation ensure minimal space conditioning costs. Corten steel siding and concrete foundation walls satisfy client requirements for low maintenance and durability. All light fixtures are LEDs.
Open and screened porches are strategically located to allow pleasant outdoor use at any time of day, particular season or, if necessary, insect challenge. Dramatic cantilevers allow the porches to project into the site’s beautiful mixed hardwood tree canopy without damaging root systems.
Guest arrive by vehicle with glimpses of the house and grounds through penetrations in the concrete wall enclosing the garden. One parked they are led through a garden composed of pavers, a fountain, benches, sculpture and plants. Views of the lake can be seen through and below the bridges.
Primary client goals were a sustainable low-maintenance house, primarily single floor living, orientation to views, natural light to interiors, maximization of individual privacy, creation of a formal outdoor space for gardening, incorporation of a full workshop for cars, generous indoor and outdoor social space for guests and parties.

 Aria Stone Gallery
With the silver walls and the custom Arabescato Orobico sink, nothing could every compare. The Homeowner had this sink custom made by Holland Marble, a one of a kind piece.

 Ambiance Furniture
Benefits of Multi-Functional Furniture for Your Home
Whether you have chosen a smaller house to fit your budget and reduce your environmental footprint or your space is just a little smaller than you would like it to be, all you need is a little creative interior design to make it feel like you have the space you want. The furniture pieces you choose and the way you arrange them can make the space appear bigger or can increase the functionality of the space. You can also do creative things with paint colors, lighting and mirrors to make the room appear bigger. .
Multi-functional furniture offers many benefits for your home. Here are just a few:
Maximize Space
Lower Costs
Minimize Clutter
.
.
For more information and prices please call on:
Tel: +971 4 343 53 95
Interior Design / Sales Consultant:
Soufiya: +971556327760
Retail Sales:
Haytham: +971 52 645 71 54
or Email us on info@ambiancefurnitures.com
Our Timings are:
Weekdays 09.30 AM to 10.00 PM
Fridays: 4.00 PM to 10.00 PM
Our Address: Umm Hurair Street, Karama
Dubai, UAE.
#2020 #ambiance #furniture #architecture #interiors #furnishings #sofa #home #decor #dubai #dubaifurniture #dubaifurniturecompany #creative #design #leathersofa #vintage #coffeetable #homedecor #vibes #aesthetic #mydubai #classic #classicfurniture #classicdesign #classicinteriors
Find the right local pro for your project
 Specialty Home Improvement
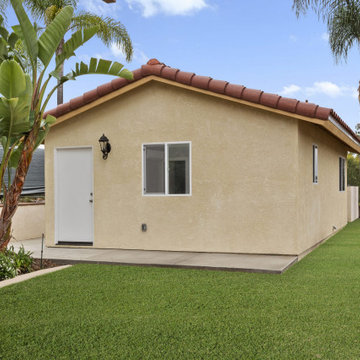
This Escondido area homeowner came to Specialty Home Improvement looking to build a living space for an aging relative. ADUs, also often known as “granny flats” or “in-law suites” are perfect for aging-in-place, short or long-term rentals, or for extra space on your property to increase the value of your home.
The Challenge: Design an Accessory Dwelling Unit (ADU) and living space for an elderly relative on a fixed budget. The space is needed to provide as much complete independence and privacy for the relative as possible. The ADU also needed to fit a specific area in the backyard that did not impede on the existing outdoor entertainment area or pool. Since the area of the build is located in a warmer area of San Diego’s North County, summertime power consumption and indoor temperature were a concern.
The Solution: For budget purposes, the shape of the unit was kept as a basic rectangle, since odd shapes and angles present challenges and additional costs to engineer and build. Since there was the possibility of guests or perhaps more than one person at a time using the ADU, the bathroom was given an independent entry. A closet was placed between the bathroom and the bedroom to help provide a sound buffer.
Floors were designed as polished concrete to help maintain a cooler ambient temperature during the summer months. Light colors on the cabinets, walls, and ceilings along with dual paned vinyl windows provide ample light, temperature control, and ventilation.
 Pinnacle Design & Remodeling
We have seen it all.
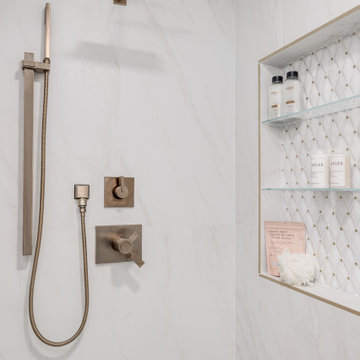
This house is gorgeous, with newly remodeled kitchen and family room addition, beautiful furnishings with lovely decor.
When the client's told us their owner's suite bathroom was scary we didn't believe them. Now, this space wasn't scary, but it definitely needed help.
One small vanity tucked away in a corner and duct tape holding tile up in the shower, to name a few of the issues.
After interviewing a few contractors, we moved forward with Integrity Remodeling & Design Group.
We completely changed the layout to have a double vanity, relocated the toilet to be able to remove a wall, and increase the shower size three times over. This time without the use of duct tape.
The homeowner's repurposed the furniture linen closet by re-painting and installing new hardware, making it a perfect cost-effective storage solution.
This space is not only timelessly beautiful it now matches the rest of the home's impeccable design.
 Do Arch LLC
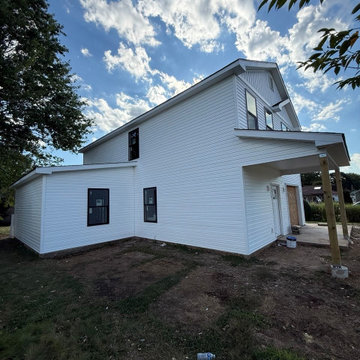
This project highlights a high-impact exterior upgrade for a residential property flip in Philadelphia, featuring modern white vinyl siding paired with bold black window trim for maximum resale appeal.
Designed with ROI in mind, this siding installation transforms an older structure into a clean, contemporary asset that stands out in today’s competitive real estate market. Clean lines, neutral tones, and sharp contrast help attract buyers and increase perceived value.
Scope included full exterior prep on an existing home and efficient installation of durable, low-maintenance vinyl siding, ideal for long-term performance with minimal upkeep—perfect for investors looking to reduce future costs.
The front entry and porch were upgraded to create a strong first impression, while large window layouts enhance natural light and buyer appeal.
This project is a prime example of strategic exterior renovation for house flips, rental properties, and investment portfolios, delivering both visual impact and practical durability.
✅ Investor-friendly timelines & pricing
✅ Serving Philadelphia & Montgomery County
✅ Experienced with flips, rentals, and resale-focused renovations
 Specialty Home Improvement

This Escondido area homeowner came to Specialty Home Improvement looking to build a living space for an aging relative. ADUs, also often known as “granny flats” or “in-law suites” are perfect for aging-in-place, short or long-term rentals, or for extra space on your property to increase the value of your home.
The Challenge: Design an Accessory Dwelling Unit (ADU) and living space for an elderly relative on a fixed budget. The space is needed to provide as much complete independence and privacy for the relative as possible. The ADU also needed to fit a specific area in the backyard that did not impede on the existing outdoor entertainment area or pool. Since the area of the build is located in a warmer area of San Diego’s North County, summertime power consumption and indoor temperature were a concern.
The Solution: For budget purposes, the shape of the unit was kept as a basic rectangle, since odd shapes and angles present challenges and additional costs to engineer and build. Since there was the possibility of guests or perhaps more than one person at a time using the ADU, the bathroom was given an independent entry. A closet was placed between the bathroom and the bedroom to help provide a sound buffer.
Floors were designed as polished concrete to help maintain a cooler ambient temperature during the summer months. Light colors on the cabinets, walls, and ceilings along with dual paned vinyl windows provide ample light, temperature control, and ventilation.

Sponsored
Delaware, OH

Buckeye Basements, Inc.
Central Ohio's Basement Finishing ExpertsBest Of Houzz '13-'21
 Specialty Home Improvement

This Escondido area homeowner came to Specialty Home Improvement looking to build a living space for an aging relative. ADUs, also often known as “granny flats” or “in-law suites” are perfect for aging-in-place, short or long-term rentals, or for extra space on your property to increase the value of your home.
The Challenge: Design an Accessory Dwelling Unit (ADU) and living space for an elderly relative on a fixed budget. The space is needed to provide as much complete independence and privacy for the relative as possible. The ADU also needed to fit a specific area in the backyard that did not impede on the existing outdoor entertainment area or pool. Since the area of the build is located in a warmer area of San Diego’s North County, summertime power consumption and indoor temperature were a concern.
The Solution: For budget purposes, the shape of the unit was kept as a basic rectangle, since odd shapes and angles present challenges and additional costs to engineer and build. Since there was the possibility of guests or perhaps more than one person at a time using the ADU, the bathroom was given an independent entry. A closet was placed between the bathroom and the bedroom to help provide a sound buffer.
Floors were designed as polished concrete to help maintain a cooler ambient temperature during the summer months. Light colors on the cabinets, walls, and ceilings along with dual paned vinyl windows provide ample light, temperature control, and ventilation.


 Studio Good Architects
This residential retreat on the Deschutes River near Maupin, Oregon is uniquely designed around a large central deck overlooking the river. Used for relaxation and entertainment, the deck is partially covered to function as an outdoor room. A large barn door can close off the deck for additional privacy, protection from the westerly winds and security. The deck space also separates the master suite from the great room for an enhanced sense of privacy and intimacy.
By keeping square footage at a minimum and construction straight forward, the simple, cost-effective design met the client's tight budget constraints without compromising features. The shed roof design increases the sense of height of the interior space on the upper level, opening up dramatic easterly views toward the river and hills beyond. The great room combines the kitchen, dining and living room into an open, flexible floor plan. Two guest rooms, a guest bathroom, utility room, mud room and garage efficiently occupy the lower level of the structure.
Located in the high-desert east of the Cascade Mountains, an area prone to range fires, this home is extremely fire-resistant. Features include a fireproof metal roof, concrete pavers instead of wood on the deck and fiber cement siding along the lower level.
 Specialty Home Improvement

This Escondido area homeowner came to Specialty Home Improvement looking to build a living space for an aging relative. ADUs, also often known as “granny flats” or “in-law suites” are perfect for aging-in-place, short or long-term rentals, or for extra space on your property to increase the value of your home.
The Challenge: Design an Accessory Dwelling Unit (ADU) and living space for an elderly relative on a fixed budget. The space is needed to provide as much complete independence and privacy for the relative as possible. The ADU also needed to fit a specific area in the backyard that did not impede on the existing outdoor entertainment area or pool. Since the area of the build is located in a warmer area of San Diego’s North County, summertime power consumption and indoor temperature were a concern.
The Solution: For budget purposes, the shape of the unit was kept as a basic rectangle, since odd shapes and angles present challenges and additional costs to engineer and build. Since there was the possibility of guests or perhaps more than one person at a time using the ADU, the bathroom was given an independent entry. A closet was placed between the bathroom and the bedroom to help provide a sound buffer.
Floors were designed as polished concrete to help maintain a cooler ambient temperature during the summer months. Light colors on the cabinets, walls, and ceilings along with dual paned vinyl windows provide ample light, temperature control, and ventilation.
 Specialty Home Improvement

This Escondido area homeowner came to Specialty Home Improvement looking to build a living space for an aging relative. ADUs, also often known as “granny flats” or “in-law suites” are perfect for aging-in-place, short or long-term rentals, or for extra space on your property to increase the value of your home.
The Challenge: Design an Accessory Dwelling Unit (ADU) and living space for an elderly relative on a fixed budget. The space is needed to provide as much complete independence and privacy for the relative as possible. The ADU also needed to fit a specific area in the backyard that did not impede on the existing outdoor entertainment area or pool. Since the area of the build is located in a warmer area of San Diego’s North County, summertime power consumption and indoor temperature were a concern.
The Solution: For budget purposes, the shape of the unit was kept as a basic rectangle, since odd shapes and angles present challenges and additional costs to engineer and build. Since there was the possibility of guests or perhaps more than one person at a time using the ADU, the bathroom was given an independent entry. A closet was placed between the bathroom and the bedroom to help provide a sound buffer.
Floors were designed as polished concrete to help maintain a cooler ambient temperature during the summer months. Light colors on the cabinets, walls, and ceilings along with dual paned vinyl windows provide ample light, temperature control, and ventilation.
 Do Arch LLC
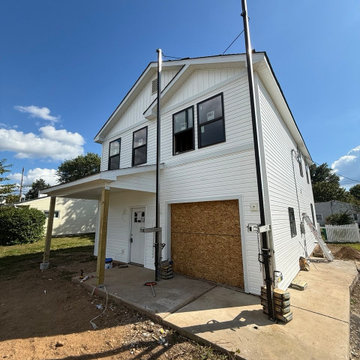
This project highlights a high-impact exterior upgrade for a residential property flip in Philadelphia, featuring modern white vinyl siding paired with bold black window trim for maximum resale appeal.
Designed with ROI in mind, this siding installation transforms an older structure into a clean, contemporary asset that stands out in today’s competitive real estate market. Clean lines, neutral tones, and sharp contrast help attract buyers and increase perceived value.
Scope included full exterior prep on an existing home and efficient installation of durable, low-maintenance vinyl siding, ideal for long-term performance with minimal upkeep—perfect for investors looking to reduce future costs.
The front entry and porch were upgraded to create a strong first impression, while large window layouts enhance natural light and buyer appeal.
This project is a prime example of strategic exterior renovation for house flips, rental properties, and investment portfolios, delivering both visual impact and practical durability.
✅ Investor-friendly timelines & pricing
✅ Serving Philadelphia & Montgomery County
✅ Experienced with flips, rentals, and resale-focused renovations
 Do Arch LLC
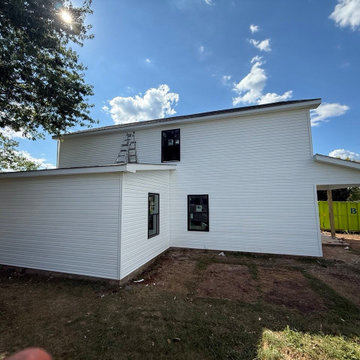
This project highlights a high-impact exterior upgrade for a residential property flip in Philadelphia, featuring modern white vinyl siding paired with bold black window trim for maximum resale appeal.
Designed with ROI in mind, this siding installation transforms an older structure into a clean, contemporary asset that stands out in today’s competitive real estate market. Clean lines, neutral tones, and sharp contrast help attract buyers and increase perceived value.
Scope included full exterior prep on an existing home and efficient installation of durable, low-maintenance vinyl siding, ideal for long-term performance with minimal upkeep—perfect for investors looking to reduce future costs.
The front entry and porch were upgraded to create a strong first impression, while large window layouts enhance natural light and buyer appeal.
This project is a prime example of strategic exterior renovation for house flips, rental properties, and investment portfolios, delivering both visual impact and practical durability.
✅ Investor-friendly timelines & pricing
✅ Serving Philadelphia & Montgomery County
✅ Experienced with flips, rentals, and resale-focused renovations
 Pro-Roofing

Check out thoroughly the policies stated by the roofing providers. If the roofing company offers an insurance coverage, you must go for it. While installing the roofs or updating them, enough waterproofing must be provided to the roof in order to combat the harsh weather conditions. The roof must be weather resistant. The process of selecting a residential roofing contractor can be a daunting task whether you are constructing a new home or you are simply remodeling your current one. In you are planning to replace the entire roof or do a roof replacement Auckland project as a result of tornado damage, you can be sure that you are going to be spending more money than a simple roofing repair was going to cost. Thankfully, there are fast and easy tips you can employ to find the best contractor to do your residential roofing. You want to start by looking for expert advice from people who do the business or any other homeowners that you know who may have used the services of a roofing contractor in the recent past. Most roofing companies have websites that you can easily browse through. You could also easily find links to online phonebooks that contain a comprehensive list of roof replacement Auckland companies. It is a good thing to take note that roofing projects come in their different forms and styles; there are people who install roofs just to cover the home from the elements while others are aiming at increase the value of their property in readiness for the market. For more info, visit our https://proroofingco.wixsite.com/affordableroofing
 Specialty Home Improvement
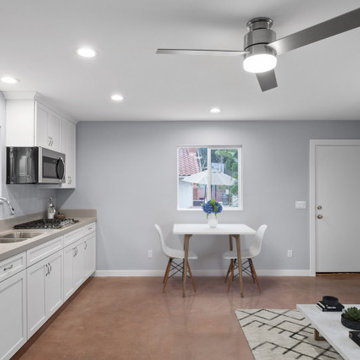
This Escondido area homeowner came to Specialty Home Improvement looking to build a living space for an aging relative. ADUs, also often known as “granny flats” or “in-law suites” are perfect for aging-in-place, short or long-term rentals, or for extra space on your property to increase the value of your home.
The Challenge: Design an Accessory Dwelling Unit (ADU) and living space for an elderly relative on a fixed budget. The space is needed to provide as much complete independence and privacy for the relative as possible. The ADU also needed to fit a specific area in the backyard that did not impede on the existing outdoor entertainment area or pool. Since the area of the build is located in a warmer area of San Diego’s North County, summertime power consumption and indoor temperature were a concern.
The Solution: For budget purposes, the shape of the unit was kept as a basic rectangle, since odd shapes and angles present challenges and additional costs to engineer and build. Since there was the possibility of guests or perhaps more than one person at a time using the ADU, the bathroom was given an independent entry. A closet was placed between the bathroom and the bedroom to help provide a sound buffer.
Floors were designed as polished concrete to help maintain a cooler ambient temperature during the summer months. Light colors on the cabinets, walls, and ceilings along with dual paned vinyl windows provide ample light, temperature control, and ventilation.
 Do Arch LLC
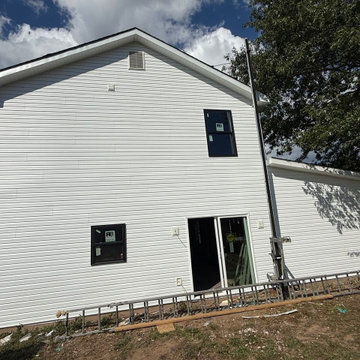
This project highlights a high-impact exterior upgrade for a residential property flip in Philadelphia, featuring modern white vinyl siding paired with bold black window trim for maximum resale appeal.
Designed with ROI in mind, this siding installation transforms an older structure into a clean, contemporary asset that stands out in today’s competitive real estate market. Clean lines, neutral tones, and sharp contrast help attract buyers and increase perceived value.
Scope included full exterior prep on an existing home and efficient installation of durable, low-maintenance vinyl siding, ideal for long-term performance with minimal upkeep—perfect for investors looking to reduce future costs.
The front entry and porch were upgraded to create a strong first impression, while large window layouts enhance natural light and buyer appeal.
This project is a prime example of strategic exterior renovation for house flips, rental properties, and investment portfolios, delivering both visual impact and practical durability.
✅ Investor-friendly timelines & pricing
✅ Serving Philadelphia & Montgomery County
✅ Experienced with flips, rentals, and resale-focused renovations
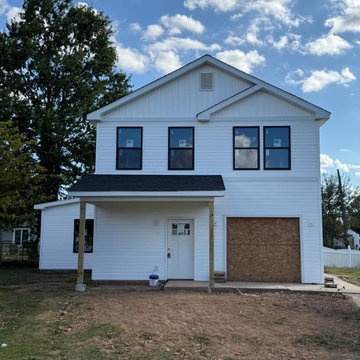 Do Arch LLC
This project highlights a high-impact exterior upgrade for a residential property flip in Philadelphia, featuring modern white vinyl siding paired with bold black window trim for maximum resale appeal.
Designed with ROI in mind, this siding installation transforms an older structure into a clean, contemporary asset that stands out in today’s competitive real estate market. Clean lines, neutral tones, and sharp contrast help attract buyers and increase perceived value.
Scope included full exterior prep on an existing home and efficient installation of durable, low-maintenance vinyl siding, ideal for long-term performance with minimal upkeep—perfect for investors looking to reduce future costs.
The front entry and porch were upgraded to create a strong first impression, while large window layouts enhance natural light and buyer appeal.
This project is a prime example of strategic exterior renovation for house flips, rental properties, and investment portfolios, delivering both visual impact and practical durability.
✅ Investor-friendly timelines & pricing
✅ Serving Philadelphia & Montgomery County
✅ Experienced with flips, rentals, and resale-focused renovations
 Pinnacle Design & Remodeling
We have seen it all.
This house is gorgeous, with newly remodeled kitchen and family room addition, beautiful furnishings with lovely decor.
When the client's told us their owner's suite bathroom was scary we didn't believe them. Now, this space wasn't scary, but it definitely needed help.
One small vanity tucked away in a corner and duct tape holding tile up in the shower, to name a few of the issues.
After interviewing a few contractors, we moved forward with Integrity Remodeling & Design Group.
We completely changed the layout to have a double vanity, relocated the toilet to be able to remove a wall, and increase the shower size three times over. This time without the use of duct tape.
The homeowner's repurposed the furniture linen closet by re-painting and installing new hardware, making it a perfect cost-effective storage solution.
This space is not only timelessly beautiful it now matches the rest of the home's impeccable design.
 Pinnacle Design & Remodeling
We have seen it all.
This house is gorgeous, with newly remodeled kitchen and family room addition, beautiful furnishings with lovely decor.
When the client's told us their owner's suite bathroom was scary we didn't believe them. Now, this space wasn't scary, but it definitely needed help.
One small vanity tucked away in a corner and duct tape holding tile up in the shower, to name a few of the issues.
After interviewing a few contractors, we moved forward with Integrity Remodeling & Design Group.
We completely changed the layout to have a double vanity, relocated the toilet to be able to remove a wall, and increase the shower size three times over. This time without the use of duct tape.
The homeowner's repurposed the furniture linen closet by re-painting and installing new hardware, making it a perfect cost-effective storage solution.
This space is not only timelessly beautiful it now matches the rest of the home's impeccable design.
31