
Search results for "Cost standard" in Home Design Ideas

 Manomin Resawn Timbers
This dramatic vaulted great room centers on a soaring stone fireplace and a wall of peaked windows overlooking the trees, creating a striking mountain modern focal point. Reclaimed Wood Paneling covers the entire vaulted ceiling, and Reclaimed Wood Box Beams form the exposed trusses overhead, bringing natural texture and warmth into this open, light filled space.
Every piece of reclaimed wood at Manomin Resawn Timbers is salvaged from 19th and early 20th century barns, factories, and warehouses, structures built during the Industrial Revolution from old growth hardwoods that grew slower and denser than the trees available today. Through our detailed process of denailing, kiln drying, and precision milling, that history is preserved and prepared for a new life in modern homes.
Whether you are a homebuilder, a home remodeling contractor, a homeowner, or a designer planning a space like this one, Manomin Resawn Timbers has reclaimed wood paneling and box beams to fit your vision. Visit our showroom in Hugo, MN or reach out to us with a call or a message to discover the antique charm of reclaimed wood.
 Morgante Wilson Architects
Jim Tschetter Photography
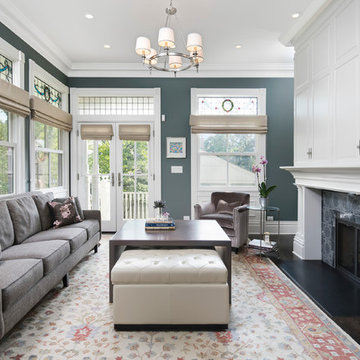
Family room - traditional family room idea in Chicago with gray walls, a standard fireplace and a concealed tv
Family room - traditional family room idea in Chicago with gray walls, a standard fireplace and a concealed tv
 Ed Hughey, Architect & Realtor
 http://whitpreston.com/

Inspiration for a large scandinavian open concept and formal light wood floor and brown floor living room remodel in Austin with white walls, a standard fireplace, a metal fireplace and a media wall
Inspiration for a large scandinavian open concept and formal light wood floor and brown floor living room remodel in Austin with white walls, a standard fireplace, a metal fireplace and a media wall
Find the right local pro for your project
 Sterling Brook Custom Homes

Welcome to dining in style and grace with beautiful furnishings surrounded by the elegance of the inset stone wall, wood flooring and specialty lighting..
 Oggetti Designs
Large minimalist concrete floor and white floor great room photo in Miami with white walls, a standard fireplace and a stone fireplace
 DM Hultenius Corporation

Inspiration for a mid-sized shabby-chic style master medium tone wood floor bedroom remodel in San Diego with a standard fireplace and beige walls
 Grace Interiors

I live for moments of grace, such as classical music, beautiful china, fine art, and textiles.
This home is a testament of this philosophy, with an eclectic mix of the fine and the understated. Next to a work of irreplaceable fine art is hung a tapestry from Turkey, purchased in a market for pennies. On display, collections of fine Herend china and exquisite Limoges boxes sit alongside some of HomeGoods’ best ceramic offerings.
In this home, I’m inspired by textiles and fabrics, different dimensions, mixes of color, history, and artistic focal points; but most of all I am inspired by the intangible feeling of a piece.
Cydney Ambrose

Sponsored
Columbus, OH

Wannemacher Interiors
Customized Award-Winning Interior Design Solutions in Franklin Cnty OH
 Thompson Custom Homes
photos by Steve Chenn
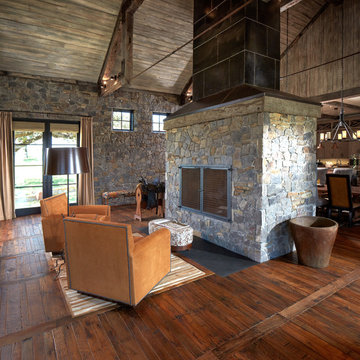
Family room - rustic open concept dark wood floor family room idea in Houston with a standard fireplace and a stone fireplace
Family room - rustic open concept dark wood floor family room idea in Houston with a standard fireplace and a stone fireplace

 Studio 1200
After having lived in 22 different places all around the world, this family decided to settle in a Dutch colonial home in Harding Township. The house sits on a wonderful piece of property that is only challenged by the wetlands that surround it. For this reason, we had to work within the existing footprint and not consider any additions. The homeowners wanted to be able to host the holidays in their new home which meant we had an aggressive design and construction schedule. We started the design work in the Spring of 2012 and construction took place over the Summer and into the Fall. By Thanksgiving, the project was complete, with no meaningful cost overruns.
Renovations included a new kitchen, mudroom, and office/library on the first floor and a new master suite, hall bath, home office, and laundry room upstairs. The challenge was creating comfortable space with clean lines that would accommodate the homeowner’s casual and worldly lifestyle, but would not feel out of place with the character of the existing house.
The kitchen is a glorious hard-working space with lots of counter space, space for a giant farmer’s table, and symmetrical views through oversized double hung-windows out to the expansive yard. The master bath is outfitted with wood, stone, and metal, and also includes artifacts from some of their world travels. In a second phase of work, we designed some outbuilding to further enhance the character of the property. Currently we are working with the family to design a memorial to honor their child who died of Leukemia.

 Innovative Design Build
Example of a transitional open concept dark wood floor and brown floor living room design in Atlanta with gray walls, a standard fireplace, a brick fireplace and a wall-mounted tv

 Astria Fireplaces
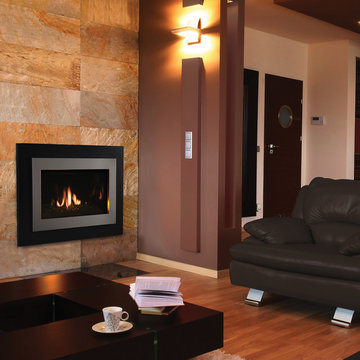
The awe-inspiring Gemini CD Series direct vent gas fireplace is truly one for the modern age. Fashioned with an elegant two-piece façade, porcelain liners, and crushed glass media, the Gemini CD standard features represent magnificent simplicity. Optional features like high-definition driftwood logs and tumbled river stones punctuate its contemporary appeal. The Gemini CD is modern sophistication at its finest.
FEATURES
Available in 35” and 40” models
Combo top/rear flue configuration for all models
Electronic ignition with seamless battery backup to provide continued operation in the event of a power outage (IPI/CPI switch conveniently hidden on façade base, standard)
Wall switch provides variable flame settings
Outstanding heating efficiency for increased comfort and lower operating costs
Standard two-piece façade in black, stainless or mixed
Standard tempered glass and 2015 ANSI barrier compliant
Reflective crushed glass media available in a variety of colors
Full three-piece black reflective porcelain liners
Optional On/Off remote control and blower available for all models
Limited Lifetime Warranty
 Superior Fireplaces
The captivating DRC3000 Series is the quintessence of modern hearth. Fashioned with an elegant two-piece façade, porcelain liners, and black crushed glass media, the DRC3000 standard features represent dapper simplicity. Optional features like high-definition driftwood logs and tumbled river stones punctuate its contemporary appeal. The DRC3000 is modern value at its best.
FEATURES
Available in 35” and 40” clean-faced models
Combo top/rear flue configuration for all models
Electronic ignition with seamless battery backup to provide continued operation in the event of a power outage (IPI/CPI switch conveniently hidden on façade base, standard)
Wall switch provides variable flame settings
Outstanding heating efficiency for increased comfort and lower operating costs
Standard two-piece façade in black, stainless or mixed
Standard tempered glass and 2015 ANSI barrier compliant
Reflective crushed glass media available in a variety of colors
Full three-piece black reflective porcelain liners
Optional On/Off remote control and blower available for all models
20 year limited warranty
 2to5design

Enclosed dining room - traditional medium tone wood floor enclosed dining room idea in Chicago with gray walls, a standard fireplace and a tile fireplace

Sponsored
Columbus, OH

Hope Restoration & General Contracting
Columbus Design-Build, Kitchen & Bath Remodeling, Historic Renovations
 Sophie Clapperton Designs Inc.
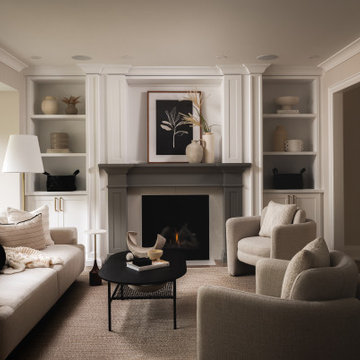
Example of a transitional medium tone wood floor and brown floor living room design in Toronto with beige walls and a standard fireplace

 O’Hara Interiors
Martha O'Hara Interiors, Interior Design & Photo Styling | Elevation Homes, Builder | Troy Thies, Photography | Murphy & Co Design, Architect |
Please Note: All “related,” “similar,” and “sponsored” products tagged or listed by Houzz are not actual products pictured. They have not been approved by Martha O’Hara Interiors nor any of the professionals credited. For information about our work, please contact design@oharainteriors.com.

 OKLAHOMA SHUTTERS
Benefits of Plantation Shutters
Plantation shutters offer advantages and benefits to homeowners over other window coverings including:
• A permanent addition to a house: While they don't add much to the sale price and don't guarantee a return on investment, the curb appeal helps the house sell faster. The permanency of plantation shutters allows them to be included in appraisals.
• Versatility: Many have the ability to open only halfway if desired. If you want to let in all the light, plantation shutters swing away from the window to grant an unobstructed view.
• Insulation: When all louvers are closed, a good insulating barrier is created, trapping unwanted temperatures and saving you money on your energy bill.
• Easy maintenance: With wide louvers, a simple wipe-down is often all that's needed. Vinyl shutters can be taken off their hinges and sprayed off for a major cleaning.
• Elegance: The classic, yet modern look conveys a permanency like no other window dressing can. Whether painted or natural wood, they all have a look that says; welcome home.
Wood vs. Faux Wood
It's not hard to argue that natural wood is more appealing than vinyl or PVC. However, "faux wood," as it's sometimes called, has some advantages:
• Price -- Faux wood shutters are often lower in price than real wood.
• Weight -- Because some shutters are made "hollow core" (as opposed to vinyl-wrapped medium density fiberboard, MDF), they can be significantly lighter.
• Moisture Resistance -- If you live in an area with high humidity, hollow faux wood or aluminum core will resist expanding and sagging. (MDF core louvers will tend to expand and crack as the material swells with moisture.)
Natural wood is the choice for those who have a very healthy budget or for whom a specific appearance is a must. Among the advantages are:
• Size -- Because wood plantation shutters are made of hardwood, they can be quite a bit larger than plastic or vinyl. Vinyl shutters larger than 29 inches may be prone to sag, so they need divider rails or other supports which can destroy the traditional look of a plantation shutter.
• Natural -- While vinyl or plastic shutters can be painted to match any color scheme, the natural shades and finishes of the various species of wood have something for every look.
• Classic -- While many plastic shutters can be made to look like real wood, the faux wood finishes can vary significantly depending on manufacturer and model. Up close, it can be easy to tell they're plastic. The warmth of natural wood is a classic feel that's impossible to beat.
Popular Plantation Shutter Brands
When you go to purchase your plantation shutters, brands names may offer a good representation of high-, mid-, and low-cost range of what's available. Which one you choose depends on your budget and your tastes. Hunter-Douglas and Norman Shutters produce three lines of plantation shutters in both real wood and faux wood styles. A higher-end product, Hunter-Douglas may be worth the cost for beauty and quality of workmanship. The Window Outfitters and Sunland produce a mid-cost line of shutters. The mid-range pricing may be for those who are balancing aesthetics with a budget. National franchise and or box stores may not offer an in-house expert or designer. Look to local companies that specialize in plantation shutters looking online may offer a low-cost brand for budget-minded DIYers. Available in both faux and real wood, the affordability combines with the visual appeal to make this a very popular choice for plantation shutters. Regardless of which line you go with, be sure to ask about frames. Generally all manufactures offer frame choices and may add to the cost, but they add an unsurpassed beauty and warmth to a room with plantation shutters.
Plantation shutters look like similar to wooden blinds, but there are significant differences. Blinds are often narrow, made of aluminum or vinyl, and the slats tilt based on a gear and pulley mechanism and they hang in the window with cords. By contrast, plantation shutters have wide compound louvers that fit into a frame and are controlled by way of a wooden rod running up the middle. When not needed, they can be manufactured to swing back onto the wall. Options to are available to build a more contemporary look with a larger view with a “hidden tilt” feature.
Cost of Plantation Shutters
Nationally, the cost of plantation shutters, depending on their size and the material, whether or not they are custom arches and colors or stains, may vary. Most manufacturers want their shutters to be professionally installed to keep the warranty intact which is a benefit to the customer in the long run. They will usually have a limited lifetime warranty.
Cost of Installation
Costs for having plantation shutters installed by a contractor are a bit more predictable. Contractors who have installed plantation shutters before can quickly get accurate measurements and suggest which materials would work best in different rooms. For example, while natural wood may look beautiful in your living room, it might not be so practical in a bathroom where moisture will cause the wood to warp. The size, material, and quality of the shutter will have a significant effect on the cost. Contractors usually go through a shutter supplier and can get various sizes that are not normally available at home improvement stores. Hiring a professional team of knowledgeable suppliers and installers is a good choice.
Here are some sample prices of the shutters most contractors use for standard-sized windows: In general, plantation shutters should cost approximately $20 to $26 per square foot. Labor costs depend on factors such as the contractor's workload, remoteness of the location, environment, and the contractor's overhead. Labor generally runs about $100 per hour and will be added to the shutter cost.
• 16x20 -- Faux wood $120. Real wood $156
• 24x50 -- Faux wood $160. Real wood $208
• 36x54 -- Faux wood $270. Real wood $351
• 36x60 -- Faux wood $300 Real wood $390
• 42x72 -- Faux wood $420. Real wood $546
• 48x82 -- Faux wood $550. Real wood $715
DIY
Plantation shutters can be purchased and installed by the homeowners. How much they cost will depend on size and material. Faux wood shutter’s cost depends on size and wooden shutter’s cost will depend on size and whether or not they are painted or stained.
• Natural wood is $90-$600 depending on size. Many companies offer standard stained selection but custom color matching may be available from $175 -$250.
• Faux wood will be from $120-$500.
• Additional tools include: Hang Strips $4-$15 and about $4 for mounting hardware. Locks or closures can cost up to $15 for each shutter.
Finally, if you order them online, you can expect to pay $30-$70 shipping per shutter or per set of shutters per window depending on the supplier. Keep in mind that even if you're handy with tools, installing shutters can be time-consuming if you've never done it before there is defiantly a learning curve.
 FlipGreat

Example of a 1960s open concept light wood floor and beige floor living room design in Los Angeles with white walls, a standard fireplace and a stone fireplace

Sponsored
Columbus, OH
Wannemacher Interiors
Customized Award-Winning Interior Design Solutions in Franklin Cnty OH
 Crested Butte Builders Inc
James Ray Spahn
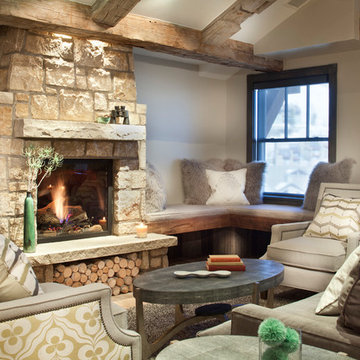
Living room - rustic living room idea in Denver with a standard fireplace and a stone fireplace
Living room - rustic living room idea in Denver with a standard fireplace and a stone fireplace
 LTW Design
rob lowell

Huge transitional open concept dark wood floor and brown floor living room photo in New York with white walls and a standard fireplace
Huge transitional open concept dark wood floor and brown floor living room photo in New York with white walls and a standard fireplace
 MILIEU
Tony Soluri
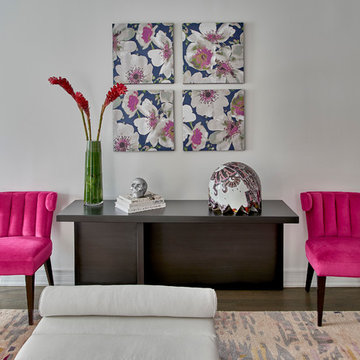
Living room - mid-sized transitional open concept medium tone wood floor living room idea in Chicago with white walls, a standard fireplace and no tv
Living room - mid-sized transitional open concept medium tone wood floor living room idea in Chicago with white walls, a standard fireplace and no tv
11