
Search results for "Cottage bathroom" in Home Design Ideas

 Ben Herzog
Mid-sized elegant marble floor, white floor, single-sink and shiplap wall bathroom photo in New York with flat-panel cabinets, white cabinets, a two-piece toilet, white walls, an undermount sink, marble countertops, white countertops and a built-in vanity

 Drumm Design Remodel

Tasha Dooley Photography
Example of a mid-sized beach style 3/4 mosaic tile marble floor bathroom design in Philadelphia with raised-panel cabinets, white cabinets, marble countertops, blue walls, a two-piece toilet and an undermount sink
Example of a mid-sized beach style 3/4 mosaic tile marble floor bathroom design in Philadelphia with raised-panel cabinets, white cabinets, marble countertops, blue walls, a two-piece toilet and an undermount sink
Find the right local pro for your project
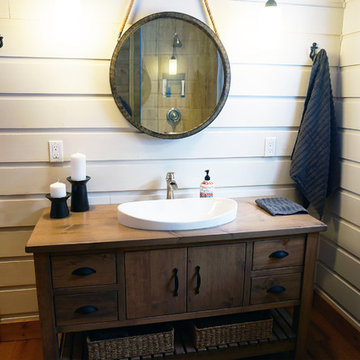
 Orangetree Interiors
AFTER shot of cottage bathroom
Inspiration for a mid-sized country home design remodel in Toronto
Inspiration for a mid-sized country home design remodel in Toronto

 Jonathan Raith Inc.
Nantucket Architectural Photography

Bathroom - large coastal master white tile and ceramic tile light wood floor bathroom idea in Boston with white walls
Bathroom - large coastal master white tile and ceramic tile light wood floor bathroom idea in Boston with white walls

 Lands End Development - Designers & Builders
Alcove shower - rustic brown tile and slate tile brown floor alcove shower idea in Minneapolis with dark wood cabinets, wood countertops, a drop-in sink, shaker cabinets, beige walls and brown countertops

 Alexander Design Group, Inc.
Freestanding bathtub - coastal master white tile and subway tile gray floor freestanding bathtub idea in Minneapolis with shaker cabinets, gray cabinets, pink walls, an undermount sink and white countertops



 Laura Sehn Design Group
Inspiration for a mid-sized modern 3/4 blue tile, multicolored tile, white tile and mosaic tile white floor and vinyl floor bathroom remodel in Montreal with flat-panel cabinets, medium tone wood cabinets, a one-piece toilet, white walls and an integrated sink

 Johnston Home Interior Design
Girl's Bathroom. Custom designed vanity in blue with glass knobs, bubble tile accent wall and floor, wallpaper above wainscot. photo: David Duncan Livingston
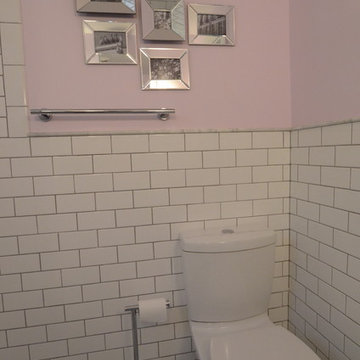
 JRussell Interior Design
Every inch matters in a space this small. Allowing the appropriate space, by code, and by comfort was a continuous challenge in this specialty bathroom.

 GSMA
GSMAJack Thompson
Mid-sized elegant master white tile and subway tile marble floor and white floor claw-foot bathtub photo in Houston with open cabinets, white cabinets, white walls and marble countertops
Mid-sized elegant master white tile and subway tile marble floor and white floor claw-foot bathtub photo in Houston with open cabinets, white cabinets, white walls and marble countertops
 k YODER design

The renovated bath offers a warm, midcentury modern aesthetic, with spa-like amenities. To compensate for the bathroom’s lack of natural light, a central portion of the ceiling was lowered with cove lighting added to create the impression of sunlight filtering down. The technique serves to visually heighten the room and make the ceiling look taller. An open-concept zero-threshold shower visually enlarges the room and physically enlarges the area dedicated to the shower.

 Charmean Neithart Interiors
Photos by Erika Bierman www.erikabiermanphotography.com
Inspiration for a timeless powder room remodel in Los Angeles with furniture-like cabinets, black walls and white countertops
Inspiration for a timeless powder room remodel in Los Angeles with furniture-like cabinets, black walls and white countertops


 Lotus Construction, LLC.

Inspiration for a coastal master gray tile beige floor walk-in shower remodel in Miami with dark wood cabinets, beige walls, an undermount sink, a hinged shower door, beige countertops and shaker cabinets
 Betty Wasserman Art & Interiors
A cottage in The Hamptons dressed in classic black and white. The large open kitchen features an interesting combination of crisp whites, dark espressos, and black accents. We wanted to contrast traditional cottage design with a more modern aesthetic, including classsic shaker cabinets, wood plank kitchen island, and an apron sink. Contemporary lighting, artwork, and open display shelves add a touch of current trends while optimizing the overall function.

We wanted the master bathroom to be chic and timeless, which the custom makeup vanity and uniquely designed Wetstyle tub effortlessly created. A large Merida area rug softens the high contrast color palette while complementing the espresso hardwood floors and Stone Source wall tiles.
 User

UserBathroom - mid-sized traditional 3/4 white tile and subway tile ceramic tile and multicolored floor bathroom idea in Houston with black cabinets, gray walls, an undermount sink, a hinged shower door, a two-piece toilet, furniture-like cabinets and solid surface countertops


 Bayberry Cottage

Bathroom - coastal kids' bathroom idea in Grand Rapids with dark wood cabinets, blue walls, an undermount sink, white countertops and flat-panel cabinets

 White Sands Coastal Development
In Southern California there are pockets of darling cottages built in the early 20th century that we like to call jewelry boxes. They are quaint, full of charm and usually a bit cramped. Our clients have a growing family and needed a modern, functional home. They opted for a renovation that directly addressed their concerns.
When we first saw this 2,170 square-foot 3-bedroom beach cottage, the front door opened directly into a staircase and a dead-end hallway. The kitchen was cramped, the living room was claustrophobic and everything felt dark and dated.
The big picture items included pitching the living room ceiling to create space and taking down a kitchen wall. We added a French oven and luxury range that the wife had always dreamed about, a custom vent hood, and custom-paneled appliances.
We added a downstairs half-bath for guests (entirely designed around its whimsical wallpaper) and converted one of the existing bathrooms into a Jack-and-Jill, connecting the kids’ bedrooms, with double sinks and a closed-off toilet and shower for privacy.
In the bathrooms, we added white marble floors and wainscoting. We created storage throughout the home with custom-cabinets, new closets and built-ins, such as bookcases, desks and shelving.
White Sands Design/Build furnished the entire cottage mostly with commissioned pieces, including a custom dining table and upholstered chairs. We updated light fixtures and added brass hardware throughout, to create a vintage, bo-ho vibe.
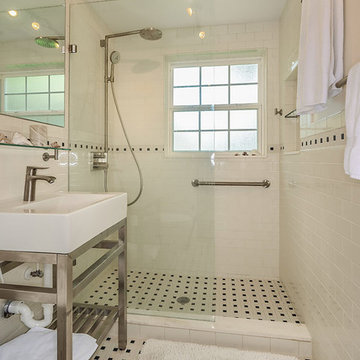
The best thing about this cottage is the charming backyard accessory dwelling unit (ADU), designed in the same style as the larger structure. In order to keep the ADU it was necessary to renovate less than 50% of the main home, which took some serious strategy, otherwise the non-conforming ADU would need to be torn out. We renovated the bathroom with white walls and pine flooring, transforming it into a get-away that will grow with the girls.

11