
Search results for "Cottage" in Home Design Ideas

 Chervin Kitchen & Bath Inc.
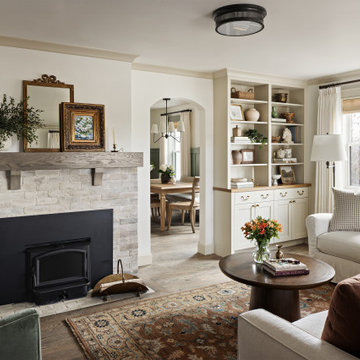
Embrace the essence of cottage living with a bespoke wall unit and bookshelf tailored to your unique space. Handcrafted with care and attention to detail, this renovation project infuses a modern cottage living room with rustic charm and timeless appeal. The custom-built unit offers both practical storage solutions and a focal point for displaying cherished possessions. This thoughtfully designed addition enhances the warmth and character of the space.
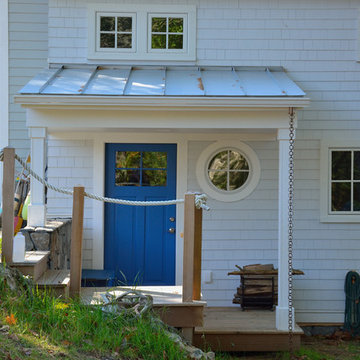
 Oceanside Builders, LLC.
The swooping roof line is carried over from the original coastal cottage.
Example of a large beach style blue two-story wood exterior home design in Portland Maine
Example of a large beach style blue two-story wood exterior home design in Portland Maine
 User
UserCharlie Neuman, photographer

Bathroom - mid-sized coastal master blue tile and porcelain tile porcelain tile and gray floor bathroom idea in San Diego with shaker cabinets, white cabinets, a two-piece toilet, blue walls, marble countertops and an undermount sink
Bathroom - mid-sized coastal master blue tile and porcelain tile porcelain tile and gray floor bathroom idea in San Diego with shaker cabinets, white cabinets, a two-piece toilet, blue walls, marble countertops and an undermount sink
Find the right local pro for your project
 Tracey Rapisardi Design

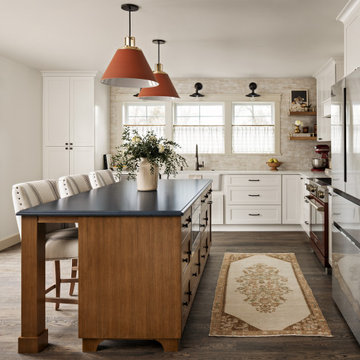
Open concept kitchen - small shabby-chic style single-wall white floor open concept kitchen idea in Tampa with open cabinets, white cabinets, wood countertops, no island, white appliances, white backsplash, wood backsplash and brown countertops

 Walker Home Design

Example of a small classic boy carpeted kids' room design in Salt Lake City with beige walls

Sponsored
Columbus, OH
Free consultation for landscape design!

Peabody Landscape Group
Columbus' Reliable Landscape Design & Contracting



 Visbeen Architects
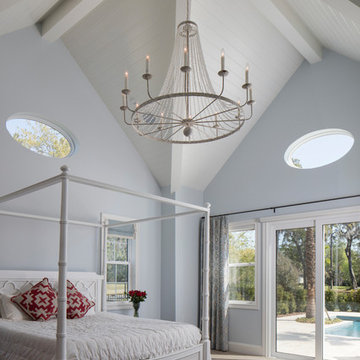
Lakefront living is not often luxurious and conscious of size. The “Emmett” design achieves both of these goals in style. Despite being ideal for a narrow waterfront lot, this home leaves nothing wanting, offering homeowners three full floors of modern living. Dining, kitchen, and living areas flank the outdoor patio space, while three bedrooms plus a master suite are located on the upper level. The lower level provides additional gathering space and a bunk room, as well as a “beach bath” with walkout access to the lake.

 Coastal Signature Homes

Another view of the front elevation of this lovely new home. The James Hardie HardieShingle siding is reminiscent of a Cape Cod cottage, but this is actually a South Carolina Lowcountry cottage. Love the wide front porch and the stacked stone pillars...great, welcoming look.

 Kitchen & Bath Depot
Inspiration for a mid-sized transitional 3/4 black and white tile and subway tile ceramic tile bathroom remodel in DC Metro with a two-piece toilet, blue walls and a pedestal sink
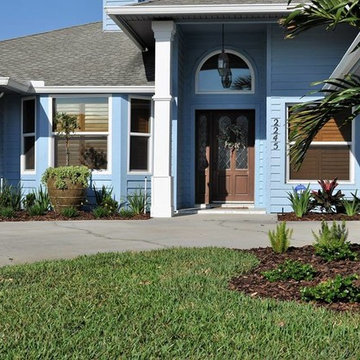
 The Master's Touch Landscape and Design
Inspiration for a mid-sized timeless entryway remodel in Orlando with a brown front door

Sponsored
Columbus, OH

Hope Restoration & General Contracting
Columbus Design-Build, Kitchen & Bath Remodeling, Historic Renovations

 Wright Jenkins Home Design
Single door entry opens to a modest foyer that leads to the kitchen, great room and master wing.
Mid-sized beach style light wood floor and gray floor entryway photo in Tampa with white walls and a red front door
Mid-sized beach style light wood floor and gray floor entryway photo in Tampa with white walls and a red front door
 User

UserBedroom - large traditional master dark wood floor and brown floor bedroom idea in New York with yellow walls and no fireplace
 The Master's Touch Landscape and Design

Photo of a mid-sized coastal full sun front yard retaining wall landscape in Orlando.
 Wright Jenkins Home Design
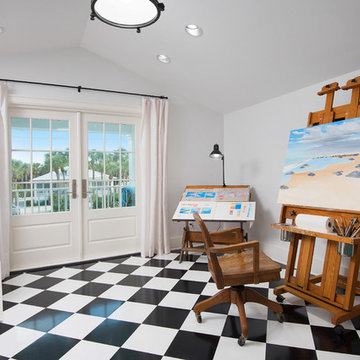
Private studio and bath, opens to its own balcony.
Home studio - mid-sized coastal freestanding desk white floor home studio idea in Tampa with white walls
Home studio - mid-sized coastal freestanding desk white floor home studio idea in Tampa with white walls
Sponsored
Columbus, OH
Hope Restoration & General Contracting
Columbus Design-Build, Kitchen & Bath Remodeling, Historic Renovations
 The Master's Touch Landscape and Design

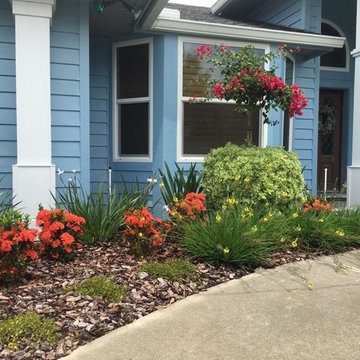
This is an example of a mid-sized coastal full sun front yard retaining wall landscape in Orlando.
 The Master's Touch Landscape and Design
Design ideas for a mid-sized traditional front yard driveway in Orlando.
 Bruce Hall Home Center
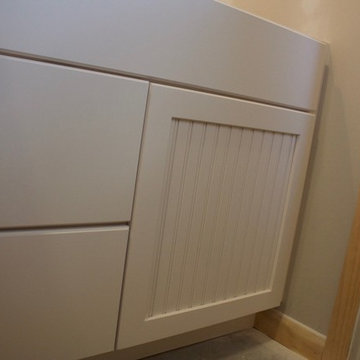
Example of a small 1950s l-shaped porcelain tile eat-in kitchen design in New York with an undermount sink, shaker cabinets, white cabinets, solid surface countertops, multicolored backsplash, stone slab backsplash, black appliances and an island
25