
Search results for "Cottage" in Home Design Ideas

 Casatopia, LLC
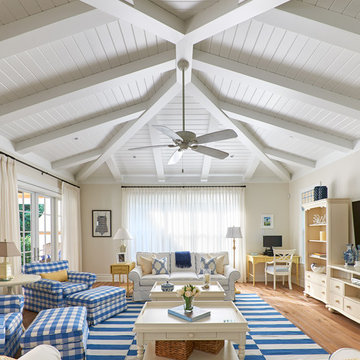
A true transitional, coastal, informal Family Room featuring a blue and neutral palette with yellow accents. Furnished with Stanley's Coastal Living Cottage collection and custom Kravet upholstry this space realizes the homeowners dream of a Ralph Lauren inspired beach vacation home. Photography by Simon Dale
 Johnson Consulting
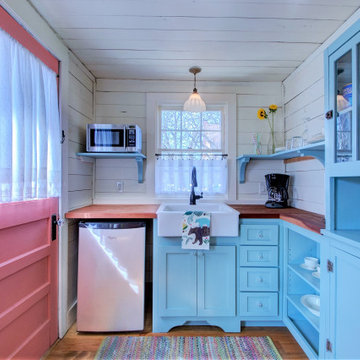
This project was a rehabilitation from a 1926 maid's quarters into a guesthouse. Tiny house.
Small cottage chic l-shaped medium tone wood floor, brown floor and shiplap ceiling kitchen photo in Little Rock with a farmhouse sink, shaker cabinets, blue cabinets, wood countertops, white backsplash, no island, brown countertops, wood backsplash and stainless steel appliances
Small cottage chic l-shaped medium tone wood floor, brown floor and shiplap ceiling kitchen photo in Little Rock with a farmhouse sink, shaker cabinets, blue cabinets, wood countertops, white backsplash, no island, brown countertops, wood backsplash and stainless steel appliances
Find the right local pro for your project
 Dillard-Jones Builders
Inspiro 8 Studios
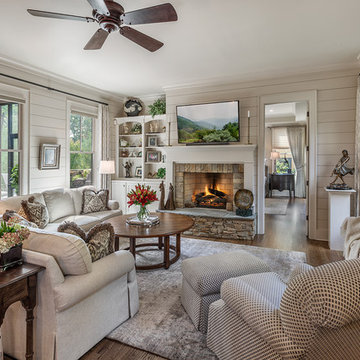
Living room - large traditional open concept dark wood floor living room idea in Other with beige walls, a standard fireplace, a stone fireplace and a wall-mounted tv
Living room - large traditional open concept dark wood floor living room idea in Other with beige walls, a standard fireplace, a stone fireplace and a wall-mounted tv
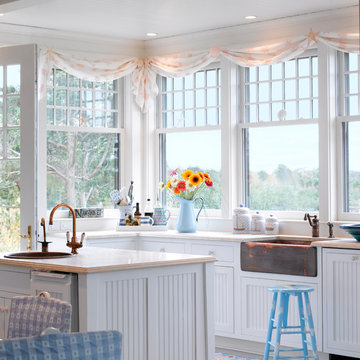
 Donna Elle Design
Beach style eat-in kitchen photo in Boston with a farmhouse sink and white cabinets
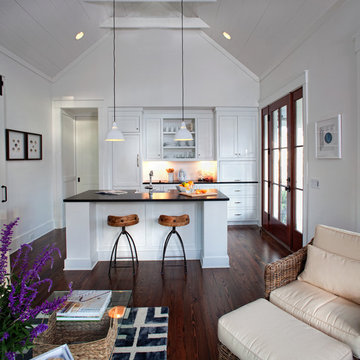
 lisa furey interiors
Our goal on this project was to create a live-able and open feeling space in a 690 square foot modern farmhouse. We planned for an open feeling space by installing tall windows and doors, utilizing pocket doors and building a vaulted ceiling. An efficient layout with hidden kitchen appliances and a concealed laundry space, built in tv and work desk, carefully selected furniture pieces and a bright and white colour palette combine to make this tiny house feel like a home. We achieved our goal of building a functionally beautiful space where we comfortably host a few friends and spend time together as a family.
John McManus
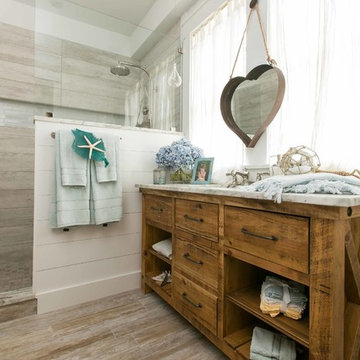
 Coralberry Cottage
Example of a beach style 3/4 bathroom design in Charleston with medium tone wood cabinets and flat-panel cabinets

Sponsored
Columbus, OH
Free consultation for landscape design!

Peabody Landscape Group
Franklin County's Reliable Landscape Design & Contracting
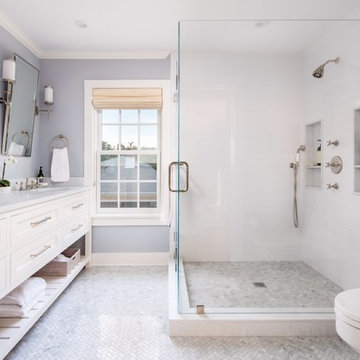
 Suk Design Group LLP
Corner shower - large coastal master white tile and ceramic tile ceramic tile corner shower idea in New York with white cabinets, a one-piece toilet, recessed-panel cabinets, gray walls, an undermount sink and quartz countertops

 Francesca Morgan Interiors
Bedroom - mid-sized coastal guest dark wood floor bedroom idea in Miami with green walls
 Stella Maris Architecture
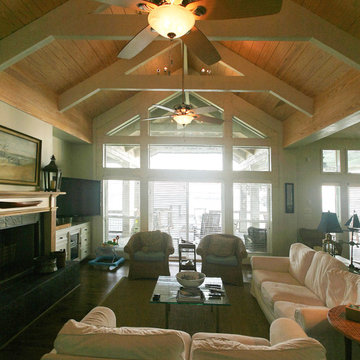
Living Room with Heavy Timber Gable Ceiling
Example of a mid-sized beach style open concept dark wood floor family room design in Houston with a standard fireplace and a wood fireplace surround
Example of a mid-sized beach style open concept dark wood floor family room design in Houston with a standard fireplace and a wood fireplace surround
 Peterson Design Group - Architecture
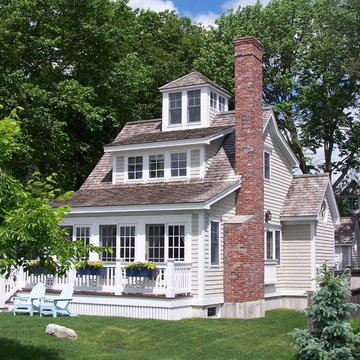
Example of a beach style beige exterior home design in Portland Maine
 Suk Design Group LLP
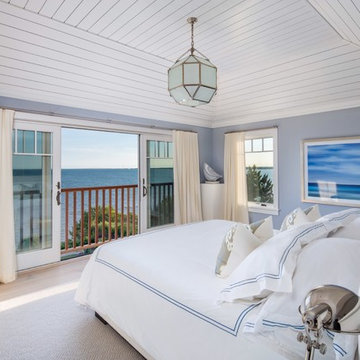
Example of a large beach style master light wood floor and beige floor bedroom design in New York with blue walls and no fireplace

 Parker & Parker Design, LLC
Decorating and finishing touches for Woods End Project
Example of a beach style bedroom design in New York with white walls
Example of a beach style bedroom design in New York with white walls

Sponsored
Columbus, OH

Hope Restoration & General Contracting
Columbus Design-Build, Kitchen & Bath Remodeling, Historic Renovations
 Meyer Greeson Paullin Benson (MGPB)
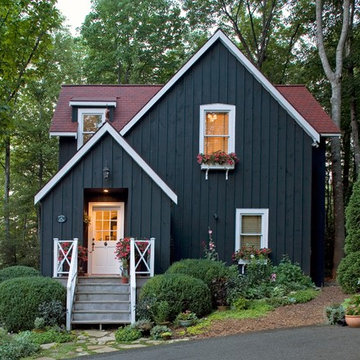
Clad in wood board and batten siding stained in Cabot's semi-solid black stain with white trim.
Elegant black two-story wood exterior home photo in Charlotte
Elegant black two-story wood exterior home photo in Charlotte
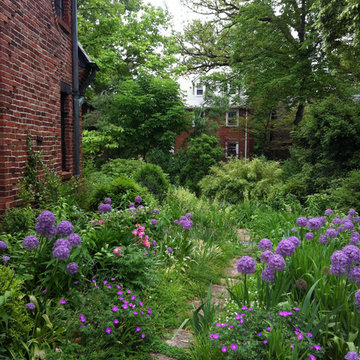
 Moynihan & Associates Inc.
Design ideas for a mid-sized traditional partial sun side yard stone formal garden in St Louis.
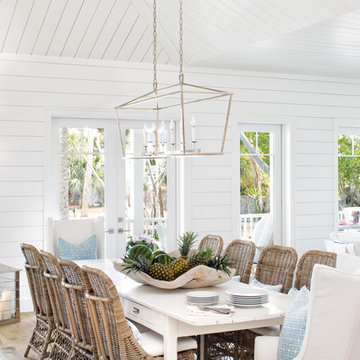
 Pineapples, Palms, Etc.
Antique farmhouse table from Belgium
Slipcovered chairs by Lee Industries
Beach style medium tone wood floor and brown floor dining room photo in Miami with white walls
Beach style medium tone wood floor and brown floor dining room photo in Miami with white walls
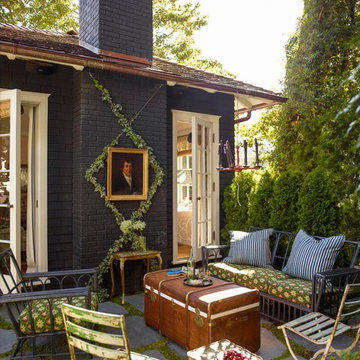
 Jetton Construction, Inc.
This property was transformed from an 1870s YMCA summer camp into an eclectic family home, built to last for generations. Space was made for a growing family by excavating the slope beneath and raising the ceilings above. Every new detail was made to look vintage, retaining the core essence of the site, while state of the art whole house systems ensure that it functions like 21st century home.
This home was featured on the cover of ELLE Décor Magazine in April 2016.
G.P. Schafer, Architect
Rita Konig, Interior Designer
Chambers & Chambers, Local Architect
Frederika Moller, Landscape Architect
Eric Piasecki, Photographer
Sponsored
Columbus, OH
Free consultation for landscape design!
Peabody Landscape Group
Franklin County's Reliable Landscape Design & Contracting
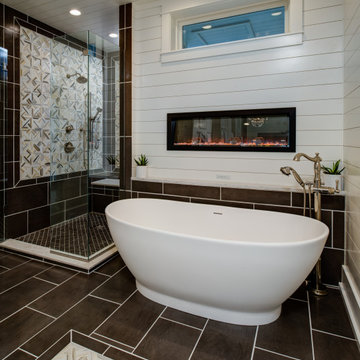
 Petoskey Kitchen and Bath - Designs By Dawn
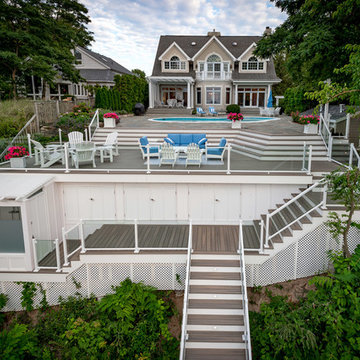
This cottage remodel on Lake Charlevoix was such a fun project to work on. We really strived to bring in the coastal elements around the home to give this cottage it's asthetics. You will see a lot of whites, light blues, and some grey/greige accents as well.
 JWT Associates
Lee Manning Photography
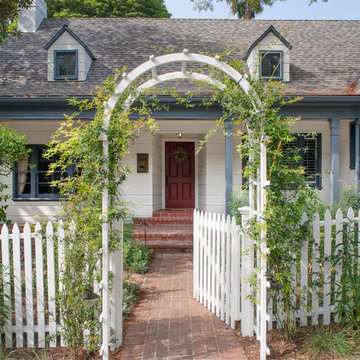
Inspiration for a mid-sized farmhouse white two-story wood gable roof remodel in Los Angeles
Inspiration for a mid-sized farmhouse white two-story wood gable roof remodel in Los Angeles

29