
Search results for "Cottage" in Home Design Ideas

 Two Hawks Design and Development
Open concept kitchen - mid-sized craftsman l-shaped medium tone wood floor open concept kitchen idea in Phoenix with a farmhouse sink, shaker cabinets, white cabinets, marble countertops, white backsplash, ceramic backsplash, stainless steel appliances and an island

 Sarah Greenman
Photo: Sarah Greenman © 2014 Houzz
Eclectic formal and enclosed medium tone wood floor living room photo in Dallas with white walls, a standard fireplace and no tv
Eclectic formal and enclosed medium tone wood floor living room photo in Dallas with white walls, a standard fireplace and no tv
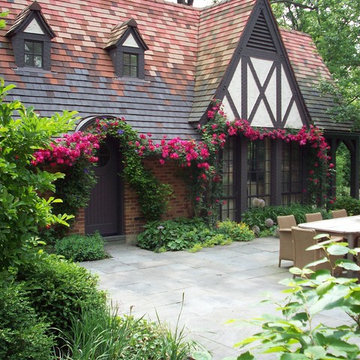
 Rosborough Partners Inc.
Endearing Rose and Clematis combination enhance the old world charm of this home. Classics such as Magnolia, Boxwood, Allium, and Redbud add to the beautiful cottage style design.
Find the right local pro for your project
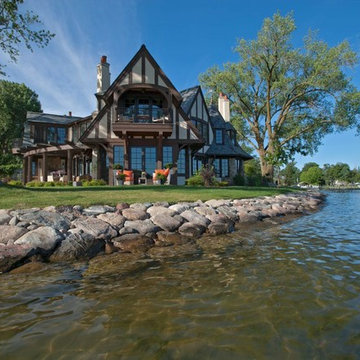


 Cottage Home, Inc.
Bigger is not always better, but something of highest quality is. This amazing, size-appropriate Lake Michigan cottage is just that. Nestled in an existing historic stretch of Lake Michigan cottages, this new construction was built to fit in the neighborhood, but outperform any other home in the area concerning energy consumption, LEED certification and functionality. It features 3 bedrooms, 3 bathrooms, an open concept kitchen/living room, a separate mudroom entrance and a separate laundry. This small (but smart) cottage is perfect for any family simply seeking a retreat without the stress of a big lake home. The interior details include quartz and granite countertops, stainless appliances, quarter-sawn white oak floors, Pella windows, and beautiful finishing fixtures. The dining area was custom designed, custom built, and features both new and reclaimed elements. The exterior displays Smart-Side siding and trim details and has a large EZE-Breeze screen porch for additional dining and lounging. This home owns all the best products and features of a beach house, with no wasted space. Cottage Home is the premiere builder on the shore of Lake Michigan, between the Indiana border and Holland.
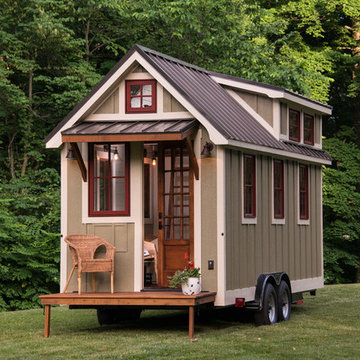


 Jamaica Cottage Shop Inc
One of Jamaica Cottage Shops most popular designs. Tiny house at 416 sq.ft, includes a loft. Hand made in Vermont, from native rough sawn hemlock and pine lumber, the prefab cottage kit includes all fastening hardware, metal roofing, and step-by-step plans necessary for assembly. Rugged post and beam techniques passed down through the centuries are at the foundation of this sturdy, picturesque retreat reminiscent of old New England. Have your own “Vermont cottage” in your backyard.

Sponsored
Columbus, OH

Hope Restoration & General Contracting
Columbus Design-Build, Kitchen & Bath Remodeling, Historic Renovations

 Walker Home Design
Kids' room - small traditional boy carpeted kids' room idea in Salt Lake City with beige walls

 Monique's Bath Showroom
Inspiration for a mid-sized timeless 3/4 white tile and porcelain tile porcelain tile bathroom remodel in Boston with open cabinets, a two-piece toilet, white walls, an undermount sink and marble countertops

 Ann Lowengart Interiors
The three-level Mediterranean revival home started as a 1930s summer cottage that expanded downward and upward over time. We used a clean, crisp white wall plaster with bronze hardware throughout the interiors to give the house continuity. A neutral color palette and minimalist furnishings create a sense of calm restraint. Subtle and nuanced textures and variations in tints add visual interest. The stair risers from the living room to the primary suite are hand-painted terra cotta tile in gray and off-white. We used the same tile resource in the kitchen for the island's toe kick.

 Gebhardt Homes
Mid-sized craftsman blue one-story mixed siding house exterior idea in St Louis with a hip roof and a shingle roof
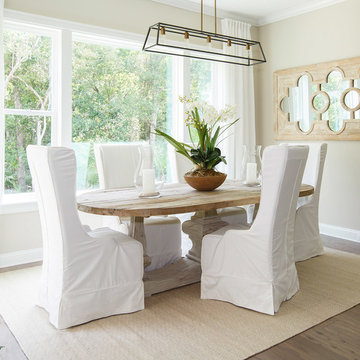
 Bill Petkoski
Dining room - traditional dark wood floor dining room idea in Jacksonville with beige walls

 Pineapples, Palms, Etc.
Example of a beach style white floor bathroom design in Miami with recessed-panel cabinets, white cabinets, gray walls, a hinged shower door and white countertops

Sponsored
Columbus, OH
Hope Restoration & General Contracting
Columbus Design-Build, Kitchen & Bath Remodeling, Historic Renovations

 microhouse
this backyard cottage bathroom features a vaulted ceiling, white subway tile tub surround, and beadboard wainscoting.
Example of a small farmhouse master white tile and ceramic tile ceramic tile bathroom design in Seattle with furniture-like cabinets, dark wood cabinets, a two-piece toilet, multicolored walls, an undermount sink and granite countertops
Example of a small farmhouse master white tile and ceramic tile ceramic tile bathroom design in Seattle with furniture-like cabinets, dark wood cabinets, a two-piece toilet, multicolored walls, an undermount sink and granite countertops

 Siciliano Landscape Company
Hot tub - huge traditional backyard stone and rectangular lap hot tub idea in New York

 Searl Lamaster Howe Architects
The kitchen, dining, and living areas share a common space but are separated by steps which mirror the outside terrain. The levels help to define each zone and function. Deep green stain on wire brushed oak adds a richness and texture to the clean lined cabinets.

 Shannon Ggem Design
This room was ENTIRELY the client's antique and vintage finds and the cottage's original architecture. This project was such a pleasure because of the gorgeous taste of the clients, how fab!
Photo by Michael Kelley https://www.houzz.com/pro/mpkelley/michael-kelley-photography
Sponsored
Columbus, OH
Hope Restoration & General Contracting
Columbus Design-Build, Kitchen & Bath Remodeling, Historic Renovations
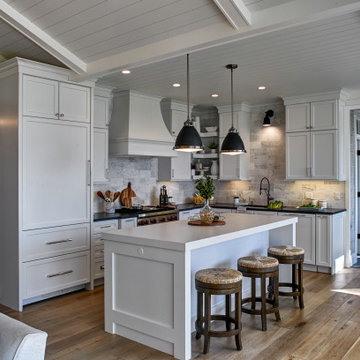
 Jethany Lee Design
Open floor plan with kitchen and dining in this lake cottage
Inspiration for a mid-sized coastal l-shaped light wood floor and beige floor eat-in kitchen remodel in Other with an undermount sink, shaker cabinets, white cabinets, quartz countertops, white backsplash, marble backsplash, stainless steel appliances, an island and white countertops
Inspiration for a mid-sized coastal l-shaped light wood floor and beige floor eat-in kitchen remodel in Other with an undermount sink, shaker cabinets, white cabinets, quartz countertops, white backsplash, marble backsplash, stainless steel appliances, an island and white countertops
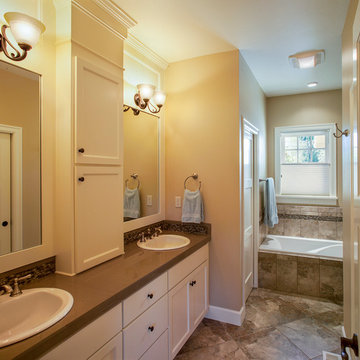
 Studio Coop Architecture
Pete Eckert
Example of a mid-sized classic 3/4 beige tile and ceramic tile ceramic tile bathroom design in Portland with shaker cabinets, white cabinets, beige walls, a drop-in sink and solid surface countertops
Example of a mid-sized classic 3/4 beige tile and ceramic tile ceramic tile bathroom design in Portland with shaker cabinets, white cabinets, beige walls, a drop-in sink and solid surface countertops
 Innovative Designs
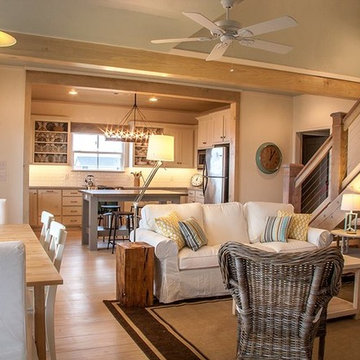
Example of a mid-sized beach style open concept light wood floor living room design in Houston with beige walls
33