
Search results for "Cottages" in Home Design Ideas
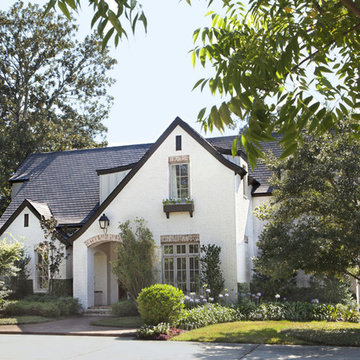


 Marty Rhein, CKD, CBD - BAC Design Group
Williamson Photography
Kitchen pantry - coastal dark wood floor kitchen pantry idea
Kitchen pantry - coastal dark wood floor kitchen pantry idea
 Gill Design Co.

We found a sweet little cottage in east Nashville and fell in love. The seller's expectation was that we would tear it down and build a duplex, but we felt that this house had so much more it wanted to give.
The interior space is small, but a double-swing front porch, large rear deck and an old garage converted into studio space make for flexible living solutions.
Find the right local pro for your project

 Highmark Builders
Professionally Staged by Ambience at Home http://ambiance-athome.com/
Professionally Photographed by SpaceCrafting http://spacecrafting.com
 Hurlbutt Designs

Kids' bedroom - bedroom coastal gender-neutral medium tone wood floor kids' bedroom idea in Portland Maine with white walls

 Oregon Cottage Company
Inspiration for a small loft-style light wood floor bedroom remodel in Portland with brown walls

 Sun Design Remodeling Specialists, Inc.
A one-of-a-kind kitchen
that catered to our clients needs. The
new kitchen is a chef and entertainer’s
dream. The space now boasts a
grandness that can comfortably hold
numerous guests without strain, while
also being utilitarian and easy to
move around in.

Sponsored
Columbus, OH

Hope Restoration & General Contracting
Columbus Design-Build, Kitchen & Bath Remodeling, Historic Renovations
 John Kraemer & Sons

Builder: John Kraemer & Sons | Architecture: Sharratt Design | Interior Design: Engler Studio | Photography: Landmark Photography
Transitional built-in desk dark wood floor study room photo in Minneapolis with beige walls and no fireplace
Transitional built-in desk dark wood floor study room photo in Minneapolis with beige walls and no fireplace

 Chango
Living room wall. Custom artwork and mirrors. Blue and white lamps and Chinese chippendale chairs.
See more at: http://chango.co/portfolio/east-hampton-beach-cottage/
Photo by: Ball & Albanese

 Anthony Wilder Design/Build, Inc.
Photography by Morgan Howarth
Elegant brick exterior home photo in DC Metro
Elegant brick exterior home photo in DC Metro

 Fiorentino Group Architects
Photo Credit: Rob Karosis
Inspiration for a large coastal l-shaped medium tone wood floor eat-in kitchen remodel in Boston with an undermount sink, recessed-panel cabinets, white cabinets, granite countertops, green backsplash, stainless steel appliances and an island
Inspiration for a large coastal l-shaped medium tone wood floor eat-in kitchen remodel in Boston with an undermount sink, recessed-panel cabinets, white cabinets, granite countertops, green backsplash, stainless steel appliances and an island

 Kathryn J. LeMaster Art & Design
Rett Peek
Example of an eclectic wooden wood railing staircase design in Little Rock
Example of an eclectic wooden wood railing staircase design in Little Rock
 Lissa Lee Hickman

Example of a large transitional formal and open concept light wood floor, beige floor and coffered ceiling living room design in Phoenix with white walls, a standard fireplace, a plaster fireplace and no tv

Sponsored
Columbus, OH
Hope Restoration & General Contracting
Columbus Design-Build, Kitchen & Bath Remodeling, Historic Renovations

 Bill Petkoski
Inspiration for a mid-sized transitional freestanding desk vinyl floor and gray floor home office remodel in Jacksonville with gray walls and no fireplace
 Dennis Moffitt Painting

Freestanding bathtub - coastal master white tile ceramic tile freestanding bathtub idea in Providence with multicolored walls

 Lands End Development - Designers & Builders
Mountain style guest dark wood floor kids' room photo in Minneapolis with beige walls
 Emily Griffin Design
Sian Richards

Small and bedroom beach style guest and gender-neutral kids' bedroom photo in Toronto
Small and bedroom beach style guest and gender-neutral kids' bedroom photo in Toronto

Sponsored
Columbus, OH
Free consultation for landscape design!

Peabody Landscape Group
Franklin County's Reliable Landscape Design & Contracting

 Kyle Hunt & Partners, Incorporated
Builder & Interior Selections: Kyle Hunt & Partners, Architect: Sharratt Design Company, Landscape Design: Yardscapes, Photography by James Kruger, LandMark Photography



34