
Search results for "Couch element w" in Home Design Ideas

 User
UserExample of a 1950s formal and open concept light wood floor living room design in Los Angeles with white walls

 Nosan Signature Homes
The spacious great room in this home, completed in 2017, is open to the kitchen and features a linear fireplace on a floating honed limestone hearth, supported by hidden steel brackets, extending the full width between the two floor to ceiling windows. The custom oak shelving forms a display case with individual lights for each section allowing the homeowners to showcase favorite art objects. The ceiling features a step and hidden LED cove lighting to provide a visual separation for this area from the adjacent kitchen and informal dining areas. The rug and furniture were selected by the homeowners for everyday comfort as this is the main TV watching and hangout room in the home. A casual dining area provides seating for 6 or more and can also function as a game table. In the background is the 3 seasons room accessed by a floor-to-ceiling sliding door that opens 2/3 to provide easy flow for entertaining.

 Fredman Design Group
Designers gave the house a wood-and-steel façade that blends traditional and industrial elements.Photography by Eric Hausman
Designers gave the house a wood-and-steel façade that blends traditional and industrial elements. This home’s noteworthy steel shipping container construction material, offers a streamlined aesthetic and industrial vibe, with sustainable attributes and strength. Recycled shipping containers are fireproof, impervious to water and stronger than traditional building materials. Inside, muscular concrete walls, burnished cedar beams and custom oak cabinetry give the living spaces definition, decorative might, and storage and seating options.
For more than 40 years, Fredman Design Group has been in the business of Interior Design. Throughout the years, we’ve built long-lasting relationships with our clients through our client-centric approach. When creating designs, our decisions depend on the personality of our clients—their dreams and their aspirations. We manifest their lifestyle by incorporating elements of design with those of our clients to create a unique environment, down to the details of the upholstery and accessories. We love it when a home feels finished and lived in, with various layers and textures.
While each of our clients and their stories has varied over the years, they’ve come to trust us with their projects—whether it’s a single room to the larger complete renovation, addition, or new construction.
They value the collaborative team that is behind each project, embracing the diversity that each designer is able to bring to their project through their love of art, travel, fashion, nature, history, architecture or film—ultimately falling in love with the nurturing environments we create for them.
We are grateful for the opportunity to tell each of clients’ stories through design. What story can we help you tell?
Call us today to schedule your complimentary consultation - 312-587-9184
Find the right local pro for your project

 Bryant Park Designs, LLC
Michael J. Lee
Inspiration for a timeless living room remodel in Boston with beige walls
Inspiration for a timeless living room remodel in Boston with beige walls
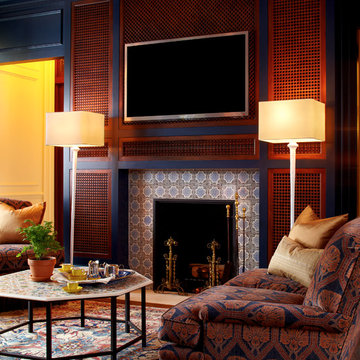
 David Thiergartner Interiors
Photographer: Phillip Ennis
Example of a classic home office design in New York with a standard fireplace and a tile fireplace
Example of a classic home office design in New York with a standard fireplace and a tile fireplace

 Becca Stephens Interiors
Molly Winters Photography
Inspiration for a mid-sized mid-century modern enclosed living room remodel in Austin with gray walls and no fireplace
Inspiration for a mid-sized mid-century modern enclosed living room remodel in Austin with gray walls and no fireplace

 Mehditash Design
John Gruen
Inspiration for a large transitional open concept medium tone wood floor living room remodel in New York with white walls, a wall-mounted tv, a standard fireplace and a stone fireplace
Inspiration for a large transitional open concept medium tone wood floor living room remodel in New York with white walls, a wall-mounted tv, a standard fireplace and a stone fireplace


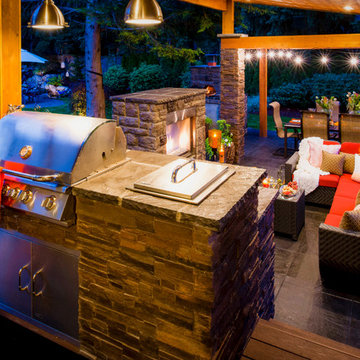
 Paradise Restored Landscaping & Exterior Design
outdoor living space, outdoor kitchen, outdoor cookstation, bluestone hardscaping, pergolas, arbors, ambiance lighting, outdoor lighting
Patio - contemporary patio idea in Portland
Patio - contemporary patio idea in Portland

 Jess Jones Design Group
Family room - large country open concept medium tone wood floor family room idea in Orange County with a standard fireplace, a brick fireplace and a wall-mounted tv

 Studio McGee
Inspiration for a large country open concept light wood floor living room remodel in Salt Lake City with white walls, a standard fireplace, a stone fireplace and a concealed tv
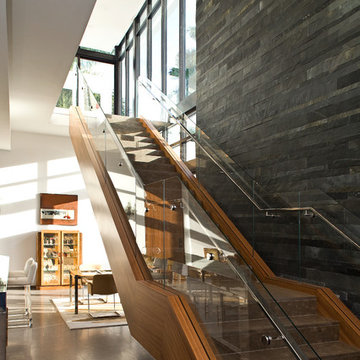
 KZ Architecture
The stairs are intended to be the sculptural element in the main living area. The sculptural stair serves as the focal element for the great room.
Robin Hill

 At Home Design LLC
Freestanding bathtub - mid-sized transitional master mosaic tile marble floor freestanding bathtub idea in New York with gray cabinets, an undermount sink, gray walls and flat-panel cabinets


Sponsored
Columbus, OH

Hope Restoration & General Contracting
Columbus Design-Build, Kitchen & Bath Remodeling, Historic Renovations

 Becker Morgan Group, Inc.
Inspiration for a mid-sized coastal open concept medium tone wood floor and brown floor family room remodel in Baltimore with white walls, a standard fireplace and a wall-mounted tv

 Martha's Vineyard Interior Design
Eric Roth Photography
Inspiration for a coastal formal and open concept light wood floor living room remodel in Boston with a standard fireplace and a stone fireplace
Inspiration for a coastal formal and open concept light wood floor living room remodel in Boston with a standard fireplace and a stone fireplace
 Cotner Building & Remodeling Company, LLC

Inspiration for a country dark wood floor and brown floor living room remodel in Boise with gray walls, a ribbon fireplace and a brick fireplace
 DeLeers Construction, Inc.

This 3200 square foot home features a maintenance free exterior of LP Smartside, corrugated aluminum roofing, and native prairie landscaping. The design of the structure is intended to mimic the architectural lines of classic farm buildings. The outdoor living areas are as important to this home as the interior spaces; covered and exposed porches, field stone patios and an enclosed screen porch all offer expansive views of the surrounding meadow and tree line.
The home’s interior combines rustic timbers and soaring spaces which would have traditionally been reserved for the barn and outbuildings, with classic finishes customarily found in the family homestead. Walls of windows and cathedral ceilings invite the outdoors in. Locally sourced reclaimed posts and beams, wide plank white oak flooring and a Door County fieldstone fireplace juxtapose with classic white cabinetry and millwork, tongue and groove wainscoting and a color palate of softened paint hues, tiles and fabrics to create a completely unique Door County homestead.
Mitch Wise Design, Inc.
Richard Steinberger Photography

 Dick Clark + Associates
Photography by Scott Benedict

Inspiration for a mid-sized contemporary formal and open concept dark wood floor living room remodel in Austin with a stone fireplace, white walls, a standard fireplace and a wall-mounted tv
Inspiration for a mid-sized contemporary formal and open concept dark wood floor living room remodel in Austin with a stone fireplace, white walls, a standard fireplace and a wall-mounted tv
 Beau Clowney Architects
Photo Credit: Julia Lynn

Living room - coastal formal living room idea in Charleston with white walls
Living room - coastal formal living room idea in Charleston with white walls

57