
Search results for "Couch left" in Home Design Ideas
 Visbeen Architects
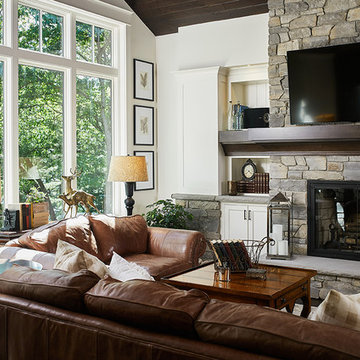
As a cottage, the Ridgecrest was designed to take full advantage of a property rich in natural beauty. Each of the main houses three bedrooms, and all of the entertaining spaces, have large rear facing windows with thick craftsman style casing. A glance at the front motor court reveals a guesthouse above a three-stall garage. Complete with separate entrance, the guesthouse features its own bathroom, kitchen, laundry, living room and bedroom. The columned entry porch of the main house is centered on the floor plan, but is tucked under the left side of the homes large transverse gable. Centered under this gable is a grand staircase connecting the foyer to the lower level corridor. Directly to the rear of the foyer is the living room. With tall windows and a vaulted ceiling. The living rooms stone fireplace has flanking cabinets that anchor an axis that runs through the living and dinning room, ending at the side patio. A large island anchors the open concept kitchen and dining space. On the opposite side of the main level is a private master suite, complete with spacious dressing room and double vanity master bathroom. Buffering the living room from the master bedroom, with a large built-in feature wall, is a private study. Downstairs, rooms are organized off of a linear corridor with one end being terminated by a shared bathroom for the two lower bedrooms and large entertainment spaces.
Photographer: Ashley Avila Photography
Builder: Douglas Sumner Builder, Inc.
Interior Design: Vision Interiors by Visbeen
 Landmark Homes
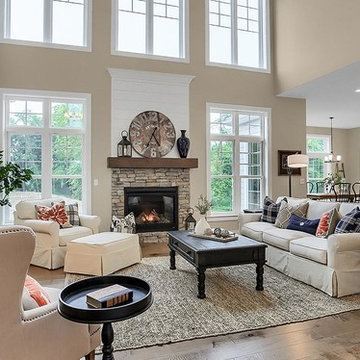
This 2-story home with first-floor Owner’s Suite includes a 3-car garage and an inviting front porch. A dramatic 2-story ceiling welcomes you into the foyer where hardwood flooring extends throughout the main living areas of the home including the Dining Room, Great Room, Kitchen, and Breakfast Area. The foyer is flanked by the Study to the left and the formal Dining Room with stylish coffered ceiling and craftsman style wainscoting to the right. The spacious Great Room with 2-story ceiling includes a cozy gas fireplace with stone surround and shiplap above mantel. Adjacent to the Great Room is the Kitchen and Breakfast Area. The Kitchen is well-appointed with stainless steel appliances, quartz countertops with tile backsplash, and attractive cabinetry featuring crown molding. The sunny Breakfast Area provides access to the patio and backyard. The Owner’s Suite with includes a private bathroom with tile shower, free standing tub, an expansive closet, and double bowl vanity with granite top. The 2nd floor includes 2 additional bedrooms and 2 full bathrooms.
 Maraya Interior Design

Old World Library with wrought iron lighting fixtures. Arched doorway into room with an arched window seat. Deep red burgandy pillows and red purple chenille velvet custom upholstery. Handknotted red wool rug on dark oak planked floors.
Beautiful Spanish Villa nestled in the hot and dry hills of Southern California. This beautiful sprawling mediterranean home has deep colored fabrics and rugs, a Moroccan pool house, and a burgandy, almost purple library. The deep red and rust colored fabrics reflect and enhance the antique wall hangings. The fine furniture is all hand bench made, all custom and hand scraped to look old and worn. Wrought iron lighting, Moroccan artifacts complete the look. Project Location: Hidden Hills, California. Projects designed by Maraya Interior Design. From their beautiful resort town of Ojai, they serve clients in Montecito, Hope Ranch, Malibu, Westlake and Calabasas, across the tri-county areas of Santa Barbara, Ventura and Los Angeles, south to Hidden Hills- north through Solvang and more.
Find the right local pro for your project
 H. Bero Interiors
Shannon Addison Photography
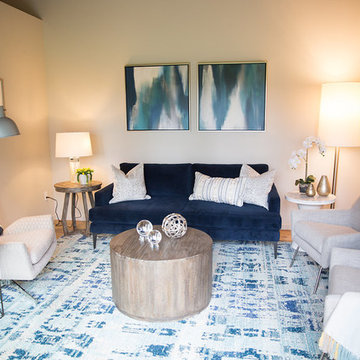
Living room - mid-sized modern open concept light wood floor and gray floor living room idea in Other with gray walls, no fireplace and no tv
Living room - mid-sized modern open concept light wood floor and gray floor living room idea in Other with gray walls, no fireplace and no tv
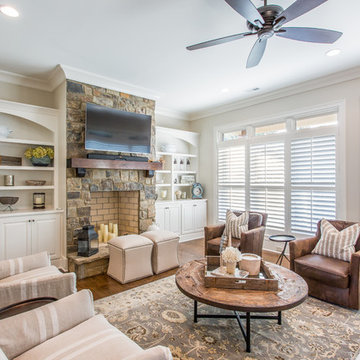
 Johnson & Galyon Homes
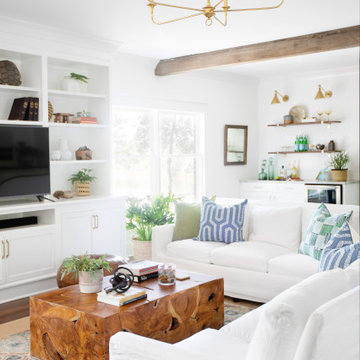
Family room - transitional medium tone wood floor and brown floor family room idea in Other with white walls, a standard fireplace, a stone fireplace and a wall-mounted tv
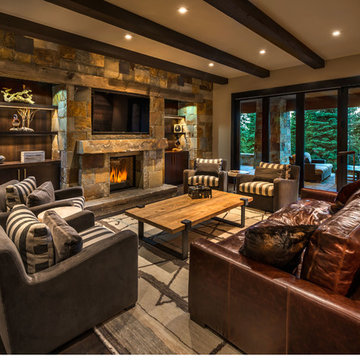
 Westgate Hardwoods + Old Durham Floors
Interior Designer: Sarah Jones
Photo Credit: Vance Fox
Woodwork: Old Durham Floors + Westgate Hardwoods
Inspiration for a mid-sized transitional formal and open concept medium tone wood floor living room remodel in Sacramento with a standard fireplace, a stone fireplace, a wall-mounted tv and beige walls
Inspiration for a mid-sized transitional formal and open concept medium tone wood floor living room remodel in Sacramento with a standard fireplace, a stone fireplace, a wall-mounted tv and beige walls

 Cornerstone Homes
James Ray Spahn
Mountain style dark wood floor and brown floor family room photo in Denver with a two-sided fireplace, a stone fireplace, white walls and a media wall
Mountain style dark wood floor and brown floor family room photo in Denver with a two-sided fireplace, a stone fireplace, white walls and a media wall

Sponsored
Sunbury, OH

J.Holderby - Renovations
Franklin County's Leading General Contractors - 2X Best of Houzz!

 Ariel Camilo Architectural Photography
Open concept kitchen - transitional l-shaped open concept kitchen idea in New York with an undermount sink, shaker cabinets, medium tone wood cabinets, beige backsplash, paneled appliances, an island, marble countertops and mosaic tile backsplash

 Sidney Cardel's
Inspiration for a large coastal l-shaped light wood floor open concept kitchen remodel in Jacksonville with a farmhouse sink, recessed-panel cabinets, white cabinets, quartzite countertops, white backsplash, subway tile backsplash, paneled appliances and an island
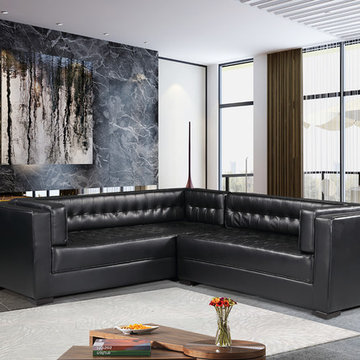
 Chic Home
A fresh take on a traditional design, the Lorenzo left facing sectional sofa is a statement - making piece of beautiful design. Rich PU leather is tufted all over the inside of the piece, a beautiful design detail that can be seen from any angle in a room. Updated classic shelter arms and espresso finished wood legs round out the look. Two single "bench" cushion allow for comfortable multi person seating without cushion separations. Pairs beautifully with the Lorenzo club chair. Suited for both traditional and contemporary design environments.
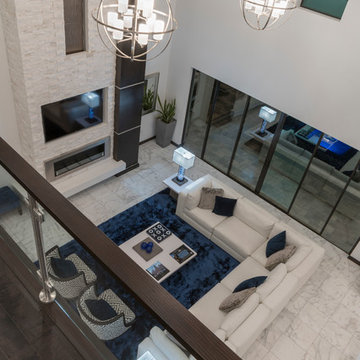
 Jorge Ulibarri Custom Homes
Glass panel balcony overlooking the great room in this Florida Modern home designed and built by Orlando Custom Home Builder Jorge Ulibarri. The glass panel balcony is a bridge connecting both the right and left wings of the home.

 Audio Video Design
Three rows of deluxe leather seating from Cinematech help make this theater a favorite place to hang out during vacations on Cape Cod. The projector is by Sony.
Greg Premru Photography
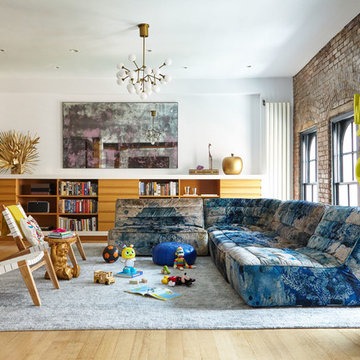
 Alec Holland Design
Genevieve Garruppo
Example of a trendy light wood floor and beige floor family room design in New York with white walls
Example of a trendy light wood floor and beige floor family room design in New York with white walls

Sponsored
Plain City, OH

Kuhns Contracting, Inc.
Central Ohio's Trusted Home Remodeler Specializing in Kitchens & Baths

 Arizona Kitchens and Refacing, Inc.
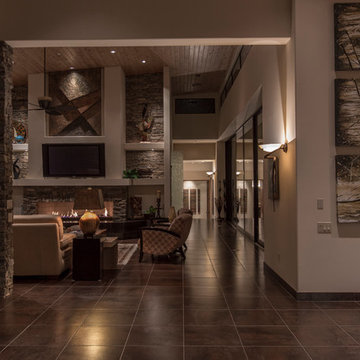
Inspiration for a large contemporary open concept ceramic tile living room remodel in Phoenix with beige walls, a ribbon fireplace, a stone fireplace and a wall-mounted tv
 Absolutely Inc.
Robin Stubbert
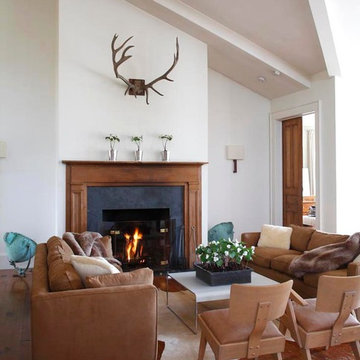
Inspiration for a large rustic formal and open concept light wood floor living room remodel in Toronto with white walls, a standard fireplace and a stone fireplace
Inspiration for a large rustic formal and open concept light wood floor living room remodel in Toronto with white walls, a standard fireplace and a stone fireplace
 El Dorado Furniture
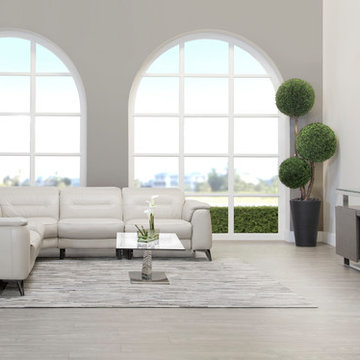
The Anabel Cream Power Motion Leather Sofa w/Right & Left Recliners is all about defining comfort in your modern living room. Genuine top grain leather where your body touches is smooth to the touch in a cream tone so you can diversify your decor. Powered reclining units and USB ports add convenience to this couch.

Sponsored
Columbus, OH

Wannemacher Interiors
Customized Award-Winning Interior Design Solutions in Franklin Cnty OH
 Wagstaff + Rogers Architects
Stuart Lirette

Example of a mid-sized ornate open concept light wood floor living room design in San Francisco with black walls, a standard fireplace and a stone fireplace
Example of a mid-sized ornate open concept light wood floor living room design in San Francisco with black walls, a standard fireplace and a stone fireplace
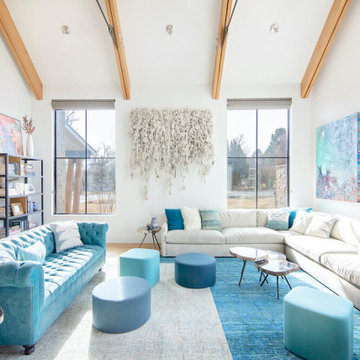

 Ross Thiele & Son

Living room - mid-sized eclectic enclosed and formal medium tone wood floor and brown floor living room idea in San Diego with yellow walls, no fireplace and no tv
34