
Search results for "Couch polka" in Home Design Ideas
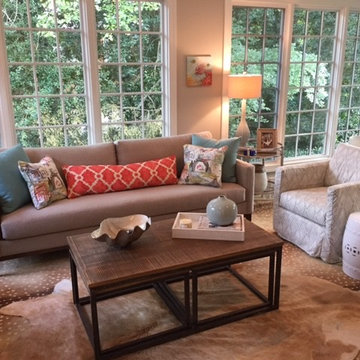
 Casey Hawthorne Design
Large cottage carpeted sunroom photo in Richmond with no fireplace and a standard ceiling

 Garwood Architecture
Living room - transitional formal light wood floor living room idea in Austin with black walls, a standard fireplace and no tv
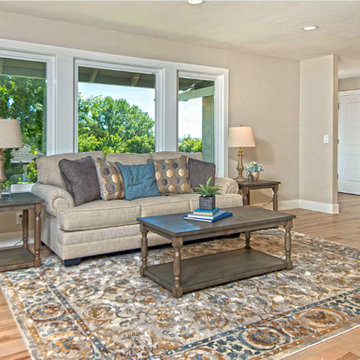
 White Sands Design International
Living Room after remodel. Everything in the space and the Entry was rebuilt.
Living room - mid-sized transitional formal and open concept light wood floor living room idea in San Francisco with beige walls, no fireplace, a plaster fireplace and no tv
Living room - mid-sized transitional formal and open concept light wood floor living room idea in San Francisco with beige walls, no fireplace, a plaster fireplace and no tv
Find the right local pro for your project
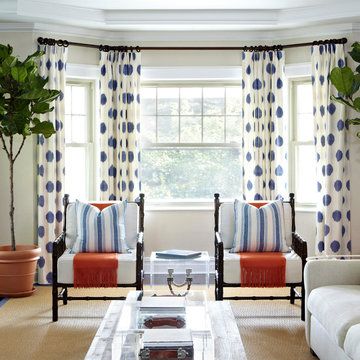
 Chango
Photography by Jacob Snavely
Large transitional formal and enclosed dark wood floor living room photo in New York with beige walls and a media wall
Large transitional formal and enclosed dark wood floor living room photo in New York with beige walls and a media wall
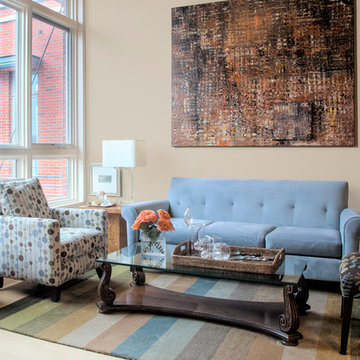
 Etheredge Design Associates, Inc.
Given a very limited time frame, we were asked to assist a client in downsizing their home of 40 years into a small condominium. Our challenge was to determine which items would be preserved and incorporated into the new space and how to integrate supplemental furniture and art with those well-loved retained pieces.
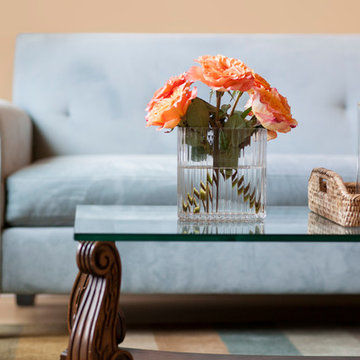 Etheredge Design Associates, Inc.
Given a very limited time frame, we were asked to assist a client in downsizing their home of 40 years into a small condominium. Our challenge was to determine which items would be preserved and incorporated into the new space and how to integrate supplemental furniture and art with those well-loved retained pieces.
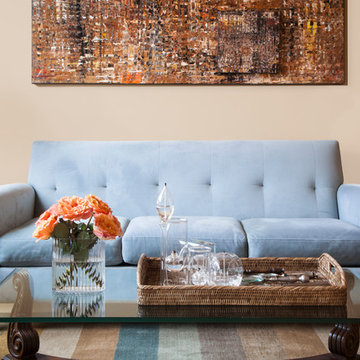 Etheredge Design Associates, Inc.
Given a very limited time frame, we were asked to assist a client in downsizing their home of 40 years into a small condominium. Our challenge was to determine which items would be preserved and incorporated into the new space and how to integrate supplemental furniture and art with those well-loved retained pieces.


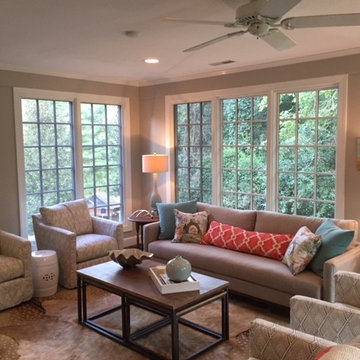 Casey Hawthorne Design
Example of a large country carpeted home design design in Richmond with no fireplace and a standard ceiling
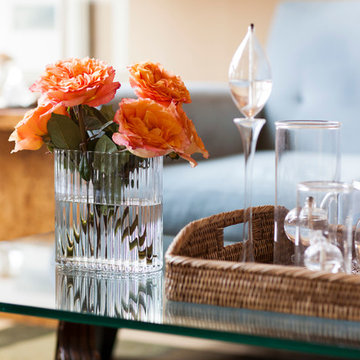 Etheredge Design Associates, Inc.
Given a very limited time frame, we were asked to assist a client in downsizing their home of 40 years into a small condominium. Our challenge was to determine which items would be preserved and incorporated into the new space and how to integrate supplemental furniture and art with those well-loved retained pieces.

 Intermark Design Group
Bright and fun game room for kids.
Playroom - mid-sized eclectic gender-neutral carpeted playroom idea in Orlando with blue walls
Playroom - mid-sized eclectic gender-neutral carpeted playroom idea in Orlando with blue walls
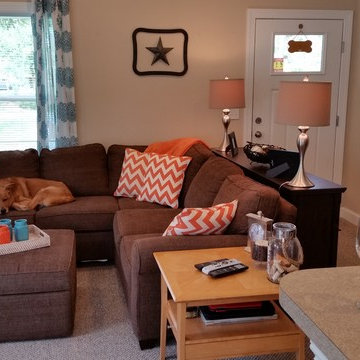
 Amy Hilliker Certified Designer-The Design Project
Amy Hilliker Klebitz
Example of a small trendy open concept carpeted living room design with beige walls
Example of a small trendy open concept carpeted living room design with beige walls
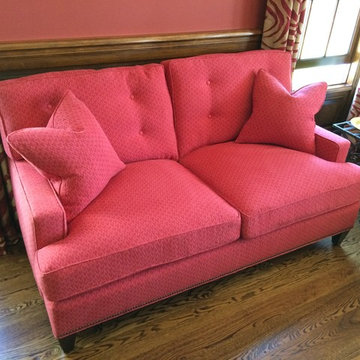
 Classic Sofa
This is a smaller version of our Hunter Sofa, with all of the same details and construction but designed to comfortably seat two people instead of three, yielding around 50’’ of seating space between the arms.
 Renae Cohen Interiors
Photos by Christopher Galuzzo Visuals
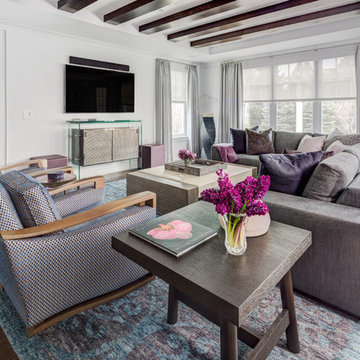
Example of a large trendy open concept and formal dark wood floor living room design in New York with gray walls, a wall-mounted tv, a standard fireplace and a stone fireplace
Example of a large trendy open concept and formal dark wood floor living room design in New York with gray walls, a wall-mounted tv, a standard fireplace and a stone fireplace



 FRAME design co.
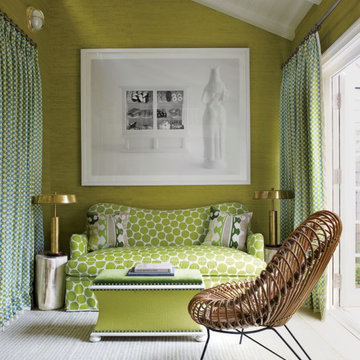
The living room layout allows a couch lounger to chat with someone in the kitchen. We covered the sofa in a casual Pierre Frey fabric and added a few soft faux fur pillows for touchable texture. A graphic David Adler moroccan rug contrasts with red and turquoise Roman shades (one of our favorite color combinations ever). Crisp white side tables, breezy lamps and a modern-meets-rustic wood and acrylic coffee table were picked for ultra-cool “chic cabin” flair.
Design Detail: To break up the long, skinny space and maximize the conversation area, we placed the furniture on opposite walls. Punchy window treatments provide texture and movement for the eye. The gorgeous watercolor titled “Pop” by Peter Haslam-Fox offers a bit of quiet simplicity to an otherwise colorful room. Photographer: Carrie Patterson
 Autun Contractors
Architectural Digest - William Waldron
Inspiration for a coastal bedroom remodel in New York
Inspiration for a coastal bedroom remodel in New York
 B Interior
Anne Ruthman
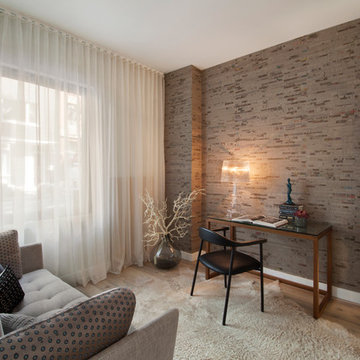
Mid-sized trendy freestanding desk light wood floor study room photo in New York with gray walls
Mid-sized trendy freestanding desk light wood floor study room photo in New York with gray walls
 Etheredge Design Associates, Inc.
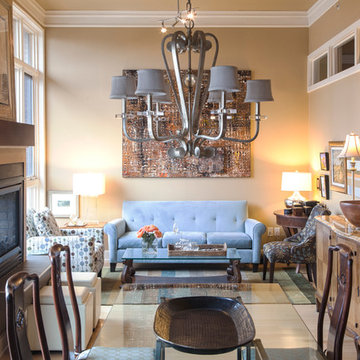
Given a very limited time frame, we were asked to assist a client in downsizing their home of 40 years into a small condominium. Our challenge was to determine which items would be preserved and incorporated into the new space and how to integrate supplemental furniture and art with those well-loved retained pieces.

Sponsored
Columbus, OH

Hope Restoration & General Contracting
Columbus Design-Build, Kitchen & Bath Remodeling, Historic Renovations
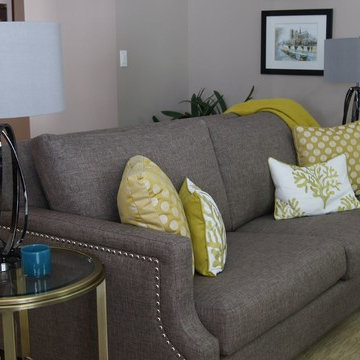
 Jane Campbell Designs
Inspiration for a large transitional enclosed dark wood floor family room remodel in Toronto with gray walls, a standard fireplace, a stone fireplace and no tv
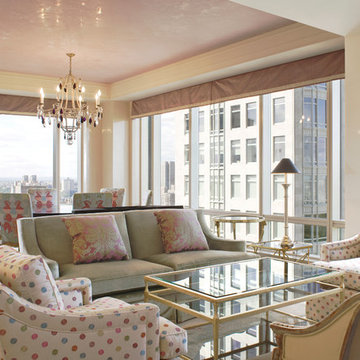
 MICHAEL WHALEY INTERIORS, INC
Highly reflective finishes and shimmering fabrics glimmer in this chic city apartment with dazzling Central Park views. Museum quality antiques spanning the centuries unite with contemporary upholstery to create an eclectic and sophisticated modern aesthetic.
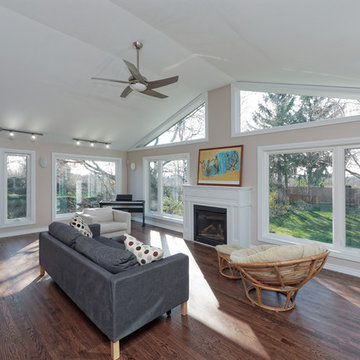
 Reno Con
Inspiration for a large transitional open concept and formal dark wood floor and brown floor living room remodel in Toronto with a standard fireplace, a wood fireplace surround, beige walls and no tv
10