
Search results for "Cougars" in Home Design Ideas

 Cougar Custom Cabinets
D&S Homes - Black and White Kitchen Cabinets
Example of a large transitional u-shaped dark wood floor and black floor kitchen pantry design with white cabinets, quartz countertops, an island, an undermount sink, shaker cabinets, white backsplash, marble backsplash and black appliances
Example of a large transitional u-shaped dark wood floor and black floor kitchen pantry design with white cabinets, quartz countertops, an island, an undermount sink, shaker cabinets, white backsplash, marble backsplash and black appliances
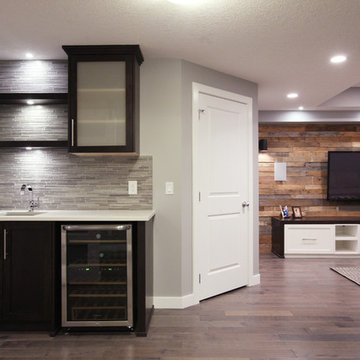

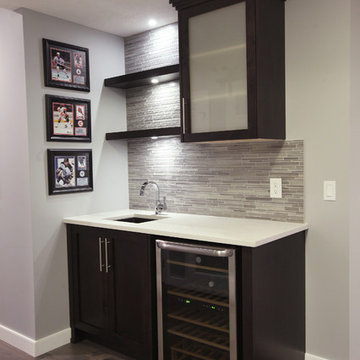
Find the right local pro for your project
 Kim Rooney Design

Landscape by Kim Rooney
Fire, Water, Wood, & Rock - A Northwest modern garden for family and friends
Design ideas for a mid-sized contemporary full sun backyard concrete paver formal garden in Seattle with a fireplace.
Design ideas for a mid-sized contemporary full sun backyard concrete paver formal garden in Seattle with a fireplace.
 H2D Architecture + Design
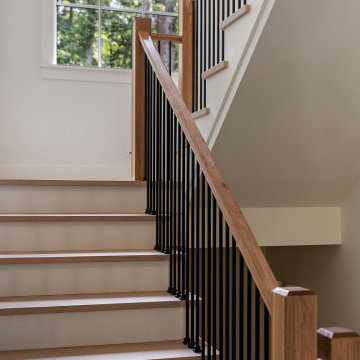
The staircase is an important feature in this home connecting all three floors of the structure. The stair is designed with an open railing to provide a feeling of airyness. The railing is design with mixed materials - wood handrailing and posts with contrasting black metal ballusters. The treads are designed to match the hardwood flooring. The risers are painted white providing a refined look to the stair.
+ Architecture: H2D Architecture + Design
+ Interior Design: H2D Architecture + Design
www.h2darchitects.com
+ Built by: Rainier Custom Homes
+ Photography: Anastasiya Homes
 Sita Montgomery Interiors
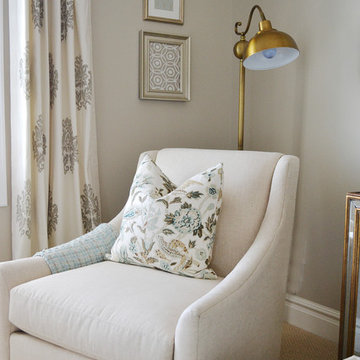
Master Bedroom Design By Sita Montgomery Interiors
Inspiration for a mid-sized transitional master carpeted bedroom remodel in Salt Lake City with gray walls
Inspiration for a mid-sized transitional master carpeted bedroom remodel in Salt Lake City with gray walls
 H2D Architecture + Design
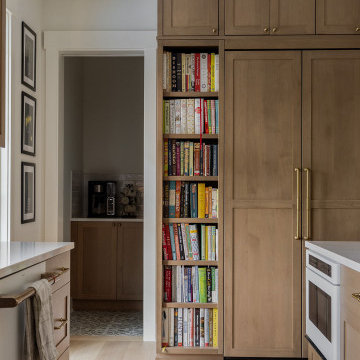
The elegant kitchen in this new custom home, designed by H2D Architecture + Design, features many specialty details. A vertical custom built-in bookshelf was designed to feature the owner's cookbook collection.
+ Architecture: H2D Architecture + Design
+ Interior Design: H2D Architecture + Design
www.h2darchitects.com
+ Built by: Rainier Custom Homes
+ Photography: Anastasiya Homes
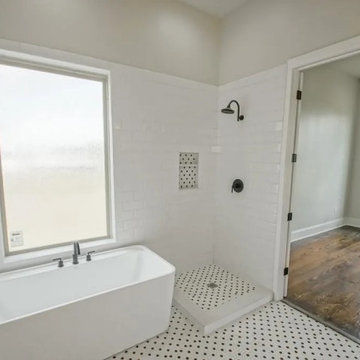
 Oneup
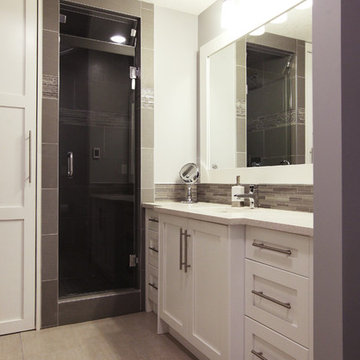
OneupThis Master Bathroom is showered with natural light throughout the day, the minimalist color palette was selected to reflect and distribute the light through out the space.
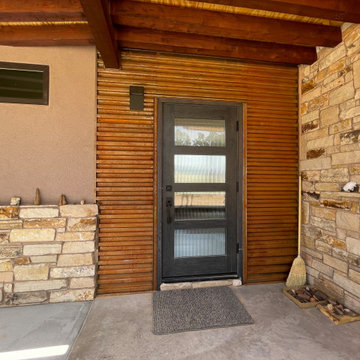
 Studio MW
Boulder, UT | A humble home amidst the juniper and lava rock…
This single level home for a painter and a composer, both with roots in dance, celebrates the beauty of the surrounding landscape by sitting in quiet reverence. Low slung hip roofs harken to oriental and native structures. Native rock grounds and shelters wide and low spaces, letting the panorama of canyon and blue sky fill the view.
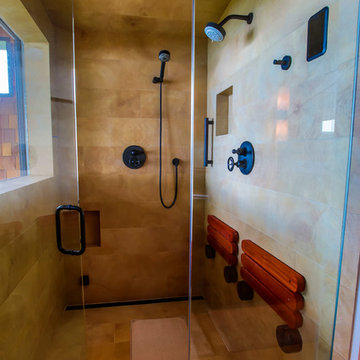

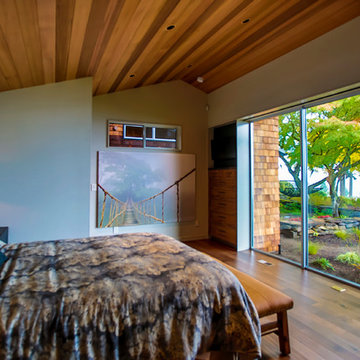
 Menendez Architects PC
Emily Minton Redfield Photography

Inspiration for a mid-sized contemporary travertine floor entryway remodel in Denver with white walls
Inspiration for a mid-sized contemporary travertine floor entryway remodel in Denver with white walls
 Sita Montgomery Interiors
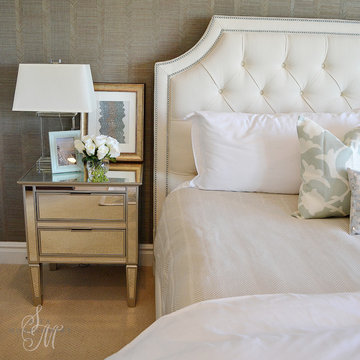
Master Bedroom Design By Sita Montgomery Interiors
Mid-sized transitional master carpeted bedroom photo in Salt Lake City with gray walls
Mid-sized transitional master carpeted bedroom photo in Salt Lake City with gray walls

 Andrea Swan - Swan Architecture
Amundson Photography
Farmhouse light wood floor open concept kitchen photo in Minneapolis with a farmhouse sink, recessed-panel cabinets, stainless steel appliances and an island
Farmhouse light wood floor open concept kitchen photo in Minneapolis with a farmhouse sink, recessed-panel cabinets, stainless steel appliances and an island
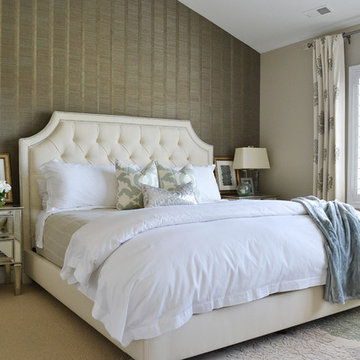 Sita Montgomery Interiors
Master Bedroom Design by Sita Montgomery Interiors
Inspiration for a mid-sized transitional master carpeted bedroom remodel in Salt Lake City with gray walls
Inspiration for a mid-sized transitional master carpeted bedroom remodel in Salt Lake City with gray walls

23