
Search results for "Cougars" in Home Design Ideas
 Ecolux Construction LLC


Magnificent pinnacle estate in a private enclave atop Cougar Mountain showcasing spectacular, panoramic lake and mountain views. A rare tranquil retreat on a shy acre lot exemplifying chic, modern details throughout & well-appointed casual spaces. Walls of windows frame astonishing views from all levels including a dreamy gourmet kitchen, luxurious master suite, & awe-inspiring family room below. 2 oversize decks designed for hosting large crowds. An experience like no other, a true must see!

Find the right local pro for your project
 H2D Architecture + Design
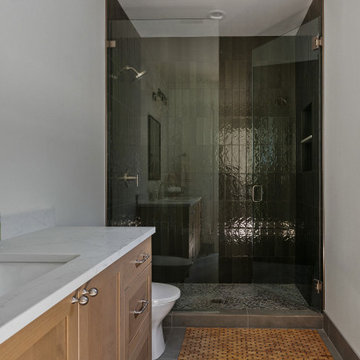
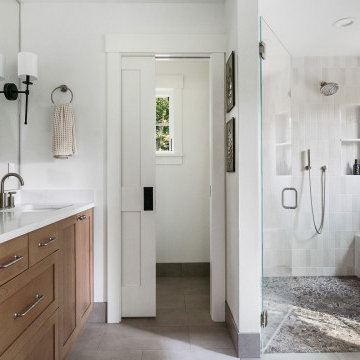
This classic guest bathroom blends timeless style with thoughtful functionality. The dark shower tile creates a rich, sophisticated backdrop, beautifully enclosed by a custom glass shower door and panel that keeps the space feeling open and refined. A simple yet elegant vanity offers generous counter space and extra storage, making it easy for guests to feel comfortable and organized. Clean lines and practical design come together to create a welcoming, polished retreat.
+ Architecture: H2D Architecture + Design
+ Interior Design: H2D Architecture + Design
www.h2darchitects.com
+ Built by: Rainier Custom Homes
+ Photography: Anastasiya Homes
 Ecolux Construction LLC
Magnificent pinnacle estate in a private enclave atop Cougar Mountain showcasing spectacular, panoramic lake and mountain views. A rare tranquil retreat on a shy acre lot exemplifying chic, modern details throughout & well-appointed casual spaces. Walls of windows frame astonishing views from all levels including a dreamy gourmet kitchen, luxurious master suite, & awe-inspiring family room below. 2 oversize decks designed for hosting large crowds. An experience like no other!
 H2D Architecture + Design
The primary bathroom is designed as a serene, spa-like retreat. A freestanding soaking tub is perfectly positioned to capture peaceful views of the private backyard, creating a calming space to unwind. The spacious walk-in shower features a built-in bench and thoughtfully placed niche for both comfort and convenience, all enclosed by a custom glass shower door that enhances the open, airy feel. Every element is carefully selected to blend relaxation with refined design.
+ Architecture: H2D Architecture + Design
+ Interior Design: H2D Architecture + Design
www.h2darchitects.com
+ Built by: Rainier Custom Homes
+ Photography: Anastasiya Homes

 Ecolux Construction LLC
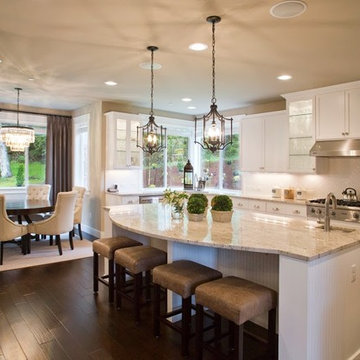

Magnificent pinnacle estate in a private enclave atop Cougar Mountain showcasing spectacular, panoramic lake and mountain views. A rare tranquil retreat on a shy acre lot exemplifying chic, modern details throughout & well-appointed casual spaces. Walls of windows frame astonishing views from all levels including a dreamy gourmet kitchen, luxurious master suite, & awe-inspiring family room below. 2 oversize decks designed for hosting large crowds. An experience like no other, a true must see!

 Cougar Custom Cabinets
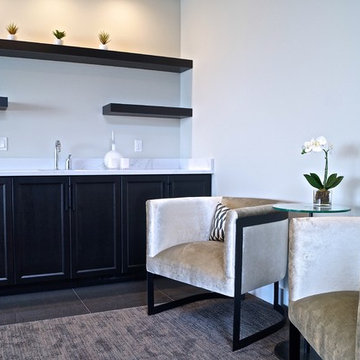
Inspiration for a small transitional wet bar remodel with furniture-like cabinets, dark wood cabinets, granite countertops, multicolored backsplash and wood backsplash
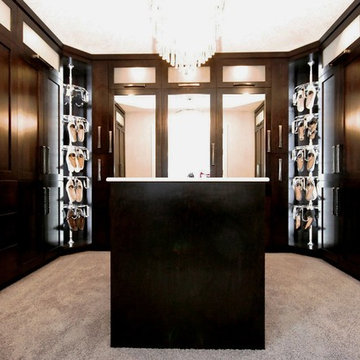 Cougar Custom Cabinets
Example of a huge trendy gender-neutral carpeted and gray floor walk-in closet design with shaker cabinets and dark wood cabinets
 Cougar Custom Cabinets
Walk-in closet - huge contemporary gender-neutral carpeted and gray floor walk-in closet idea with shaker cabinets and dark wood cabinets
 Cougar Custom Cabinets
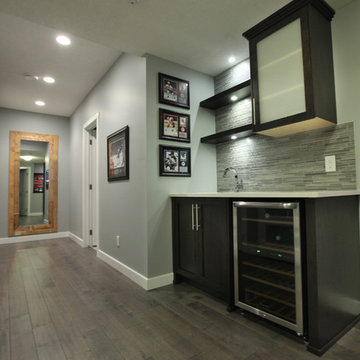
Large minimalist carpeted and gray floor wet bar photo with an undermount sink, flat-panel cabinets, dark wood cabinets and granite countertops
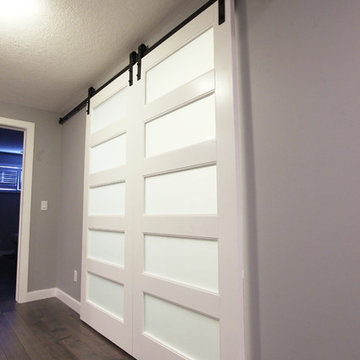
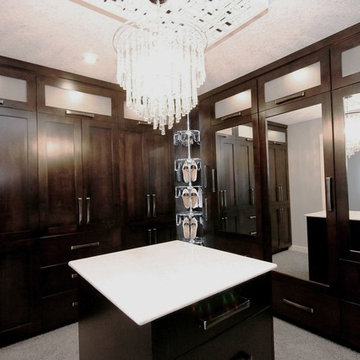 Cougar Custom Cabinets
Walk-in closet - huge contemporary gender-neutral carpeted and gray floor walk-in closet idea with shaker cabinets and dark wood cabinets
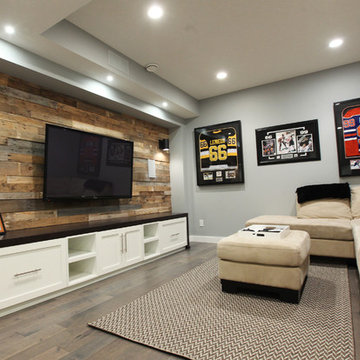
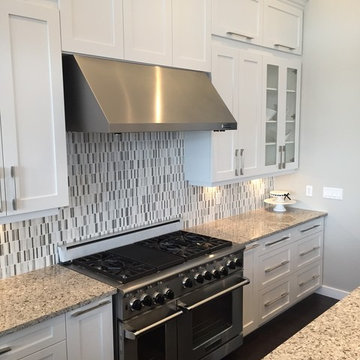 Cougar Custom Cabinets
Inspiration for a large contemporary u-shaped dark wood floor and black floor kitchen pantry remodel with an undermount sink, shaker cabinets, white cabinets, quartzite countertops, multicolored backsplash, mosaic tile backsplash, black appliances and an island
 Cougar Custom Cabinets
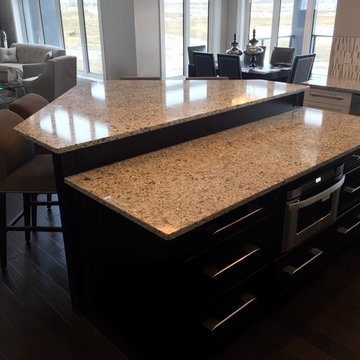
Example of a trendy dark wood floor eat-in kitchen design with an island, shaker cabinets, dark wood cabinets, granite countertops, multicolored backsplash, mosaic tile backsplash and stainless steel appliances
 Cougar Custom Cabinets

Large minimalist galley carpeted and gray floor seated home bar photo with flat-panel cabinets, dark wood cabinets, quartzite countertops, white backsplash and ceramic backsplash
21