
Search results for "Cougars" in Home Design Ideas
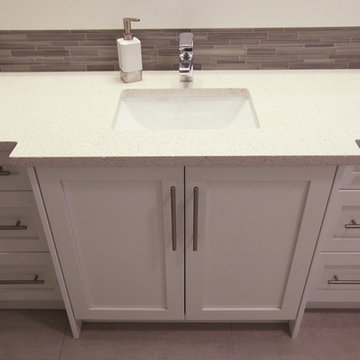


 Andrea Swan - Swan Architecture
Amundson Photography
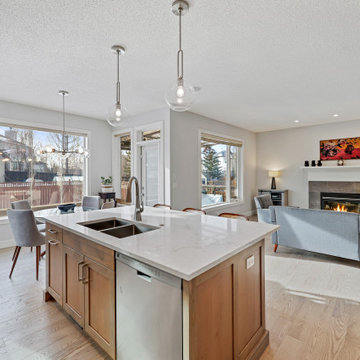
Farmhouse light wood floor open concept kitchen photo in Minneapolis with a farmhouse sink, recessed-panel cabinets, stainless steel appliances and an island
Farmhouse light wood floor open concept kitchen photo in Minneapolis with a farmhouse sink, recessed-panel cabinets, stainless steel appliances and an island
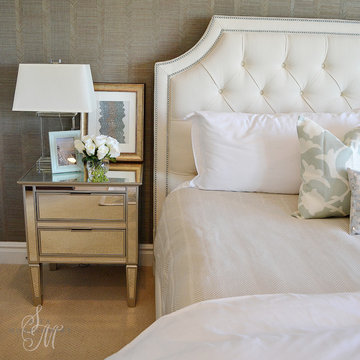
 Sita Montgomery Interiors
Master Bedroom Design By Sita Montgomery Interiors
Mid-sized transitional master carpeted bedroom photo in Salt Lake City with gray walls
Mid-sized transitional master carpeted bedroom photo in Salt Lake City with gray walls
Find the right local pro for your project
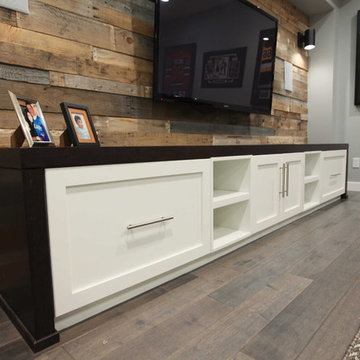
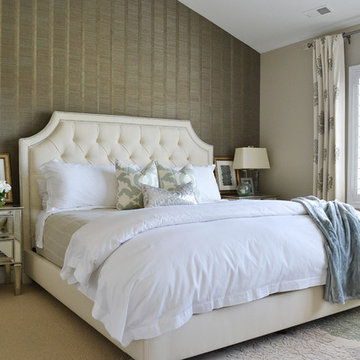 Sita Montgomery Interiors
Master Bedroom Design by Sita Montgomery Interiors
Inspiration for a mid-sized transitional master carpeted bedroom remodel in Salt Lake City with gray walls
Inspiration for a mid-sized transitional master carpeted bedroom remodel in Salt Lake City with gray walls



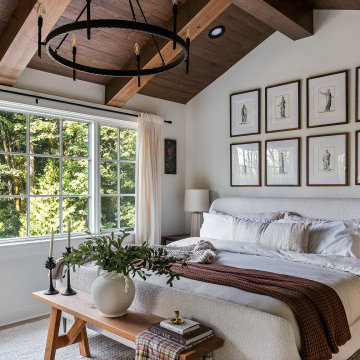
 H2D Architecture + Design
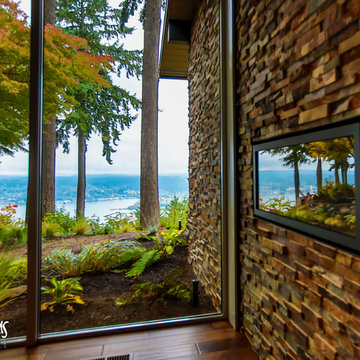
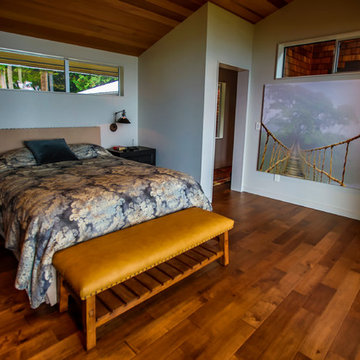
The primary bedroom, in this custom home by H2D Architecture + Design, is a serene retreat defined by architectural character and a strong connection to nature. A vaulted ceiling with exposed wood beams creates a sense of volume and warmth, blending rustic texture with refined detailing. Large windows frame peaceful views of the private wooded yard, filling the room with soft, natural light throughout the day. A French door opens directly to a covered deck overlooking the woods, offering a quiet outdoor escape and extending the suite’s sense of calm beyond the interior walls.
+ Architecture: H2D Architecture + Design
+ Interior Design: H2D Architecture + Design
www.h2darchitects.com
+ Built by: Rainier Custom Homes
+ Photography: Anastasiya Homes






20