
Search results for "Cougars" in Home Design Ideas

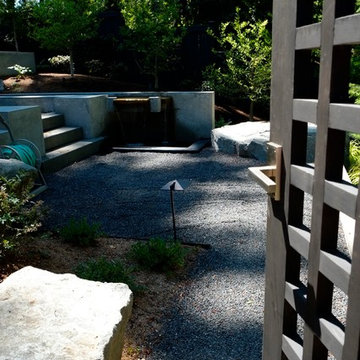
 Kim Rooney Design
Landscape by Kim Rooney
Gate to Zen Garden
Fire, Water, Wood, & Rock - A Northwest modern garden for family and friends
Photo of a mid-sized modern partial sun backyard gravel formal garden in Seattle.
Photo of a mid-sized modern partial sun backyard gravel formal garden in Seattle.
 Kim Rooney Design
Landscape by Kim Rooney
Fire, Water, Wood, & Rock - A Northwest modern garden for family and friends
Photo of a mid-sized modern full sun backyard stone formal garden in Seattle.
Photo of a mid-sized modern full sun backyard stone formal garden in Seattle.
Find the right local pro for your project
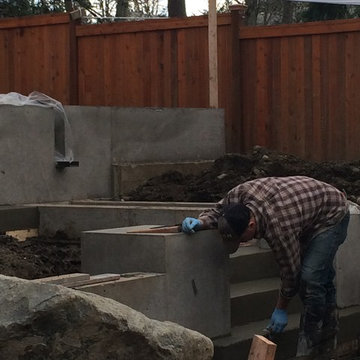 Kim Rooney Design
Landscape by Kim Rooney
Before and after - fountain
Fire, Water, Wood, & Rock - A Northwest modern garden for family and friends
Design ideas for a mid-sized modern partial sun backyard gravel formal garden in Seattle.
Design ideas for a mid-sized modern partial sun backyard gravel formal garden in Seattle.
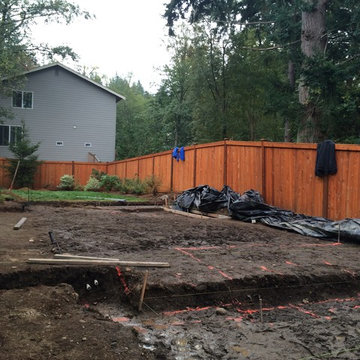 Kim Rooney Design
Landscape by Kim Rooney
Grading under construction
Before and after - patio
Fire, Water, Wood, & Rock - A Northwest modern garden for family and friends
 Kim Rooney Design
Landscape by Kim Rooney

Fire, Water, Wood, & Rock - A Northwest modern garden for family and friends
Photo of a mid-sized modern rock and partial sun backyard concrete paver formal garden in Seattle.
Photo of a mid-sized modern rock and partial sun backyard concrete paver formal garden in Seattle.
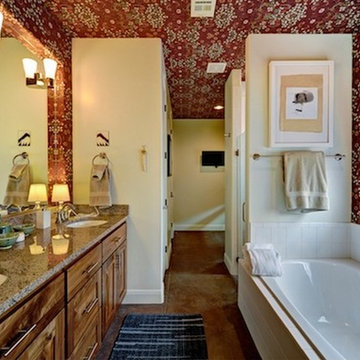
 Robert McArthur Studios
Drop-in bathtub - eclectic white tile and ceramic tile drop-in bathtub idea in Salt Lake City with medium tone wood cabinets, granite countertops and red walls
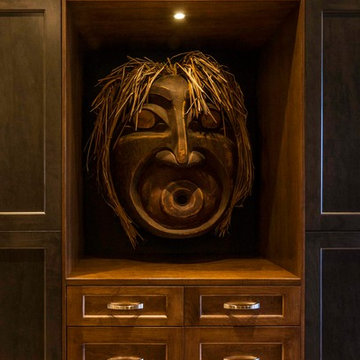
 Caroll-Ann Bainbridge
Example of a large transitional built-in desk light wood floor study room design in Calgary with brown walls
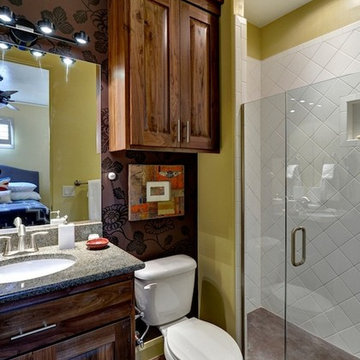 Robert McArthur Studios
Eclectic white tile and ceramic tile walk-in shower photo in Salt Lake City with medium tone wood cabinets, granite countertops and yellow walls
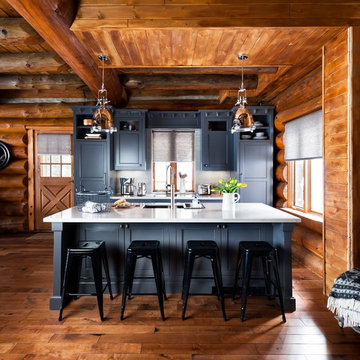
 Taylor Carpet One - Huntsville, ON
View Flooring
► http://www.taylorcarpetonehuntsville.com/
Follow on PINTEREST
► https://www.pinterest.com/TaylorFloorCoverings/
Follow on TWITTER
► https://twitter.com/TaylorFloorC
Follow on SHOPMUSKOKA
► http://www.shopmuskoka.com/taylorfloorcoverings
Colin and Justin
Kentwood Floors - Cougar Rock

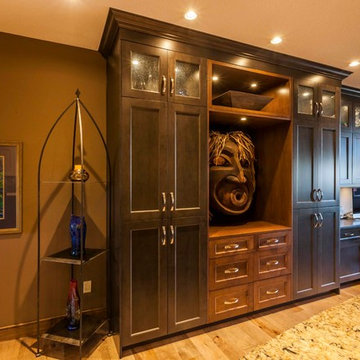
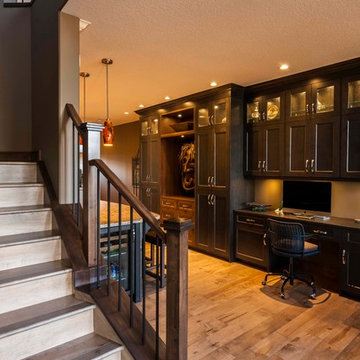 Caroll-Ann Bainbridge
Inspiration for a large transitional built-in desk light wood floor study room remodel in Calgary with brown walls
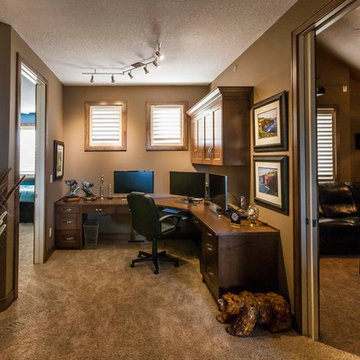
 Caroll-Ann Bainbridge
Inspiration for a large transitional built-in desk light wood floor study room remodel in Calgary with brown walls
 Caroll-Ann Bainbridge
Inspiration for a mid-sized transitional freestanding desk carpeted and brown floor home office remodel in Calgary with brown walls
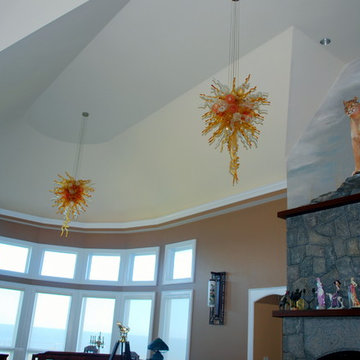
 A+Murals
Mural of a cougar above a fireplace, overlooking a wall with a safari mural consisting of leopards and zebras.
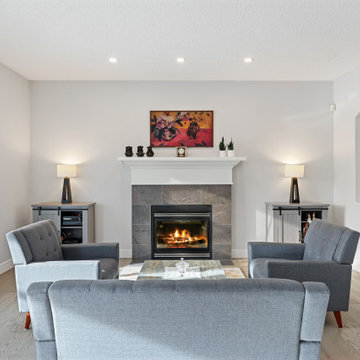
 Lara Hontzias Interior Design
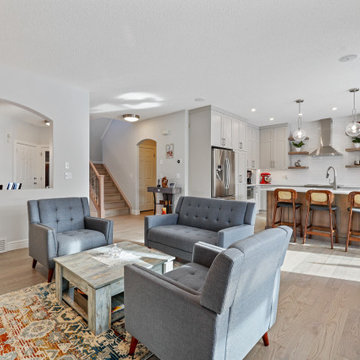
The main floor of this home previously had several types of flooring. Hardwood was added throughout to make the space feel larger. Walls were brightened up and new white baseboards were added. The existing fireplace was updated with white paint and new tile surround.
 Lara Hontzias Interior Design
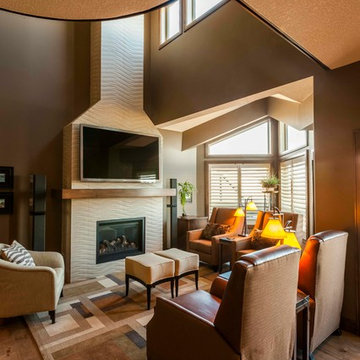
The main floor of this home previously had several types of flooring. Light hardwood was added throughout to make the space feel larger. Walls were brightened up and new white baseboards were added. The result was a more cohesive cheery home.
 Caroll-Ann Bainbridge
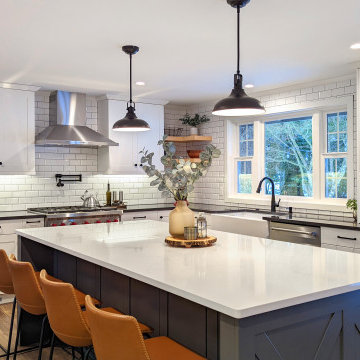
Inspiration for a mid-sized transitional open concept medium tone wood floor living room remodel in Calgary with brown walls, a standard fireplace and a wall-mounted tv

 H2D Architecture + Design
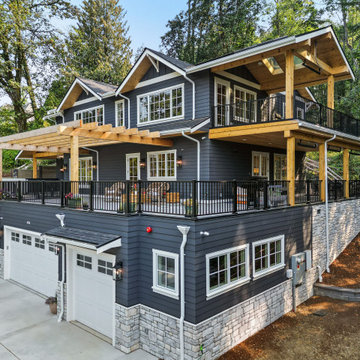
Set on a site defined by wetlands, steep slopes, and a canopy of mature trees, this home was designed as a response to both the challenges and the beauty of the land. Every design decision was guided by the unique topography, with the architecture embracing the hillside and integrating seamlessly into its natural contours. The garage is accessed at the street level, with a gradual ascent leading to the main living floor. This level was thoughtfully positioned to sit at grade with the side of the property, opening directly to the landscape and creating effortless indoor-outdoor connections. The primary living spaces flow outward, anchored by expansive windows that frame woodland views and flood the interiors with natural light. This design not only maximizes the stunning surroundings but also grounds the home in a strong relationship to its environment. The upper level houses the private spaces of the home, including a serene primary suite, additional bedrooms, and a spacious recreation room designed for gathering. Large windows and open interiors allow for sweeping views of the wooded, private property, bringing the natural surroundings into the heart of daily living. The result is a home that balances elegance and comfort while celebrating the character of its site.
+ Architecture: H2D Architecture + Design
+ Interior Design: H2D Architecture + Design
www.h2darchitects.com
+ Built by: Rainier Custom Homes
+ Photography: Anastasiya Homes
32