
Search results for "Cougars" in Home Design Ideas
 Kim Rooney Design
Landscape by Kim Rooney

Fire, Water, Wood, & Rock - A Northwest modern garden for family and friends
This is an example of a mid-sized modern full sun backyard concrete paver formal garden in Seattle.
This is an example of a mid-sized modern full sun backyard concrete paver formal garden in Seattle.
 Beyond the Box, Inc.
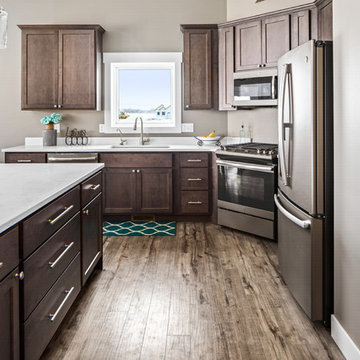
Maple greystone cabinets by Cabinetry by Karman. Willow White quartz counter tops by Viatera
Inspiration for a mid-sized transitional l-shaped light wood floor and brown floor eat-in kitchen remodel with an undermount sink, shaker cabinets, medium tone wood cabinets, quartz countertops, white backsplash, stone slab backsplash, stainless steel appliances, an island and white countertops
Inspiration for a mid-sized transitional l-shaped light wood floor and brown floor eat-in kitchen remodel with an undermount sink, shaker cabinets, medium tone wood cabinets, quartz countertops, white backsplash, stone slab backsplash, stainless steel appliances, an island and white countertops

Find the right local pro for your project
 Alderwood Landscape Architecture and Construction

Inspiration for a large traditional backyard concrete paver garden path in Seattle with a gazebo.

 Caroll-Ann Bainbridge
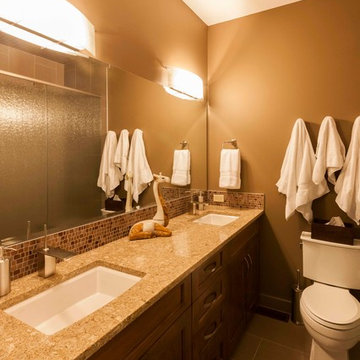
Example of a mid-sized transitional 3/4 alcove bathtub design in Calgary with recessed-panel cabinets, medium tone wood cabinets, a two-piece toilet, brown walls, an undermount sink and a hinged shower door
 Medicine Wheel, LLC
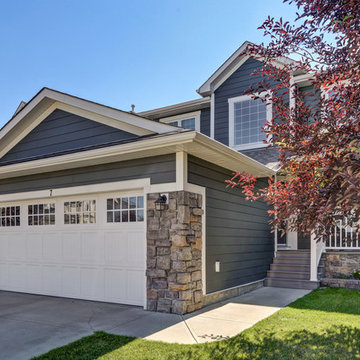
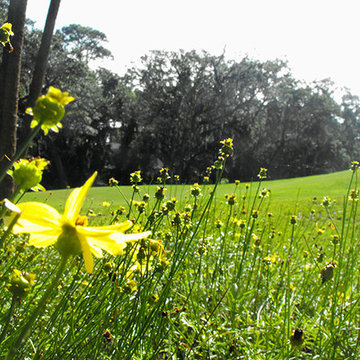
Design ideas for a large coastal privacy and partial sun backyard mulch landscaping.
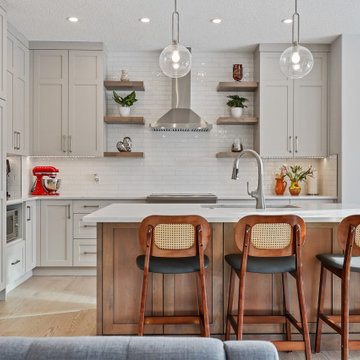
 Lara Hontzias Interior Design
A corner pantry was removed to open up the kitchen and to be able to get a larger island. A previously dark kitchen was brightened up with white backsplash tile and countertops.
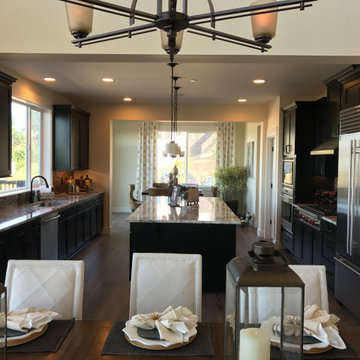
 Alpha-Pac NW Construction
Kitchen island with built in wine rack, stainless appliances, with dining room and great room in the background
Large elegant light wood floor and brown floor eat-in kitchen photo in Seattle with recessed-panel cabinets, dark wood cabinets, granite countertops, multicolored backsplash, mosaic tile backsplash, stainless steel appliances, an island and white countertops
Large elegant light wood floor and brown floor eat-in kitchen photo in Seattle with recessed-panel cabinets, dark wood cabinets, granite countertops, multicolored backsplash, mosaic tile backsplash, stainless steel appliances, an island and white countertops
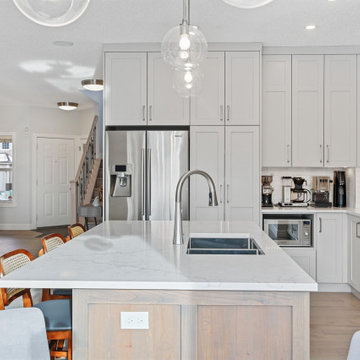 Lara Hontzias Interior Design
A corner pantry was removed to open up the kitchen and to be able to get a larger island. A previously dark kitchen was brightened up with white backsplash tile and countertops.
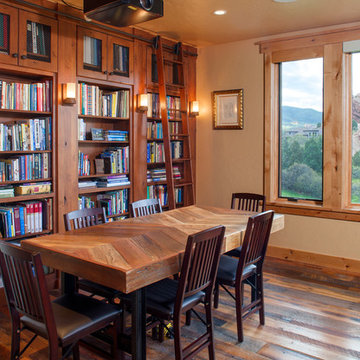
 Apex Mountain Homes
Inspiration for a mid-sized rustic dark wood floor and brown floor home office library remodel with beige walls
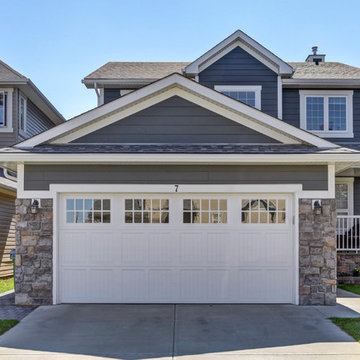
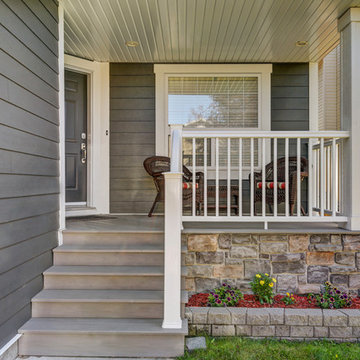
 TRU Exteriors
Mid-sized classic concrete paver porch container garden idea in Calgary with a roof extension
 Medicine Wheel, LLC
Inspiration for a large coastal privacy and partial sun backyard mulch landscaping.
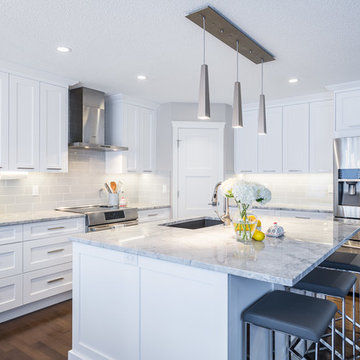
 Conroy Custom Homes LTD
Transitional l-shaped dark wood floor and brown floor kitchen photo in Calgary with an undermount sink, shaker cabinets, white cabinets, gray backsplash, subway tile backsplash, stainless steel appliances, an island and gray countertops
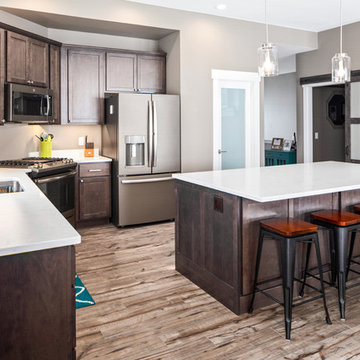 Beyond the Box, Inc.
Maple greystone cabinets by Cabinetry by Karman. Willow White quartz counter tops by Viatera
Eat-in kitchen - mid-sized transitional l-shaped light wood floor and brown floor eat-in kitchen idea with an undermount sink, shaker cabinets, medium tone wood cabinets, quartz countertops, white backsplash, stone slab backsplash, stainless steel appliances, an island and white countertops
Eat-in kitchen - mid-sized transitional l-shaped light wood floor and brown floor eat-in kitchen idea with an undermount sink, shaker cabinets, medium tone wood cabinets, quartz countertops, white backsplash, stone slab backsplash, stainless steel appliances, an island and white countertops
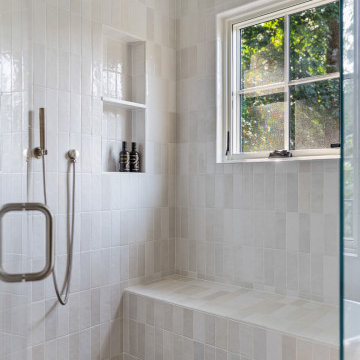
 H2D Architecture + Design
The primary shower is designed to feel like a private spa escape. A built-in bench offers comfort and convenience, while a thoughtfully placed niche keeps essentials neatly within reach. Multiple shower heads provide a luxurious, customizable experience, and the pebble tile floor adds natural texture and a soothing, massage-like feel underfoot. A window overlooking the private yard brings in natural light and a sense of tranquility, creating a bright yet secluded retreat.
+ Architecture: H2D Architecture + Design
+ Interior Design: H2D Architecture + Design
www.h2darchitects.com
+ Built by: Rainier Custom Homes
+ Photography: Anastasiya Homes
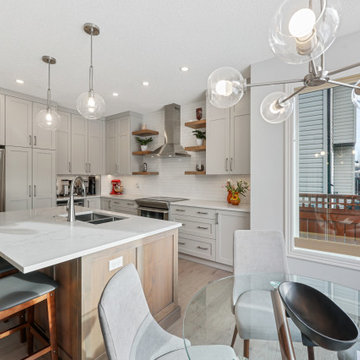 Lara Hontzias Interior Design
A corner pantry was removed to open up the kitchen and to be able to get a larger island. A previously dark kitchen was brightened up with white backsplash tile and countertops.
35