
Search results for "Council" in Home Design Ideas

 Spectrum Design Group
Kim Smith Photo
Enclosed kitchen - mid-sized traditional l-shaped ceramic tile enclosed kitchen idea in New York with a farmhouse sink, beaded inset cabinets, medium tone wood cabinets, granite countertops, beige backsplash, ceramic backsplash, paneled appliances and an island
Enclosed kitchen - mid-sized traditional l-shaped ceramic tile enclosed kitchen idea in New York with a farmhouse sink, beaded inset cabinets, medium tone wood cabinets, granite countertops, beige backsplash, ceramic backsplash, paneled appliances and an island

 Veranda Estate Homes Inc.
Inspiration for a mid-sized contemporary l-shaped medium tone wood floor and brown floor open concept kitchen remodel in Calgary with an undermount sink, flat-panel cabinets, black cabinets, marble countertops, white backsplash, ceramic backsplash, black appliances and two islands

 Angie Amato Wieland Architecture LLC
The owners desired an open kitchen, living and dining room area while maintaining the original integrity of this 1920's home. By removing walls and integrating archways between the spaces, the enlarged kitchen has become the central hub of the home. The clean lines of the flush cabinetry provides contrast to the original detailing and woodwork. Walnut veneer at the island warms the space and coordinates with adjacent furniture. Construction was by The Neil Kelly Company and the interior design was assisted by Kristine LeVernois, CKBD, CAPS. All photos are by The Neil Kelly Company.
Find the right local pro for your project
 Veranda Estate Homes Inc.
Inspiration for a mid-sized contemporary l-shaped medium tone wood floor and brown floor open concept kitchen remodel in Calgary with an undermount sink, flat-panel cabinets, black cabinets, marble countertops, white backsplash, ceramic backsplash, black appliances and two islands

 REDBUD Construction Inc.
Inspiration for a mid-sized timeless guest carpeted bedroom remodel in Oklahoma City with multicolored walls
 Spectrum Design Group
Kim Smith Photo
Inspiration for a large timeless l-shaped ceramic tile eat-in kitchen remodel in New York with a farmhouse sink, beaded inset cabinets, medium tone wood cabinets, granite countertops, beige backsplash, ceramic backsplash, paneled appliances and an island
Inspiration for a large timeless l-shaped ceramic tile eat-in kitchen remodel in New York with a farmhouse sink, beaded inset cabinets, medium tone wood cabinets, granite countertops, beige backsplash, ceramic backsplash, paneled appliances and an island
 Veranda Estate Homes Inc.
Inspiration for a mid-sized contemporary l-shaped medium tone wood floor and brown floor open concept kitchen remodel in Calgary with an undermount sink, flat-panel cabinets, black cabinets, marble countertops, white backsplash, ceramic backsplash, black appliances and two islands
 Angie Amato Wieland Architecture LLC
The owners desired an open kitchen, living and dining room area while maintaining the original integrity of this 1920's home. By removing walls and integrating archways between the spaces, the enlarged kitchen has become the central hub of the home. The clean lines of the flush cabinetry provides contrast to the original detailing and woodwork. Walnut veneer at the island warms the space and coordinates with adjacent furniture. Construction was by The Neil Kelly Company and the interior design was assisted by Kristine LeVernois, CKBD, CAPS. All photos are by The Neil Kelly Company.
 Veranda Estate Homes Inc.
Mid-sized trendy l-shaped medium tone wood floor and brown floor open concept kitchen photo in Calgary with an undermount sink, flat-panel cabinets, black cabinets, marble countertops, white backsplash, ceramic backsplash, black appliances and two islands
 REDBUD Construction Inc.
Mid-sized elegant carpeted straight staircase photo in Oklahoma City with carpeted risers
 Milwaukee/NARI Home Improvement Council, Inc.
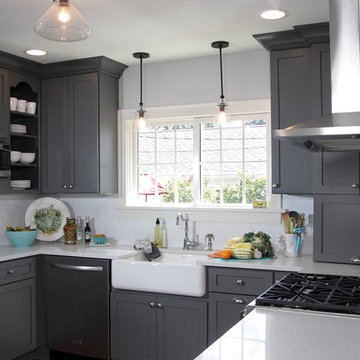
Advantage Carpentry and Remodeling: Second Story Master Suite Addition and Kitchen Remodel
The first floor renovation included a modern design that required the removal of multiple walls and the partial opening of one dividing wall between the kitchen and dining area, while still leaving the cove ceiling detail intact. Both white and gray painted cabinetry was incorporated, along with quartz countertops for the main areas. The kitchen window was replaced with a sliding unit that allowed for additional light and fresh air. The oak hardwood floors were laced in and stained a deep brown throughout the first floor. Stainless steel appliances were used to provide a bit of attitude and function for this space. The second floor design required the full removal of the existing roof structure. The new second story addition includes a large master bedroom, a pass through style large walk-in closet, a master bathroom that includes a soaking tub with a custom curved wrap around tile faucet wall, and a comfortable, open living space. Double hung windows were installed at all new openings, along with lap and shake style siding with a white trim on the exterior.
 Veranda Estate Homes Inc.
Open concept kitchen - mid-sized contemporary l-shaped medium tone wood floor and brown floor open concept kitchen idea in Calgary with an undermount sink, flat-panel cabinets, black cabinets, marble countertops, white backsplash, ceramic backsplash, black appliances and two islands
 Milwaukee/NARI Home Improvement Council, Inc.
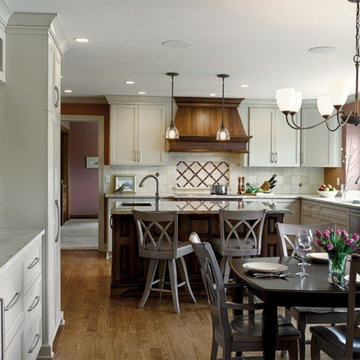
Refined Renovations: Kitchen, Laundry, Mudroom, and Powder Room Remodel
The homeowner, tired of her inefficient and cramped kitchen, had an extensive list of well-thought-out requirements for her new kitchen. Function and form went hand-in-hand while creating a space tailor-made for cooking and entertaining. Eliminating the hallway was the key to making the space possible without building an addition. Other intuitive design ideas were incorporated to make the space feel larger and improve traffic patterns, such as expanding the windows and adding another doorway into the family room. The island was designed with ample seating and workspace in equal measure, plus a quartzite Fusion countertop. This countertop became the inspiration for the rest of the space and influenced everything from cabinet species to paint colors. Custom cabinetry in both complimentary lighter finishes, as well as contrasting stained black walnut, makes the space come to life. An adjacent buffet area further facilitates entertainment. Additional details include double ovens, a prep sink, and accommodations for a footstool.

 Leah Atkins Design, LLC
Deborah Whitlaw Llewellyn
Large elegant master carpeted and beige floor bedroom photo in Atlanta with beige walls
Large elegant master carpeted and beige floor bedroom photo in Atlanta with beige walls


 Veranda Estate Homes Inc.
Example of a mid-sized trendy l-shaped medium tone wood floor and brown floor open concept kitchen design in Calgary with an undermount sink, flat-panel cabinets, black cabinets, marble countertops, white backsplash, ceramic backsplash, black appliances and two islands
 Veranda Estate Homes Inc.
Open concept kitchen - mid-sized contemporary l-shaped medium tone wood floor and brown floor open concept kitchen idea in Calgary with an undermount sink, flat-panel cabinets, black cabinets, marble countertops, white backsplash, ceramic backsplash, black appliances and two islands
 Veranda Estate Homes Inc.
Example of a mid-sized trendy 3/4 white tile and subway tile porcelain tile and black floor alcove shower design in Calgary with flat-panel cabinets, gray cabinets, a two-piece toilet, white walls, soapstone countertops, a hinged shower door and a vessel sink
 Veranda Estate Homes Inc.
Open concept kitchen - mid-sized contemporary l-shaped medium tone wood floor and brown floor open concept kitchen idea in Calgary with an undermount sink, flat-panel cabinets, black cabinets, marble countertops, white backsplash, ceramic backsplash, black appliances and two islands
 PlaidFox Studio
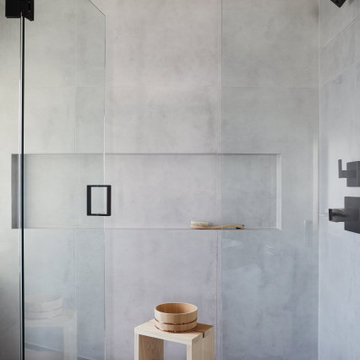
Example of a mid-sized eclectic master gray tile and ceramic tile porcelain tile, gray floor, double-sink and wall paneling freestanding bathtub design in Vancouver with flat-panel cabinets, dark wood cabinets, a bidet, gray walls, an integrated sink, concrete countertops, a hinged shower door, gray countertops and a built-in vanity
59