
Search results for "Council" in Home Design Ideas
 Milwaukee/NARI Home Improvement Council, Inc.
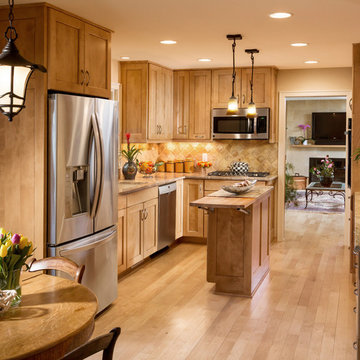
B & E General Contractors: Kitchen/Family Room/Bathroom Renovations
Cumbersome beams, heavy paneling, inefficient cabinetry, and poor floor plans were erased. The owner’s lifestyle was rejuvenated with a smart layout, modern products, and effective use of natural and artificial light. Maple flooring creates a cohesive pathway throughout the renovated area. The kitchen features custom birch cabinetry with a glowing fruitwood stain and an amber glaze. A central custom chop island has a unique cutting board extension. A bright mix of natural, pendant, recess, and under-cabinet lighting illuminates the room, while antique pewter hardware accents the stainless steel appliances. The family room is awash in natural light with a wall of sliding doors and casement windows. The fireplace is flanked by custom birch cabinetry and a custom fireplace façade. The renovated bathroom features custom cabinetry, granite countertops, marble floors, and a custom semi-frameless shower door.


 HC Remodel & Design
Thomas Grady Photography
Huge trendy walk-out carpeted and beige floor basement photo in Omaha with gray walls, a standard fireplace and a tile fireplace
Huge trendy walk-out carpeted and beige floor basement photo in Omaha with gray walls, a standard fireplace and a tile fireplace
Find the right local pro for your project

 Jenni Leasia Interior Design
The clean lines and functional design of this Portland open kitchen make it perfect!
Project by Portland interior design studio Jenni Leasia Interior Design. Also serving Lake Oswego, West Linn, Vancouver, Sherwood, Camas, Oregon City, Beaverton, and the whole of Greater Portland.
For more about Jenni Leasia Interior Design, click here: https://www.jennileasiadesign.com/
To learn more about this project, click here:
https://www.jennileasiadesign.com/council-crest-portland-remodel

 REDBUD Construction Inc.
powder room
Inspiration for a small timeless slate floor bathroom remodel in Oklahoma City with beige walls and a pedestal sink
Inspiration for a small timeless slate floor bathroom remodel in Oklahoma City with beige walls and a pedestal sink

 Hendrixson's Furniture
Custom Councill Bedroom with writing space by Peg Williams- Drapery Specialist for Hendrixson's Furniture. Councill Furniture used throughout the project highlighting some of the finest handmade furniture made in the USA.

 Veranda Estate Homes Inc.
Example of a mid-sized trendy 3/4 white tile and subway tile porcelain tile and black floor alcove shower design in Calgary with flat-panel cabinets, gray cabinets, a two-piece toilet, white walls, soapstone countertops, a hinged shower door and a vessel sink
 REDBUD Construction Inc.
Mudroom - mid-sized traditional medium tone wood floor mudroom idea in Oklahoma City with beige walls and a dark wood front door
 REDBUD Construction Inc.
Mid-sized elegant open concept carpeted game room photo in Oklahoma City with multicolored walls and a media wall
 REDBUD Construction Inc.
Game room - mid-sized traditional open concept carpeted game room idea in Oklahoma City with multicolored walls and a media wall

 Angie Amato Wieland Architecture LLC
The owners desired an open kitchen, living and dining room area while maintaining the original integrity of this 1920's home. By removing walls and integrating archways between the spaces, the enlarged kitchen has become the central hub of the home. The clean lines of the flush cabinetry provides contrast to the original detailing and woodwork. Walnut veneer at the island warms the space and coordinates with adjacent furniture. Construction was by The Neil Kelly Company and the interior design was assisted by Kristine LeVernois, CKBD, CAPS. All photos are by The Neil Kelly Company.
 REDBUD Construction Inc.
Inspiration for a mid-sized timeless open concept carpeted game room remodel in Oklahoma City with multicolored walls and a media wall
 REDBUD Construction Inc.
Bedroom - mid-sized traditional guest carpeted bedroom idea in Oklahoma City with recessed-panel cabinets, dark wood cabinets, granite countertops and multicolored walls
 Milwaukee/NARI Home Improvement Council, Inc.
Quality Remodeling Specialists: Whole House Remodel
Adjacent to the kitchen, the first floor bath was completely gutted. It now displays a furniture-style vanity with vessel sink and a glass-enclosed tile shower. The master bath has a fully custom walk-in shower with nine showerheads, all digitally controlled. A double vanity and linen cabinets float on the opposite wall. Stacked stone on two of the walls is reminiscent of the materials used on the first floor, while 24” X 48” ceramic floor tile accentuate the room size. The balance of the master suite work included expanding the walk-in closet, a new fireplace and full home theater in the bedroom, and sliding barn-style doors in the entryway. The second floor main bath received a face-lift, with 20” ceramic floor tile, a granite vanity top, and new fixtures. Cherry cabinets with furniture legs and custom cherry tops, along with new lighting, update the dining room. The home now features fully automated lighting, blinds, and audio and video, controlled from the owner’s phones or the wall-mounted keypads.
 REDBUD Construction Inc.
Example of a large classic red split-level brick exterior home design in Oklahoma City with a clipped gable roof

 U.S. Green Building Council (USGBC)
LEED Certification level: lEE FOR HOMES (V.3),SILVER.
In Oct 8,2015, USGBC honored a Brazilian Project with the First LEED FOR HOMES certificate of Brazil, awarded with a high Silver score, ((81.5 final ptos - 12.5( HSA) resulting 69 ptos)) due to green strategies applied in different areas of construction. This outstanding result could only be achieved with the collaboration of a well-integrated team of professionals, focused on unifying solutions suitable to all areas of construction, with materials that provide high efficiency and counted on an experienced and dedicated team, the support given by homeowner during entire process was essential to success of this project.
The owner, who embraced LEED concepts, found his incentive on his granddaughter, who must have the opportunity to grow in an environment with availability of all natural resources, and endeavored to gather the team and to find solutions that best fit each opportunity.
The consequence of this work was an exceptional residence, being an impressive showcase of green building strategies that have come together in a home. Alphaville Dom Pedro Residence, as the project was named, sets an example of quality and sustainability, achieving new standards required by condominium rules of construction in Campinas city, 80 miles from São Paulo, state's capital capital.
The construction was managed by LCP Engineering & Construction, using the innovative Ecogrid® technology, based on SCIP (Structured Concrete Insulated Panel) construction, which provided this home a high thermal-acoustic performance, reduction on waste generation during construction and minimal energy consumption. Furthermore, this project was planned to take full advantage of the sun’s potential, through the usage of solar and photovoltaic panels, designed to produce the energy needed to heat all water from house and pool, as well as generate part of the electricity consumed.
Being one of the most treasured resources, a special care was given by the project team to the water management system. Saving water plays a big role in this fascinating project: action was taken to allow all water used in showers, sinks and from the rain to be reused after the treatment through a natural process, phytoremediation by wetland, for irrigation and toilets. Also efficient faucets and showers that have a low flow rate were used. The irrigation and landscape design, fully done with native vegetation, demands a low amount of water to fuel the drip irrigation system implemented on 100% of the landscape area.
Separate zones of irrigation were installed according to watering needs, equipped with an automatic activation system, moisture sensor and pressure regulation devices, all programmed to minimize evaporation losses. Polypropylene Random Copolymer (PPR) pipes were used replacing the PVC as non-toxic material, guarantying the joints between pipes and fittings for total security system . Furthermore, a high degree of internal living quality was achieved minimizing the bacterial proliferation; mold, mildew and termite free due to the Ecogrid Technology.
All finishing used on this residence, like tiles, faucets, toilets have a high percentage of recycle materials, provided by local manufacturers, promoting the maturity of the local industries complying with the rating of the certification process.
This marvel project is extremely important to the national market, representing a significant milestone in the Latin in Brazilian Residential Building Sector, bringing the LEED for Homes certification and establishing sustainable parameters to future home builders for example:
The house produces 46% of the energy used, NET Zero,
Inverter Split air conditioning system,
100% of the hot water coming from solar panel,
PVC free, use PPR pipes,
Use phytoremediation process achieving 62% efficient water reuse,
95% efficiency in non construction waste,
Confortable and Healthy Interior Environment.
In rapids highlights,
*Inovation in the technologic process of construction , ECOGRIDE, witch besides the environmental comfort, regards for the salubrity and owner,s welfare.
*Exceeded average rates of energy efficiency with the use of photovoltaic panels, HVAC and home appliances with the inverter technology.
*Consolidated the importance of social and education environmental practices of the workers and owner.
*Reference on sustainable urban condominiums with quality and connectivity in the state of Sao Paulo and Contribute for the Brazilian market improvement and proved that actual market is already prepare to supply the sustainable construction.
But the must important was….
“Once Upon a Time“… there was a devoted grandfather, who believed in a better world for his granddaughter, seeking for solutions to leave a legacy of learning and achievements ways for future generations.
This beautiful love story has a happy ending, with the reception of First Leed For Homes Silver in Brazil and First Leed For Homes Silver in Latin America, for this wonderful residence.
A home full of love, affection and “sweet home” for many happy moments between this grandfather and his granddaughter.

 Karen Kayne Design
Photo credit: Adrian Holmes
Inspiration for a contemporary dining room remodel in Toronto
Inspiration for a contemporary dining room remodel in Toronto

 Miller Creek Lawn & Landscape
Natural Stone Stepping Stone Path to Fire Council Paver Patio with Fire Council and Wood Storage Unit

 Durham Designs & Consulting, LLC
The cube crystal chandelier from Visual Comfort provides overhead lighting in the room. A Baker silk sofa sits in front of windows adorned with tone-on-tone paisley silk draperies, hung on a lucite JF rod with cut-lead crystal finials. A lucite-and-glasstop cocktail table from EJ Victor is adorned by simple orchids. Councill Craftsmen commodes flank the white marble fireplace, custom-carved from a single block of marble, and Thomas Pheasant's constellation mirror found a home over the mantle. Lovely Councill club chairs with COM fabric provide additional seating. A white marble table with gold, elegantly curved legs provide a place for family picture and a velvet pumpkin belying the season. A custom, hand-made silk rug from Stark completes the room.
Designed by Melodie Durham of Durham Designs & Consulting, LLC. Photo by Livengood Photographs [www.livengoodphotographs.com/design].
 REDBUD Construction Inc.
Huge elegant backyard stone patio kitchen photo in Oklahoma City with a roof extension
61