
Search results for "Counter" in Home Design Ideas
 National Association of the Remodeling Industry
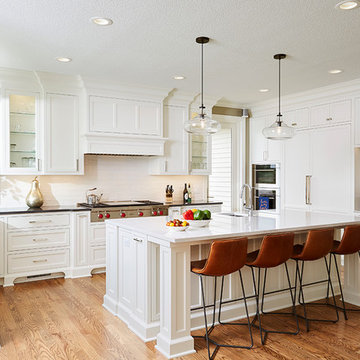
Murphy Bros. Design, Build, Remodel, Minneapolis, Minnesota, 2019 NARI CotY Award-Winning Residential Kitchen Over $150,000
Example of a large classic u-shaped medium tone wood floor and brown floor kitchen design in Minneapolis with an undermount sink, shaker cabinets, white cabinets, quartz countertops, white backsplash, ceramic backsplash, stainless steel appliances, an island and gray countertops
Example of a large classic u-shaped medium tone wood floor and brown floor kitchen design in Minneapolis with an undermount sink, shaker cabinets, white cabinets, quartz countertops, white backsplash, ceramic backsplash, stainless steel appliances, an island and gray countertops

 Robin Bond Interiors
This contemporary kitchen boasts beautiful dark wood cabinets, matching ceramic tile, a stone accent wall, and a stained concrete floor. The contemporary pendants are icing on the cake in this warm kitchen. Photo by Johnny Stevens

 Estee Design
Photographed by Arnal PHOTOGRAPHY
Freestanding bathtub - small transitional 3/4 white tile and ceramic tile marble floor freestanding bathtub idea in Toronto with medium tone wood cabinets, a one-piece toilet, gray walls, an undermount sink, quartzite countertops, white countertops and flat-panel cabinets
Freestanding bathtub - small transitional 3/4 white tile and ceramic tile marble floor freestanding bathtub idea in Toronto with medium tone wood cabinets, a one-piece toilet, gray walls, an undermount sink, quartzite countertops, white countertops and flat-panel cabinets
Find the right local pro for your project
 The Marler Company

Example of a mid-sized transitional u-shaped light wood floor eat-in kitchen design in Atlanta with an undermount sink, shaker cabinets, gray cabinets, marble countertops, multicolored backsplash, matchstick tile backsplash, stainless steel appliances and a peninsula
 White Diamond Cabinets & Design

Mid-sized transitional u-shaped slate floor and brown floor enclosed kitchen photo in Orange County with a farmhouse sink, white cabinets, quartz countertops, gray backsplash, glass tile backsplash, stainless steel appliances, an island, white countertops and recessed-panel cabinets
 Elms Interior Design
Photography by Michael J. Lee
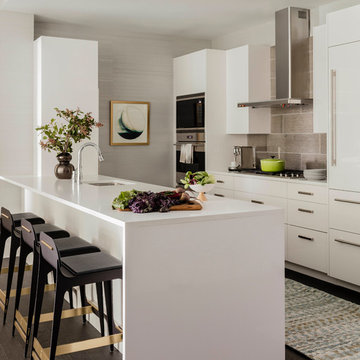
Mid-sized trendy galley dark wood floor and brown floor kitchen photo in Boston with an undermount sink, flat-panel cabinets, white cabinets, quartz countertops, stainless steel appliances, a peninsula, white countertops and gray backsplash
Mid-sized trendy galley dark wood floor and brown floor kitchen photo in Boston with an undermount sink, flat-panel cabinets, white cabinets, quartz countertops, stainless steel appliances, a peninsula, white countertops and gray backsplash

 Liz Miller Interiors
John Gillooly/PEI
Enclosed kitchen - traditional enclosed kitchen idea in Boston with an integrated sink, flat-panel cabinets, white cabinets, stainless steel countertops, white backsplash, subway tile backsplash and stainless steel appliances
Enclosed kitchen - traditional enclosed kitchen idea in Boston with an integrated sink, flat-panel cabinets, white cabinets, stainless steel countertops, white backsplash, subway tile backsplash and stainless steel appliances

Sponsored
Columbus, OH

Snider & Metcalf Interior Design, LTD
Leading Interior Designers in Columbus, Ohio & Ponte Vedra, Florida
 Gomez Granite Countertops
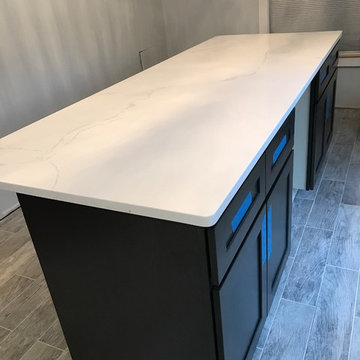
Example of a mid-sized trendy vinyl floor and gray floor kitchen design in Grand Rapids with an undermount sink, shaker cabinets, black cabinets, quartzite countertops and an island

 JAR LLC
Bathroom - large contemporary master beige tile and matchstick tile porcelain tile and white floor bathroom idea in Chicago with flat-panel cabinets, solid surface countertops, an undermount sink, a hinged shower door, dark wood cabinets, white countertops and a niche

 Katharine Jessica Interior Design, LLC
Kimberly Muto
Eat-in kitchen - large transitional u-shaped dark wood floor eat-in kitchen idea in New York with an undermount sink, shaker cabinets, white cabinets, white backsplash, stainless steel appliances, an island, solid surface countertops and ceramic backsplash
Eat-in kitchen - large transitional u-shaped dark wood floor eat-in kitchen idea in New York with an undermount sink, shaker cabinets, white cabinets, white backsplash, stainless steel appliances, an island, solid surface countertops and ceramic backsplash
 Riverwood Homes of Colorado

Large transitional u-shaped medium tone wood floor enclosed kitchen photo in Denver with an undermount sink, raised-panel cabinets, white cabinets, granite countertops, beige backsplash, matchstick tile backsplash, stainless steel appliances and an island

 Timberidge Custom Homes
Large country single-wall medium tone wood floor open concept kitchen photo in Salt Lake City with a farmhouse sink, shaker cabinets, white cabinets, white backsplash, subway tile backsplash, stainless steel appliances, an island, soapstone countertops and black countertops

 Designer's Choice Inc
Mid-sized trendy u-shaped light wood floor and beige floor eat-in kitchen photo in Denver with a farmhouse sink, white cabinets, quartz countertops, gray backsplash, glass tile backsplash, stainless steel appliances, an island and flat-panel cabinets

Sponsored
Sunbury, OH

J.Holderby - Renovations
Franklin County's Leading General Contractors - 2X Best of Houzz!

 Fox Interiors
Example of a mid-sized 1950s l-shaped cement tile floor and gray floor eat-in kitchen design in Minneapolis with an undermount sink, flat-panel cabinets, quartz countertops, white backsplash, cement tile backsplash, stainless steel appliances, no island, black countertops and dark wood cabinets

 Landed Interiors
Photography by Brad Knipstein
Large transitional l-shaped medium tone wood floor and brown floor eat-in kitchen photo in San Francisco with a farmhouse sink, flat-panel cabinets, beige cabinets, quartzite countertops, yellow backsplash, terra-cotta backsplash, stainless steel appliances, an island and white countertops
Large transitional l-shaped medium tone wood floor and brown floor eat-in kitchen photo in San Francisco with a farmhouse sink, flat-panel cabinets, beige cabinets, quartzite countertops, yellow backsplash, terra-cotta backsplash, stainless steel appliances, an island and white countertops

 Kisel Construction
Inspiration for a cottage master gray floor and marble floor bathroom remodel in Sacramento with granite countertops, white countertops, recessed-panel cabinets, distressed cabinets, white walls and an undermount sink

 Influence Outdoors Landscape Design & Build
Island style brick patio photo in Orange County with a bbq area


 K&L Interiors
Custom open kitchen
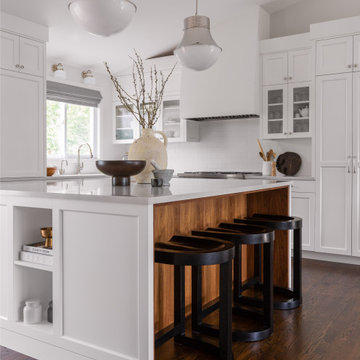
Example of a large transitional l-shaped medium tone wood floor and brown floor open concept kitchen design in Seattle with an undermount sink, white cabinets, quartz countertops, white backsplash, subway tile backsplash, stainless steel appliances, an island, white countertops and shaker cabinets
Example of a large transitional l-shaped medium tone wood floor and brown floor open concept kitchen design in Seattle with an undermount sink, white cabinets, quartz countertops, white backsplash, subway tile backsplash, stainless steel appliances, an island, white countertops and shaker cabinets
 A&B Contracting Co.
Chastity Cortijo

Kitchen - small traditional u-shaped dark wood floor and brown floor kitchen idea in New York with a farmhouse sink, recessed-panel cabinets, white cabinets, quartzite countertops, marble backsplash, paneled appliances, an island, white countertops and white backsplash
Kitchen - small traditional u-shaped dark wood floor and brown floor kitchen idea in New York with a farmhouse sink, recessed-panel cabinets, white cabinets, quartzite countertops, marble backsplash, paneled appliances, an island, white countertops and white backsplash
 CIOT | Stone & Tile
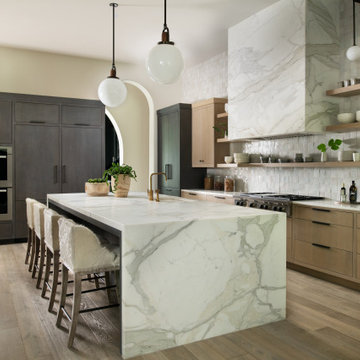
Inspiration for a contemporary u-shaped medium tone wood floor and brown floor enclosed kitchen remodel in Other with marble countertops, white countertops, an undermount sink, flat-panel cabinets, medium tone wood cabinets, gray backsplash, paneled appliances and an island
44