
Search results for "Counter" in Home Design Ideas

 Spruce, LLC
This guest bathroom has white marble tile in the shower and small herringbone mosaic on the floor. The shower tile is taken all the way to the ceiling to emphasize height and create a larger volume in an otherwise small space.
large 12 x24 marble tiles were cut down in three widths, to create a pleasing rhythm and pattern. The sink cabinet also has a marble top.
 Design Classics LLC

Kitchen Design: Jennifer Diehl of Design Classics/
Builder: Rod Wilt of Wilt Builders/
Architect: Jeff Segard Visbeen Architects/
Interiors: Julie Holmes Visbeen Architects/
Cabinetry: Shiloh /
KDC Regional winner Sub-Zero Kitchen Design Competition
 The Kitchen Studio, Inc.
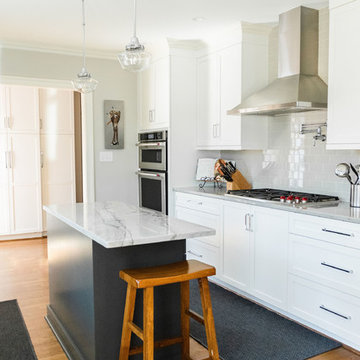
Transitional galley medium tone wood floor and brown floor eat-in kitchen photo in Raleigh with white cabinets, quartzite countertops, subway tile backsplash, an island, glass-front cabinets, white backsplash, stainless steel appliances and white countertops
Find the right local pro for your project
 Legacy Kitchens
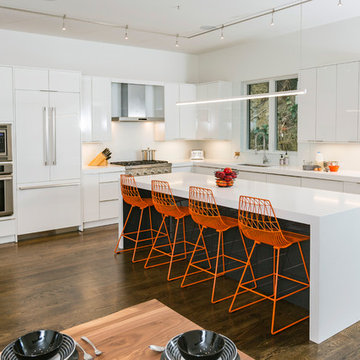
Inspiration for a mid-sized modern l-shaped dark wood floor and brown floor eat-in kitchen remodel in Cincinnati with an undermount sink, flat-panel cabinets, white cabinets, quartz countertops, stainless steel appliances, an island and white countertops
 Glenbrook Cabinetry

Eat-in kitchen - mid-sized traditional u-shaped porcelain tile and brown floor eat-in kitchen idea in Philadelphia with a farmhouse sink, recessed-panel cabinets, white cabinets, concrete countertops, white backsplash, marble backsplash, paneled appliances, an island and white countertops

 SGDI - Sarah Gallop Design Inc.
The objective was to create a warm neutral space to later customize to a specific colour palate/preference of the end user for this new construction home being built to sell. A high-end contemporary feel was requested to attract buyers in the area. An impressive kitchen that exuded high class and made an impact on guests as they entered the home, without being overbearing. The space offers an appealing open floorplan conducive to entertaining with indoor-outdoor flow.
Due to the spec nature of this house, the home had to remain appealing to the builder, while keeping a broad audience of potential buyers in mind. The challenge lay in creating a unique look, with visually interesting materials and finishes, while not being so unique that potential owners couldn’t envision making it their own. The focus on key elements elevates the look, while other features blend and offer support to these striking components. As the home was built for sale, profitability was important; materials were sourced at best value, while retaining high-end appeal. Adaptations to the home’s original design plan improve flow and usability within the kitchen-greatroom. The client desired a rich dark finish. The chosen colours tie the kitchen to the rest of the home (creating unity as combination, colours and materials, is repeated throughout).
Photos- Paul Grdina
 Cherry Hill Custom Homes
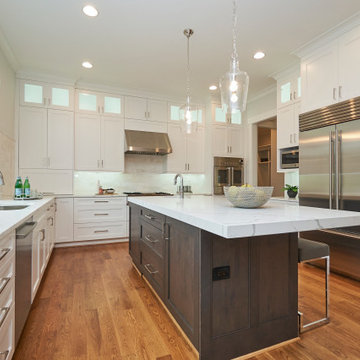
The kitchen includes a 42" french door subzero refrigerator, a 36" BlueStar range top, and separate 30" BlueStar french door wall oven. The island countertop has a 2 1/2" thick mitered edge with lots of seating for bar stools on two sides.

Sponsored
Columbus, OH

Hope Restoration & General Contracting
Columbus Design-Build, Kitchen & Bath Remodeling, Historic Renovations
 Spruill Homes LLC

Example of a large transitional l-shaped dark wood floor and brown floor open concept kitchen design in Dallas with an undermount sink, white cabinets, white backsplash, stainless steel appliances, an island, white countertops, quartzite countertops, ceramic backsplash and shaker cabinets
 Valdez Architecture - Interiors

Example of a large minimalist master beige tile and glass tile concrete floor and black floor bathroom design in Phoenix with a vessel sink, concrete countertops, flat-panel cabinets, light wood cabinets and a hinged shower door
 Moore House Design

Modern Kitchen redesign. We switched out the kitchen light fixtures, hardware, faucets, added a shiplap surround to the island and added decor
Kitchen - small cottage l-shaped brown floor and medium tone wood floor kitchen idea in Bridgeport with a farmhouse sink, shaker cabinets, white cabinets, quartz countertops, white backsplash, subway tile backsplash, stainless steel appliances, an island and gray countertops
Kitchen - small cottage l-shaped brown floor and medium tone wood floor kitchen idea in Bridgeport with a farmhouse sink, shaker cabinets, white cabinets, quartz countertops, white backsplash, subway tile backsplash, stainless steel appliances, an island and gray countertops
 3rd Street Custom Homes

Example of a large trendy u-shaped light wood floor and brown floor open concept kitchen design in Dallas with flat-panel cabinets, white cabinets, quartz countertops, gray backsplash, stone slab backsplash, an island, gray countertops, an undermount sink and paneled appliances

 Webber + Studio, Architects
Casey Dunn Photography
Mid-sized trendy master ceramic tile freestanding bathtub photo in Austin with white walls, an undermount sink, solid surface countertops, medium tone wood cabinets, white countertops and flat-panel cabinets
Mid-sized trendy master ceramic tile freestanding bathtub photo in Austin with white walls, an undermount sink, solid surface countertops, medium tone wood cabinets, white countertops and flat-panel cabinets

 Arch Studio, Inc.
Architecture & Interior Design By Arch Studio, Inc.
Photography by Eric Rorer
Open concept kitchen - small cottage l-shaped light wood floor and beige floor open concept kitchen idea in San Francisco with an undermount sink, shaker cabinets, white cabinets, quartz countertops, blue backsplash, ceramic backsplash, stainless steel appliances, an island and white countertops
Open concept kitchen - small cottage l-shaped light wood floor and beige floor open concept kitchen idea in San Francisco with an undermount sink, shaker cabinets, white cabinets, quartz countertops, blue backsplash, ceramic backsplash, stainless steel appliances, an island and white countertops



Eat-in kitchen - transitional single-wall medium tone wood floor and brown floor eat-in kitchen idea in New York with white cabinets, quartzite countertops, stainless steel appliances, an island, yellow countertops, an undermount sink, shaker cabinets, multicolored backsplash and metal backsplash

Inspiration for a rustic concrete floor and black floor eat-in kitchen remodel in Other with a farmhouse sink, wood countertops, stainless steel appliances, open cabinets, light wood cabinets, gray backsplash, an island and brown countertops
 WAKE + LOOM DESIGN
Charlie Cho

Bathroom - mid-sized 1960s bathroom idea in Los Angeles with flat-panel cabinets, white cabinets, white walls, an undermount sink, marble countertops and gray countertops
Bathroom - mid-sized 1960s bathroom idea in Los Angeles with flat-panel cabinets, white cabinets, white walls, an undermount sink, marble countertops and gray countertops
 Chris Woodburn Interiors

Inspiration for a contemporary powder room remodel in Orange County with concrete countertops, white walls, a trough sink and gray countertops
Sponsored
Columbus, OH
Hope Restoration & General Contracting
Columbus Design-Build, Kitchen & Bath Remodeling, Historic Renovations

 TRG Architecture + Interior Design
Inspiration for a large contemporary single-wall dark wood floor and gray floor eat-in kitchen remodel in San Francisco with an undermount sink, shaker cabinets, white backsplash, subway tile backsplash, stainless steel appliances, an island and quartz countertops

 WINN Design+Build
Stacy Zarin-Goldberg
Open concept kitchen - mid-sized craftsman single-wall medium tone wood floor and brown floor open concept kitchen idea in DC Metro with an undermount sink, recessed-panel cabinets, green cabinets, quartz countertops, green backsplash, glass tile backsplash, paneled appliances, an island and gray countertops
Open concept kitchen - mid-sized craftsman single-wall medium tone wood floor and brown floor open concept kitchen idea in DC Metro with an undermount sink, recessed-panel cabinets, green cabinets, quartz countertops, green backsplash, glass tile backsplash, paneled appliances, an island and gray countertops

 Wellborn Cabinet, Inc.
Door Style: Henlow Square
Paint: Glacier
Hinges: Concealed
Custom shelf underneath the vanity to hold bath essentials
Small elegant 3/4 white tile and ceramic tile dark wood floor and brown floor bathroom photo in Birmingham with white cabinets, recessed-panel cabinets, white walls, an undermount sink, marble countertops, a hinged shower door and gray countertops
Small elegant 3/4 white tile and ceramic tile dark wood floor and brown floor bathroom photo in Birmingham with white cabinets, recessed-panel cabinets, white walls, an undermount sink, marble countertops, a hinged shower door and gray countertops
47