
Search results for "Countertop" in Home Design Ideas

 Bonura Building Inc.
Example of a large trendy master white tile and marble tile concrete floor and gray floor bathroom design in Los Angeles with flat-panel cabinets, medium tone wood cabinets, an integrated sink, gray walls, concrete countertops and gray countertops

 Brickmoon Design
Country l-shaped dark wood floor and brown floor kitchen photo in Houston with a double-bowl sink, shaker cabinets, white cabinets, gray backsplash, stainless steel appliances and an island

 6degree Millwork
Large trendy l-shaped concrete floor and gray floor kitchen photo in Phoenix with an undermount sink, flat-panel cabinets, medium tone wood cabinets, quartz countertops, white backsplash, ceramic backsplash, stainless steel appliances, an island and white countertops
Find the right local pro for your project

Enclosed kitchen - mid-sized contemporary galley light wood floor and beige floor enclosed kitchen idea in New York with an undermount sink, recessed-panel cabinets, black cabinets, wood countertops, white backsplash, stainless steel appliances, an island, brown countertops and subway tile backsplash

 SSC Countertops
Caesarstone Clamshell
Eat-in kitchen - large transitional l-shaped medium tone wood floor and brown floor eat-in kitchen idea in Vancouver with an undermount sink, shaker cabinets, white cabinets, quartz countertops, gray backsplash, matchstick tile backsplash, stainless steel appliances, an island and gray countertops
Eat-in kitchen - large transitional l-shaped medium tone wood floor and brown floor eat-in kitchen idea in Vancouver with an undermount sink, shaker cabinets, white cabinets, quartz countertops, gray backsplash, matchstick tile backsplash, stainless steel appliances, an island and gray countertops

 designstiles
Artsy and Edgy Master Bathroom with custom window treatments using fabric from the Kelly Wearstler collection.
Photo Credit: Amy Bartlam
Bathroom - mid-sized contemporary master white floor and marble floor bathroom idea in Los Angeles with flat-panel cabinets, white cabinets, white walls, marble countertops, a hinged shower door, green countertops and an undermount sink
Bathroom - mid-sized contemporary master white floor and marble floor bathroom idea in Los Angeles with flat-panel cabinets, white cabinets, white walls, marble countertops, a hinged shower door, green countertops and an undermount sink

 Mint Home Decor
Eric Dennon Photography
Inspiration for a mid-sized contemporary medium tone wood floor and brown floor great room remodel in Los Angeles with gray walls and no fireplace
Inspiration for a mid-sized contemporary medium tone wood floor and brown floor great room remodel in Los Angeles with gray walls and no fireplace

Sponsored
Columbus, OH

Hope Restoration & General Contracting
Columbus Design-Build, Kitchen & Bath Remodeling, Historic Renovations

 Cabinetology
Enclosed kitchen - mid-sized traditional galley light wood floor and beige floor enclosed kitchen idea in Denver with recessed-panel cabinets, medium tone wood cabinets, stainless steel appliances, an island, a farmhouse sink and marble countertops
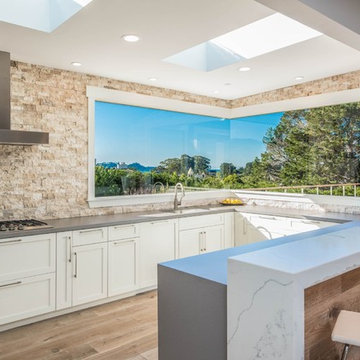
 Lewis Builders
Large transitional u-shaped light wood floor open concept kitchen photo in Orange County with an undermount sink, shaker cabinets, white cabinets, stone tile backsplash, beige backsplash, stainless steel appliances, an island and gray countertops
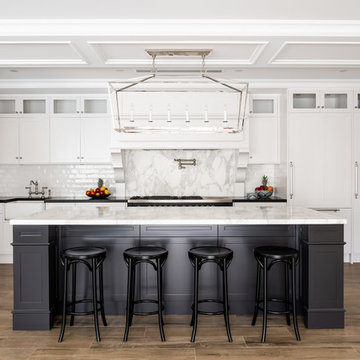
 Brian Burke Homes
Example of a classic u-shaped medium tone wood floor and brown floor eat-in kitchen design in Perth with a farmhouse sink, recessed-panel cabinets, white cabinets, white backsplash, an island and white countertops

 Phil Kean Design Group
Uneek Image
Inspiration for a large contemporary l-shaped porcelain tile and beige floor kitchen remodel in Orlando with flat-panel cabinets, quartz countertops, white backsplash, two islands, an undermount sink, dark wood cabinets and stainless steel appliances
Inspiration for a large contemporary l-shaped porcelain tile and beige floor kitchen remodel in Orlando with flat-panel cabinets, quartz countertops, white backsplash, two islands, an undermount sink, dark wood cabinets and stainless steel appliances

 Terri Weinstein Design, Inc
Mid-sized transitional 3/4 beige tile and stone tile limestone floor bathroom photo in Chicago with flat-panel cabinets, dark wood cabinets, brown walls, an undermount sink, wood countertops and brown countertops
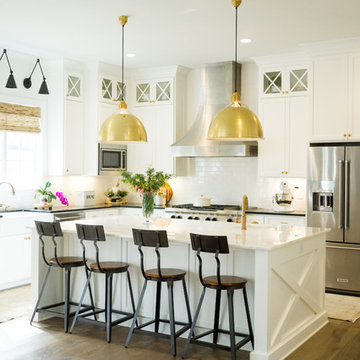
 REED BROTHERS design & build
Inspiration for a country l-shaped light wood floor kitchen remodel in Atlanta with a farmhouse sink, shaker cabinets, white cabinets, white backsplash, subway tile backsplash and stainless steel appliances



 Ann Lowengart Interiors
Beginning this full home remodel in the kitchen, we added a cozy banquette, built-in custom cabinets, and a PentalQuartz Super White countertop for a contemporary vibe. The kitchen’s central feature is an inset bar in rich macassar ebony and Flavor Paper’s Monaco gold foil wallpaper that was formerly a fireplace.
 Denise Davies
DENISE DAVIES

Inspiration for a huge contemporary u-shaped light wood floor and beige floor kitchen remodel in New York with an undermount sink, flat-panel cabinets, gray cabinets, marble countertops, stainless steel appliances and an island
Inspiration for a huge contemporary u-shaped light wood floor and beige floor kitchen remodel in New York with an undermount sink, flat-panel cabinets, gray cabinets, marble countertops, stainless steel appliances and an island
 Northern Virginia Real Estate Photography
© 2018 Northern Virginia Real Estate Photography
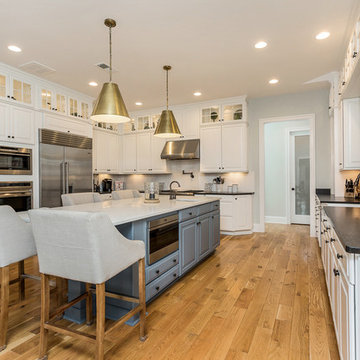
Kitchen - traditional u-shaped medium tone wood floor and brown floor kitchen idea in DC Metro with a farmhouse sink, raised-panel cabinets, white cabinets, stainless steel appliances and an island
Kitchen - traditional u-shaped medium tone wood floor and brown floor kitchen idea in DC Metro with a farmhouse sink, raised-panel cabinets, white cabinets, stainless steel appliances and an island
 Hakwood
House on the Hill in Redwood City, United States contains Hakwood Flourish flooring.
Photo credits: R. Bradley Knipstein

Example of a large transitional galley beige floor kitchen design in Chicago with a farmhouse sink, shaker cabinets, white cabinets, white backsplash, subway tile backsplash, paneled appliances, an island and black countertops
Example of a large transitional galley beige floor kitchen design in Chicago with a farmhouse sink, shaker cabinets, white cabinets, white backsplash, subway tile backsplash, paneled appliances, an island and black countertops

Sponsored
Columbus, OH
Hope Restoration & General Contracting
Columbus Design-Build, Kitchen & Bath Remodeling, Historic Renovations
 Woodale
Woodale design and build luxury bespoke interiors

Transitional galley light wood floor kitchen photo in Dublin with an undermount sink, beaded inset cabinets, marble countertops, stainless steel appliances and an island
Transitional galley light wood floor kitchen photo in Dublin with an undermount sink, beaded inset cabinets, marble countertops, stainless steel appliances and an island
 Green Bay Remodeling Inc.
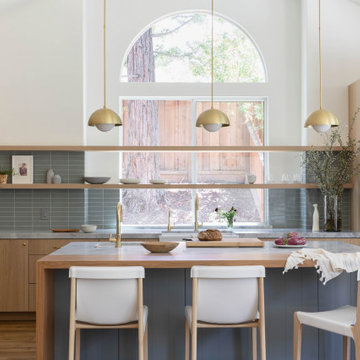
Featured in Rue Magazine's 2022 winter collection. Designed by Evgenia Merson, this house uses elements of contemporary, modern and minimalist style to create a unique space filled with tons of natural light, clean lines, distinctive furniture and a warm aesthetic feel.
 Atelier Armbruster
Kitchen

Example of a mid-sized trendy l-shaped medium tone wood floor and brown floor open concept kitchen design in New York with a drop-in sink, flat-panel cabinets, white cabinets, gray backsplash, black appliances, a peninsula, gray countertops, concrete countertops and cement tile backsplash
Example of a mid-sized trendy l-shaped medium tone wood floor and brown floor open concept kitchen design in New York with a drop-in sink, flat-panel cabinets, white cabinets, gray backsplash, black appliances, a peninsula, gray countertops, concrete countertops and cement tile backsplash
10