
Search results for "Countertop" in Home Design Ideas
 Room by Room Staging and Design
and help showcase the kitchen.

Example of a country u-shaped terra-cotta tile and red floor kitchen design in DC Metro with a double-bowl sink, glass-front cabinets, medium tone wood cabinets, beige backsplash, stainless steel appliances, an island and white countertops
Example of a country u-shaped terra-cotta tile and red floor kitchen design in DC Metro with a double-bowl sink, glass-front cabinets, medium tone wood cabinets, beige backsplash, stainless steel appliances, an island and white countertops

 Planning and Building, Inc
Example of a small transitional l-shaped dark wood floor and brown floor dedicated laundry room design in Miami with a drop-in sink, shaker cabinets, white cabinets, marble countertops, white walls, a side-by-side washer/dryer and white countertops

 O’Hara Interiors
Martha O'Hara Interiors, Interior Design & Photo Styling | Troy Thies, Photography | Hendel Homes
Elegant dark wood floor open concept kitchen photo in Minneapolis with a farmhouse sink, shaker cabinets, white cabinets, stainless steel appliances and an island
Elegant dark wood floor open concept kitchen photo in Minneapolis with a farmhouse sink, shaker cabinets, white cabinets, stainless steel appliances and an island
Find the right local pro for your project

 Ryan Street Architects
Ryann Ford
Tuscan master freestanding bathtub photo in Austin with flat-panel cabinets, medium tone wood cabinets and white walls
Tuscan master freestanding bathtub photo in Austin with flat-panel cabinets, medium tone wood cabinets and white walls
 MARVA Marble & Granite, Inc.
Photography by Sara Eastman Photography
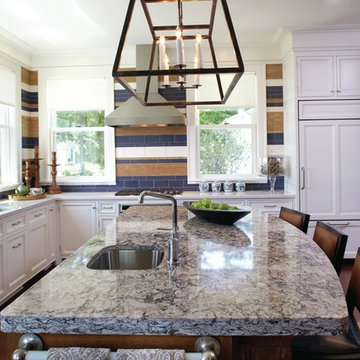
Transitional l-shaped kitchen photo in Richmond with a double-bowl sink, recessed-panel cabinets, white cabinets, quartzite countertops, blue backsplash, porcelain backsplash, stainless steel appliances and an island
Transitional l-shaped kitchen photo in Richmond with a double-bowl sink, recessed-panel cabinets, white cabinets, quartzite countertops, blue backsplash, porcelain backsplash, stainless steel appliances and an island
 Morrell Construction
Morrell Construction
Tarrant County's Quality Kitchen & Bath Renovation Specialist
Location: 5959 Ross Road Suite A
North Richland Hills, TX 76180

Inspiration for a timeless u-shaped brown floor kitchen remodel in Dallas with a double-bowl sink, raised-panel cabinets, white cabinets, yellow backsplash, subway tile backsplash, stainless steel appliances and no island
Inspiration for a timeless u-shaped brown floor kitchen remodel in Dallas with a double-bowl sink, raised-panel cabinets, white cabinets, yellow backsplash, subway tile backsplash, stainless steel appliances and no island




 Luxe-Design
Huge Custom Kitchen with Attached Chef Kitchen
Open concept kitchen - large contemporary beige floor and limestone floor open concept kitchen idea in Las Vegas with an undermount sink, flat-panel cabinets, dark wood cabinets, stainless steel appliances, an island, granite countertops, gray backsplash, stone slab backsplash and beige countertops
Open concept kitchen - large contemporary beige floor and limestone floor open concept kitchen idea in Las Vegas with an undermount sink, flat-panel cabinets, dark wood cabinets, stainless steel appliances, an island, granite countertops, gray backsplash, stone slab backsplash and beige countertops

 Gomez Granite Countertops
Inspiration for a large timeless u-shaped brown floor enclosed kitchen remodel in Grand Rapids with a double-bowl sink, recessed-panel cabinets, medium tone wood cabinets, quartzite countertops, stainless steel appliances and a peninsula

Example of a mid-sized transitional master black and white tile and ceramic tile porcelain tile and black floor corner shower design in Seattle with shaker cabinets, medium tone wood cabinets, gray walls, an undermount sink, quartz countertops and a one-piece toilet

 Browdy & Browdy
Inspiration for a large contemporary galley light wood floor open concept kitchen remodel in Jacksonville with shaker cabinets, dark wood cabinets, gray backsplash, stainless steel appliances and two islands

 ScavulloDesign Interiors
Paul Dyer
Trendy medium tone wood floor eat-in kitchen photo in San Francisco with an undermount sink, glass-front cabinets, white cabinets, white backsplash, subway tile backsplash, stainless steel appliances and an island
Trendy medium tone wood floor eat-in kitchen photo in San Francisco with an undermount sink, glass-front cabinets, white cabinets, white backsplash, subway tile backsplash, stainless steel appliances and an island

 Structure Works Construction Inc.
Rob Karosis
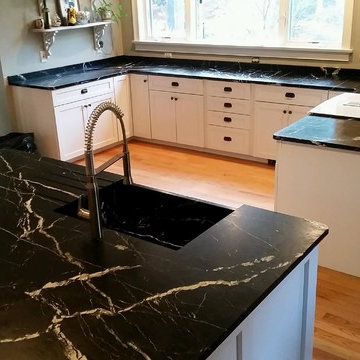
Open concept kitchen - mid-sized cottage l-shaped dark wood floor open concept kitchen idea in New York with an undermount sink, shaker cabinets, white cabinets, gray backsplash, no island, soapstone countertops, ceramic backsplash and stainless steel appliances
Open concept kitchen - mid-sized cottage l-shaped dark wood floor open concept kitchen idea in New York with an undermount sink, shaker cabinets, white cabinets, gray backsplash, no island, soapstone countertops, ceramic backsplash and stainless steel appliances

Sponsored
Sunbury, OH

J.Holderby - Renovations
Franklin County's Leading General Contractors - 2X Best of Houzz!

 W Design Interiors
Powder room - mid-sized coastal multicolored tile and mosaic tile medium tone wood floor powder room idea in Miami with blue cabinets, a vessel sink, furniture-like cabinets, marble countertops and white countertops
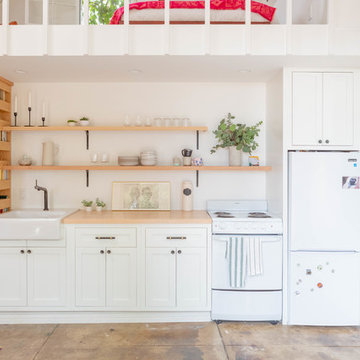
 studiohamiltontyni
Kitchen - cottage single-wall brown floor kitchen idea in Los Angeles with a farmhouse sink, shaker cabinets, white cabinets, wood countertops, white appliances, no island and beige countertops
 Fryday & Doyne
Photograph by - Joel Lassiter (Lassiter Photography)
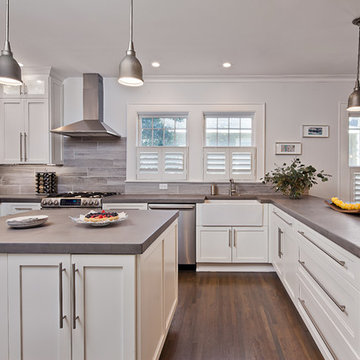
Inspiration for a huge transitional u-shaped dark wood floor eat-in kitchen remodel in Charlotte with a farmhouse sink, shaker cabinets, white cabinets, solid surface countertops, gray backsplash, subway tile backsplash, stainless steel appliances and an island
Inspiration for a huge transitional u-shaped dark wood floor eat-in kitchen remodel in Charlotte with a farmhouse sink, shaker cabinets, white cabinets, solid surface countertops, gray backsplash, subway tile backsplash, stainless steel appliances and an island
 O’Hara Interiors
Martha O'Hara Interiors, Interior Design & Photo Styling | John Kraemer & Sons, Remodel | Troy Thies, Photography
Please Note: All “related,” “similar,” and “sponsored” products tagged or listed by Houzz are not actual products pictured. They have not been approved by Martha O’Hara Interiors nor any of the professionals credited. For information about our work, please contact design@oharainteriors.com.

Sponsored
Columbus, OH

Hope Restoration & General Contracting
Columbus Design-Build, Kitchen & Bath Remodeling, Historic Renovations

Kitchen - traditional galley light wood floor kitchen idea in Baltimore with an island, an undermount sink, shaker cabinets, white cabinets, white backsplash, subway tile backsplash and stainless steel appliances
 Ketron Custom Builders

Mid-sized transitional l-shaped medium tone wood floor eat-in kitchen photo in Columbus with an undermount sink, recessed-panel cabinets, white cabinets, wood countertops, multicolored backsplash, glass tile backsplash, stainless steel appliances and an island

 S. B. Long Interiors
Modern white and grey kitchen with glass and nickel pendant lights, stainless steel appliances and modern stainless and leather barstools.
Example of a transitional l-shaped medium tone wood floor and brown floor kitchen pantry design in Dallas with white cabinets, gray backsplash, stainless steel appliances, an undermount sink, beaded inset cabinets, marble countertops, glass tile backsplash, an island and white countertops
Example of a transitional l-shaped medium tone wood floor and brown floor kitchen pantry design in Dallas with white cabinets, gray backsplash, stainless steel appliances, an undermount sink, beaded inset cabinets, marble countertops, glass tile backsplash, an island and white countertops
19