
Search results for "Countless" in Home Design Ideas
 Casino Co. Renovations

A barn home got a complete remodel and the result is breathtaking. Take a look at this moody lounge/living room area with an exposed white oak ceiling, chevron painted accent wall with recessed electric fireplace, rustic wood floors and countless customized touches.
 Best Redwood
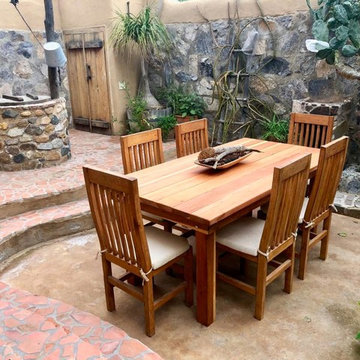
• This easy-to-assemble redwood dining table will become the focal point of your dinner. Redwood’s beauty and durability will ensure countless family dinners, picnics and outdoor parties.
• Outdoor tables are crafted from 4ft. to 10ft. of length and 38.5" wide, you can make combinations with chairs or benches.
 Best Redwood
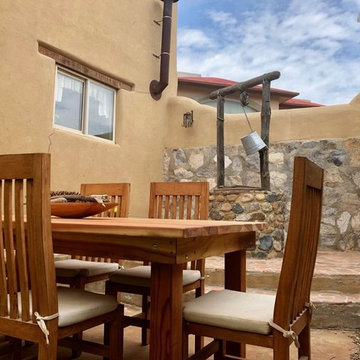
• This easy-to-assemble redwood dining table will become the focal point of your dinner. Redwood’s beauty and durability will ensure countless family dinners, picnics and outdoor parties.
• Outdoor tables are crafted from 4ft. to 10ft. of length and 38.5" wide, you can make combinations with chairs or benches.
Find the right local pro for your project
 Best Redwood
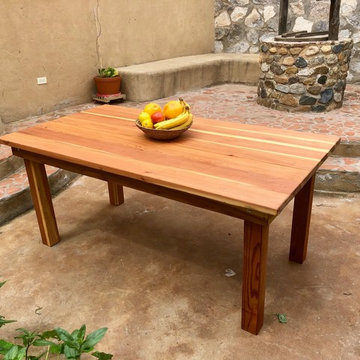
• This easy-to-assemble redwood dining table will become the focal point of your dinner. Redwood’s beauty and durability will ensure countless family dinners, picnics and outdoor parties.
• Outdoor tables are crafted from 4ft. to 10ft. of length and 38.5" wide, you can make combinations with chairs or benches.
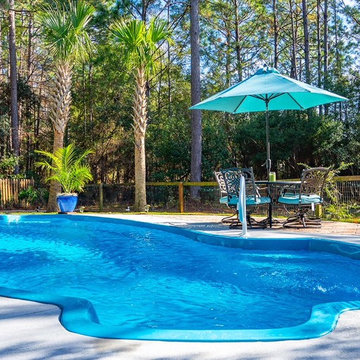
 The Pool Company
We offer various shapes, sizes and color to fit your exact needs and desires. Countless add one available like, salt generators, heater/cooling systems, LED lights, deck jets, automatic cleaners, etc, etc, etc.!
 Casino Co. Renovations
A barn home got a complete remodel and the result is breathtaking. Take a look at this moody lounge/living room area with an exposed white oak ceiling, chevron painted accent wall with recessed electric fireplace, rustic wood floors and countless customized touches.
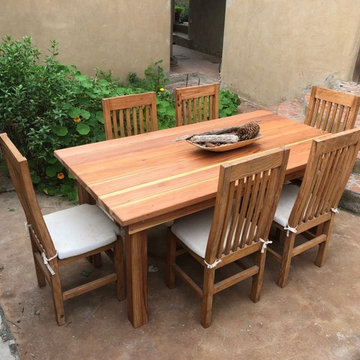 Best Redwood
• This easy-to-assemble redwood dining table will become the focal point of your dinner. Redwood’s beauty and durability will ensure countless family dinners, picnics and outdoor parties.
• Outdoor tables are crafted from 4ft. to 10ft. of length and 38.5" wide, you can make combinations with chairs or benches.
 Casino Co. Renovations
A barn home got a complete remodel and the result is breathtaking. Take a look at this moody lounge/living room area with an exposed white oak ceiling, chevron painted accent wall with recessed electric fireplace, rustic wood floors and countless customized touches.
 Casino Co. Renovations
A barn home got a complete remodel and the result is breathtaking. Take a look at this moody lounge/living room area with an exposed white oak ceiling, chevron painted accent wall with recessed electric fireplace, rustic wood floors and countless customized touches.


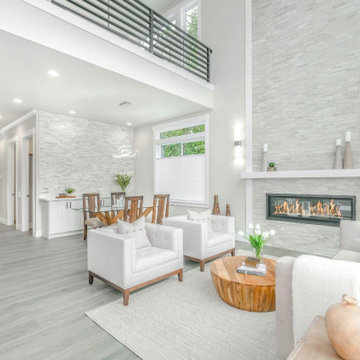
 Shades of Gray Design Studio
Read entire blog post at:
https://www.shadesofgraydesign.com/blog/demystifying-the-cost-of-full-service-interior-design
When it comes to interior design, there's no denying that full-service options can carry a substantial price tag. It is in fact, a luxury service. This often prompts the question: "Why is full-service interior design so expensive?"
As homeowners, it's natural to feel the urge to take on interior design projects ourselves. After all, we have access to a wealth of inspiration online and countless DIY tutorials at our fingertips; however, there's a distinct advantage to enlisting the expertise of a professional interior designer.
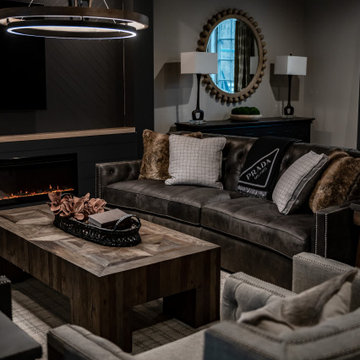 Casino Co. Renovations
A barn home got a complete remodel and the result is breathtaking. Take a look at this moody lounge/living room area with an exposed white oak ceiling, chevron painted accent wall with recessed electric fireplace, rustic wood floors and countless customized touches.
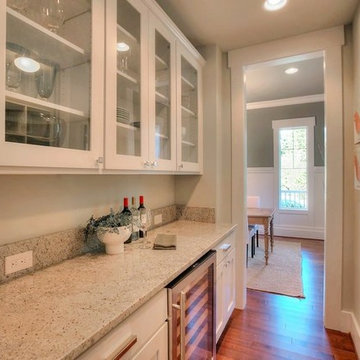
 JayMarc Homes
Flaunting appliances from Sub-Zero, Wolf and Asko in addition to a center island and Huntwood cabinetry, this state-of-the-art space is certain to inspire countless culinary creations.
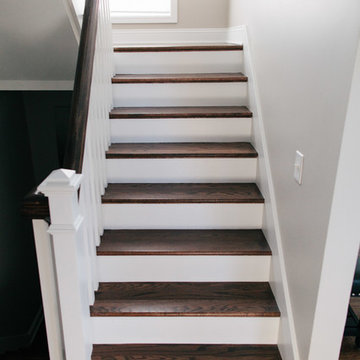
 Revel Design Build
We completed this whole home renovation for this incredible client, which included custom built in shelving and bookcases in the beautiful 24x30 great room, just shy of 1700 sq ft of site finished white oak, a staircase remodel, a half bath, new trim(base, casing & crown mouldings!) throughout, removal of 2 walls, a fireplace update and countless small details. This project allowed us to showcase our expansive capacity, as we designed the space and then created it. We are as grateful for the opportunity to create this space as the client is to live in it!
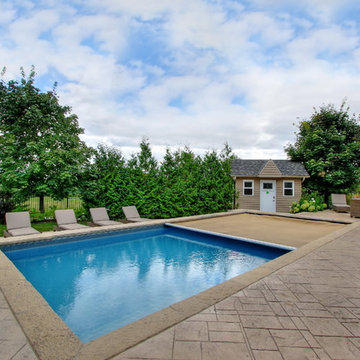
 Betz Pools Limited
The owners wanted the safety of an auto cover, so their young children could play in the area without the need for someone to be with them every minute. The spacious deck area, the nooks and crannies of the structure and adjoining pool equipment/storage shed, provide countless out-of-the-way places for hide and seek.
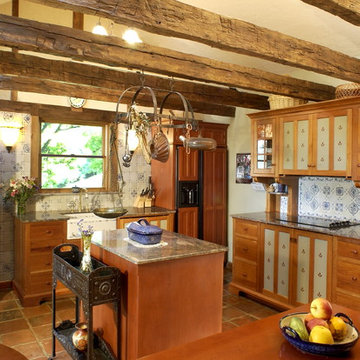
 YesterTec Design Company
This furnished unfitted kitchen conceals three ovens, a standard dishwasher and countless small appliances in 6 separate pieces of furniture. U.L. Listed safety features only allow the 'hot' appliances to operate when the doors that hide them are opened and stored in their pockets.
 Ecoscape Environmental Design

The redstone used to make this expansive patio was harvested from the south mountainside that this property faces. The permaculture design for this small scale homestead farming operation features many edible and medicinal plants and countless native plants. The outdoor gathering spaces were built with community involvement in mind. Planting beds and a greenhouse increase the food yield and make for year round growing,

 Drury Design
THE SETUP
Once these empty nest homeowners decided to stay put, they knew a new kitchen was in order. Passionate about cooking, entertaining, and hosting holiday gatherings, they found their existing kitchen inadequate. The space, with its traditional style and outdated layout, was far from ideal. They longed for an elegant, timeless kitchen that was not only show-stopping but also functional, seamlessly catering to both their daily routines and special occasions with friends and family. Another key factor was its future appeal to potential buyers, as they’re ready to enjoy their new kitchen while also considering downsizing in the future.
Design Objectives:
Create a more streamlined, open space
Eliminate traditional elements
Improve flow for entertaining and everyday use
Omit dated posts and soffits
Include storage for small appliances to keep counters clutter-free
Address mail organization and phone charging concerns
THE REMODEL
Design Challenges:
Compensate for lost storage from omitted wall cabinets
Revise floorplan to feature a single, spacious island
Enhance island seating proximity for a more engaging atmosphere
Address awkward space above existing built-ins
Improve natural light blocked by wall cabinet near the window
Create a highly functional space tailored for entertaining
Design Solutions:
Tall cabinetry and pull-outs maximize storage efficiency
A generous single island promotes seamless flow and ample prep space
Strategic island seating arrangement fosters easy conversation
New built-ins fill arched openings, ensuring a custom, clutter-free look
Replace wall cabinet with lighted open shelves for an airy feel
Galley Dresser and Workstation offer impeccable organization and versatility, creating the perfect setup for entertaining with everything easily accessible.
THE RENEWED SPACE
The new kitchen exceeded every expectation, thrilling the clients with its revitalized, expansive design and thoughtful functionality. The transformation brought to life an open space adorned with marble accents, a state-of-the-art steam oven, and the seamless integration of the Galley Dresser, crafting a kitchen not just to be used, but to be cherished. This is more than a culinary space; it’s a new heart of their home, ready to host countless memories and culinary adventures.
 LA Mart Design Center
RP Brooks & Sons
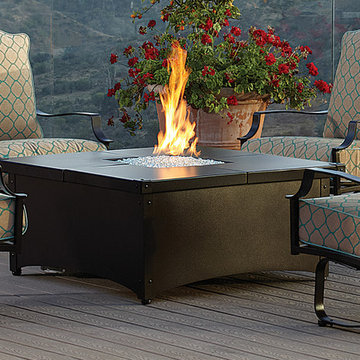
LA Mart Design Center showroom 1211 http://www.rpbrooksoutdoor.com/home.html
213-749-7374
 RoomService 360
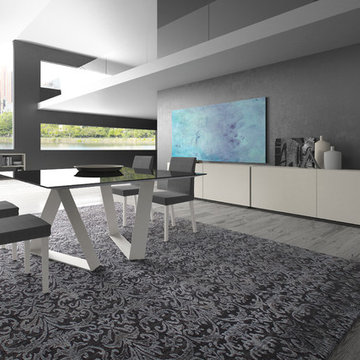
With over 60 years of excellence in manufacturing and design, Presotto Italia continues to reinvent the relationships between form and function by interpreting the evolving consumer lifestyles, tastes and trends. Today, Presotto is one of Italy’s leading manufacturers of top notch, ultra-modern bedrooms and extraordinary, exclusively-designed living room solutions. Best known for its one-of-a-kind Aqua Bed and Zero Round Bed, Presotto Italia is also the source for innovation and edgy product design which includes countless wall unit collections, wardrobes, walk-in closets, dining rooms and bedrooms.
10