
Search results for "Countless" in Home Design Ideas

 Drury Design
THE SETUP
Once these empty nest homeowners decided to stay put, they knew a new kitchen was in order. Passionate about cooking, entertaining, and hosting holiday gatherings, they found their existing kitchen inadequate. The space, with its traditional style and outdated layout, was far from ideal. They longed for an elegant, timeless kitchen that was not only show-stopping but also functional, seamlessly catering to both their daily routines and special occasions with friends and family. Another key factor was its future appeal to potential buyers, as they’re ready to enjoy their new kitchen while also considering downsizing in the future.
Design Objectives:
Create a more streamlined, open space
Eliminate traditional elements
Improve flow for entertaining and everyday use
Omit dated posts and soffits
Include storage for small appliances to keep counters clutter-free
Address mail organization and phone charging concerns
THE REMODEL
Design Challenges:
Compensate for lost storage from omitted wall cabinets
Revise floorplan to feature a single, spacious island
Enhance island seating proximity for a more engaging atmosphere
Address awkward space above existing built-ins
Improve natural light blocked by wall cabinet near the window
Create a highly functional space tailored for entertaining
Design Solutions:
Tall cabinetry and pull-outs maximize storage efficiency
A generous single island promotes seamless flow and ample prep space
Strategic island seating arrangement fosters easy conversation
New built-ins fill arched openings, ensuring a custom, clutter-free look
Replace wall cabinet with lighted open shelves for an airy feel
Galley Dresser and Workstation offer impeccable organization and versatility, creating the perfect setup for entertaining with everything easily accessible.
THE RENEWED SPACE
The new kitchen exceeded every expectation, thrilling the clients with its revitalized, expansive design and thoughtful functionality. The transformation brought to life an open space adorned with marble accents, a state-of-the-art steam oven, and the seamless integration of the Galley Dresser, crafting a kitchen not just to be used, but to be cherished. This is more than a culinary space; it’s a new heart of their home, ready to host countless memories and culinary adventures.
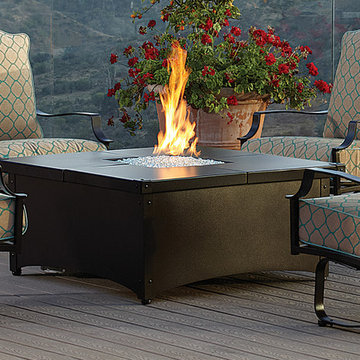
 LA Mart Design Center
RP Brooks & Sons
LA Mart Design Center showroom 1211 http://www.rpbrooksoutdoor.com/home.html
213-749-7374
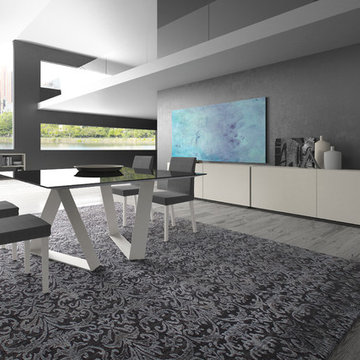
 RoomService 360
With over 60 years of excellence in manufacturing and design, Presotto Italia continues to reinvent the relationships between form and function by interpreting the evolving consumer lifestyles, tastes and trends. Today, Presotto is one of Italy’s leading manufacturers of top notch, ultra-modern bedrooms and extraordinary, exclusively-designed living room solutions. Best known for its one-of-a-kind Aqua Bed and Zero Round Bed, Presotto Italia is also the source for innovation and edgy product design which includes countless wall unit collections, wardrobes, walk-in closets, dining rooms and bedrooms.
Find the right local pro for your project
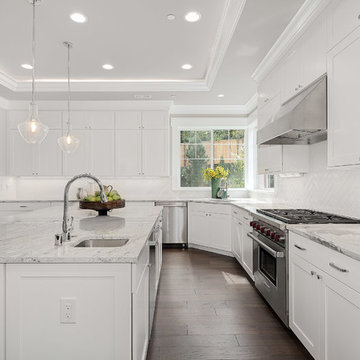
 JayMarc Homes
Countless white cabinets with white glass tiles placed in a unoque diagonal pattern.
HD Estates
Large arts and crafts u-shaped medium tone wood floor and gray floor eat-in kitchen photo in Seattle with an undermount sink, recessed-panel cabinets, white cabinets, granite countertops, white backsplash, stainless steel appliances and an island
Large arts and crafts u-shaped medium tone wood floor and gray floor eat-in kitchen photo in Seattle with an undermount sink, recessed-panel cabinets, white cabinets, granite countertops, white backsplash, stainless steel appliances and an island
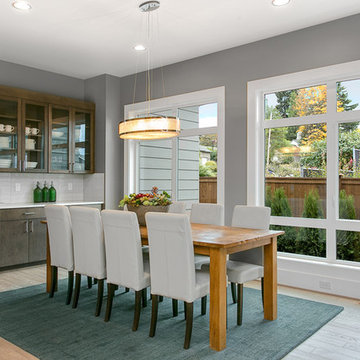 JayMarc Homes
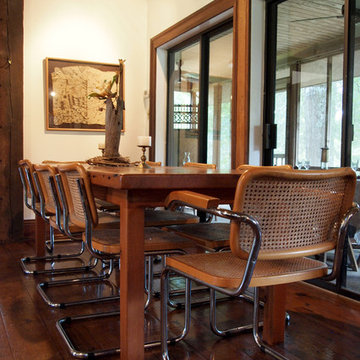
A built-in butler's pantry provides countless cabinets and large counter space for displaying china and serving food or drinks.
Large trendy light wood floor kitchen/dining room combo photo in Seattle with gray walls, a standard fireplace and a tile fireplace
Large trendy light wood floor kitchen/dining room combo photo in Seattle with gray walls, a standard fireplace and a tile fireplace

 JayMarc Homes
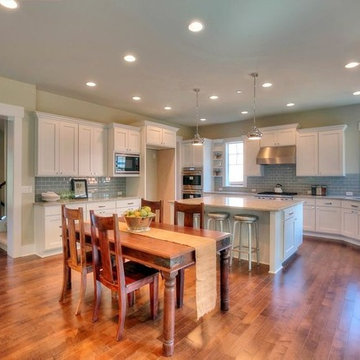
Flaunting appliances from Sub-Zero, Wolf and Asko in addition to a center island and Huntwood cabinetry, this state-of-the-art space is certain to inspire countless culinary creations.
 Soft Square Naples
Knoll Inc
www.softsquare.com
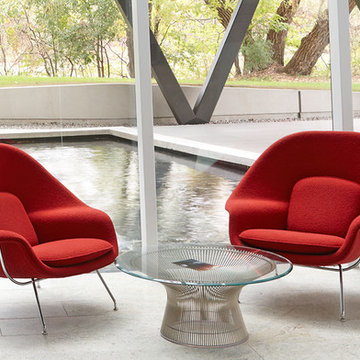
Womb Chair by Eero Saarinen 1948
Eero Saarinen designed the groundbreaking Womb Chair at Florence Knoll's request for "a chair that was like a basket full of pillows - something she could really curl up in." This mid-century classic supports countless positions and offers a comforting oasis of calm—hence the name.
 JayMarc Homes
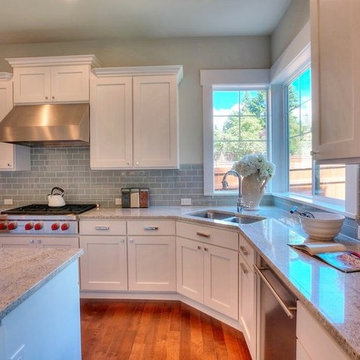
Flaunting appliances from Sub-Zero, Wolf and Asko in addition to a center island and Huntwood cabinetry, this state-of-the-art space is certain to inspire countless culinary creations.
 Benjamin Hill Photography
Photo: Benjamin Hill © 2017 Houzz
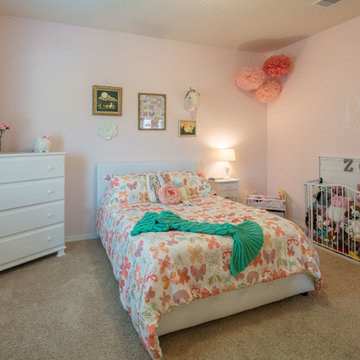
Inspiration for a timeless kids' room remodel in Houston
Inspiration for a timeless kids' room remodel in Houston
 Ambiance Design
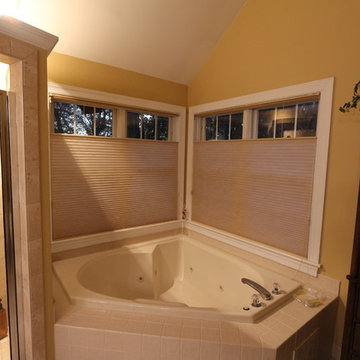
Another corner bath tub window covered with top down bottom up treatments. Hunter Douglas Duette Honeycomb shades come in countless fabric options and you can add an optional "Duolite" sheer above for more light control options.
 Bellingham Bay Builders

After many years of careful consideration and planning, these clients came to us with the goal of restoring this home’s original Victorian charm while also increasing its livability and efficiency. From preserving the original built-in cabinetry and fir flooring, to adding a new dormer for the contemporary master bathroom, careful measures were taken to strike this balance between historic preservation and modern upgrading. Behind the home’s new exterior claddings, meticulously designed to preserve its Victorian aesthetic, the shell was air sealed and fitted with a vented rainscreen to increase energy efficiency and durability. With careful attention paid to the relationship between natural light and finished surfaces, the once dark kitchen was re-imagined into a cheerful space that welcomes morning conversation shared over pots of coffee.
Every inch of this historical home was thoughtfully considered, prompting countless shared discussions between the home owners and ourselves. The stunning result is a testament to their clear vision and the collaborative nature of this project.
Photography by Radley Muller Photography
Design by Deborah Todd Building Design Services
 Fogazzo Wood Fired Ovens and Barbecues LLC
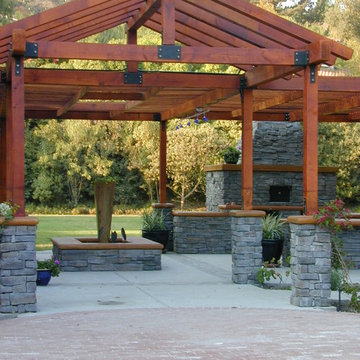
Outdoor kitchen space in Camarillo, California, featuring a Fogazzo Model 1050 wood fired oven, large 54" gas barbecue, fountain, and an ample seating area with a large dining table for 10. This kitchen has been on the cover of This Old House Magazine, featured on HGTVs Great Outdoor Kitchens as well as countless book, magazines and newspaper articles.
Sergio/Fogazzo
 Cantoni
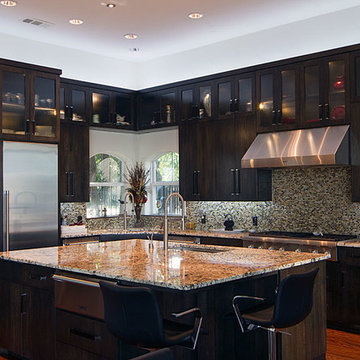
Karla and Rick Lopez have not always been modern furniture buyers, but one visit to Cantoni Dallas changed everything. After purchasing a beautiful 4 bedroom, 5 bathroom Mediterranean style home on Eagle Mountain Lake (and then having to remodel the whole house due to flooding) the couple decided to explore a different design route.
After countless attempts to find a store that offered both high quality modern furniture and great service, Karla and Rick’s search ended when they entered the Dallas showroom.
David DeLeon
 Fogazzo Wood Fired Ovens and Barbecues LLC
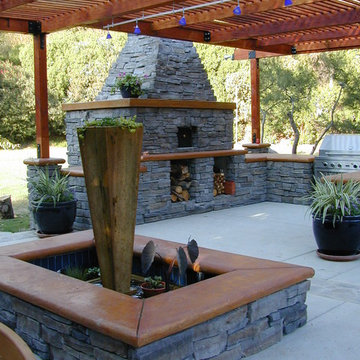
Outdoor kitchen space in Camarillo, California, featuring a Fogazzo Model 1050 wood fired oven, large 54" gas barbecue, fountain, and an ample seating area with a large dining table for 10. This kitchen has been on the cover of This Old House Magazine, featured on HGTVs Great Outdoor Kitchens as well as countless book, magazines and newspaper articles.
Sergio/Fogazzo
 Kansas City Homes & Style Magazine
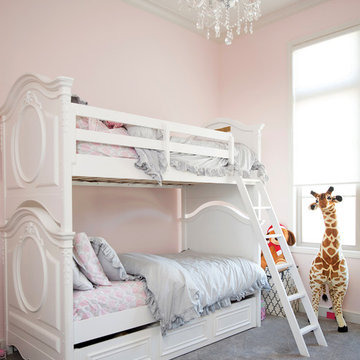
Amanda Marsh revealed she spent countless hours at Wilson Lighting picking out fixtures, but fell in love with the process. “Lighting can really change and enhance a home,” she explained.
Photo by Matt Kocourek http://www.mattkocourek.com/
 Revel Design Build
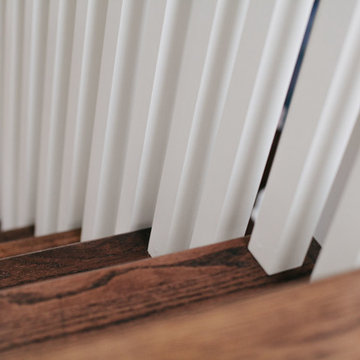
We completed this whole home renovation for this incredible client, which included custom built in shelving and bookcases in the beautiful 24x30 great room, just shy of 1700 sq ft of site finished white oak, a staircase remodel, a half bath, new trim(base, casing & crown mouldings!) throughout, removal of 2 walls, a fireplace update and countless small details. This project allowed us to showcase our expansive capacity, as we designed the space and then created it. We are as grateful for the opportunity to create this space as the client is to live in it!
 User
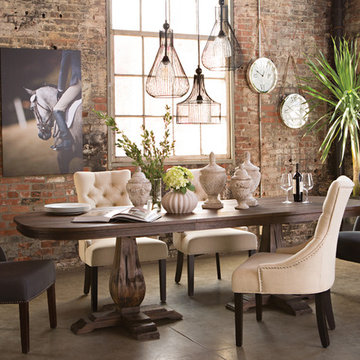
UserWith exceptionally rich and whimsical elements, you can design a dining room that’s meant for more than just meals. Plush upholstered side chairs provide luxurious seating in this setting, so it’s easy to spend countless hours relaxing and entertaining around the grand Diego table. Add an antique-chic cluster of ceramic urns and vases, plus an installation of industrial light fixtures, and an area previously
reserved for eating becomes the perfect place for everything.
 RoomService 360

With over 60 years of excellence in manufacturing and design, Presotto Italia continues to reinvent the relationships between form and function by interpreting the evolving consumer lifestyles, tastes and trends. Today, Presotto is one of Italy’s leading manufacturers of top notch, ultra-modern bedrooms and extraordinary, exclusively-designed living room solutions. Best known for its one-of-a-kind Aqua Bed and Zero Round Bed, Presotto Italia is also the source for innovation and edgy product design which includes countless wall unit collections, wardrobes, walk-in closets, dining rooms and bedrooms.
 Revel Design Build
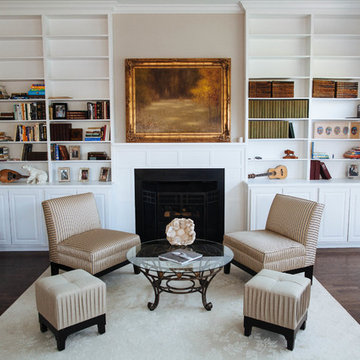
We completed this whole home renovation for this incredible client, which included custom built in shelving and bookcases in the beautiful 24x30 great room, just shy of 1700 sq ft of site finished white oak, a staircase remodel, a half bath, new trim(base, casing & crown mouldings!) throughout, removal of 2 walls, a fireplace update and countless small details. This project allowed us to showcase our expansive capacity, as we designed the space and then created it. We are as grateful for the opportunity to create this space as the client is to live in it!
11