
Search results for "Countless" in Home Design Ideas
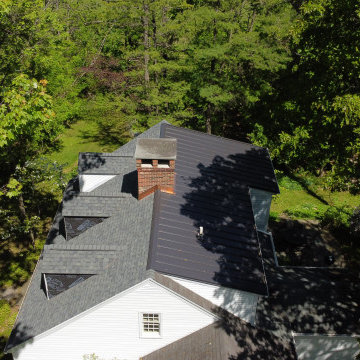
 Oaks Roofing and Siding
Oaks Roofing & Siding is an emblem of trust in the industry with over two decades of unparalleled expertise. Founded on quality, durability, and commitment principles, our seasoned siding and roofing contractors have consistently delivered top-tier roofing and siding solutions to countless satisfied homeowners in Pittsburgh. Our experience, spanning over 20 years, isn't just a testament to our longevity but a reflection of our dedication to excellence. We aim to blend aesthetics with functionality, ensuring every roof and siding looks impeccable and stands the test of time. Choose us and invest in a legacy of quality.

 Kaufman Construction Design and Build
Simply stunning bathroom remodel - likening countless different styles melded together for one beautiful room.
Inspiration for a mid-sized transitional master gray tile and terra-cotta tile porcelain tile and gray floor freestanding bathtub remodel with shaker cabinets, medium tone wood cabinets, a one-piece toilet, blue walls, a drop-in sink and quartzite countertops
Inspiration for a mid-sized transitional master gray tile and terra-cotta tile porcelain tile and gray floor freestanding bathtub remodel with shaker cabinets, medium tone wood cabinets, a one-piece toilet, blue walls, a drop-in sink and quartzite countertops
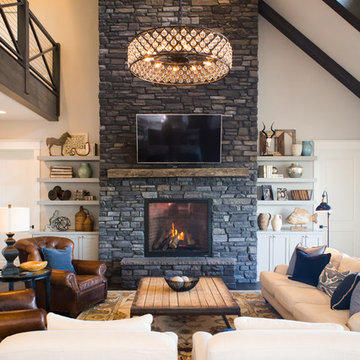
 Winsome Construction
Our most recent modern farmhouse in the west Willamette Valley is what dream homes are made of. Named “Starry Night Ranch” by the homeowners, this 3 level, 4 bedroom custom home boasts of over 9,000 square feet of combined living, garage and outdoor spaces.
Well versed in the custom home building process, the homeowners spent many hours partnering with both Shan Stassens of Winsome Construction and Buck Bailey Design to add in countless unique features, including a cross hatched cable rail system, a second story window that perfectly frames a view of Mt. Hood and an entryway cut-out to keep a specialty piece of furniture tucked out of the way.
From whitewashed shiplap wall coverings to reclaimed wood sliding barn doors to mosaic tile and honed granite, this farmhouse-inspired space achieves a timeless appeal with both classic comfort and modern flair.
Find the right local pro for your project
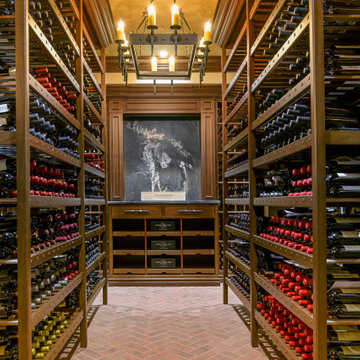
 Curated Appliance Group
From Concept to Creation., we provide custom engineering for your wine rack system.
You’ve spent countless dollars and hours on your in wine collection, now it’s time to chill and protect that investment with a personalized, engineered, industrial–grade refrigeration .
We also offer Custom Wine storage systems are created with the quality craftsmanship from their Pennsylvania Dutch Family Heritage.
Create your own unique custom wine cellar with our many different cabinetry options.
 B.L. Rieke Custom Home Builders

The mountains have never felt closer to eastern Kansas in this gorgeous, mountain-style custom home. Luxurious finishes, like faux painted walls and top-of-the-line fixtures and appliances, come together with countless custom-made details to create a home that is perfect for entertaining, relaxing, and raising a family. The exterior landscaping and beautiful secluded lot on wooded acreage really make this home feel like you're living in comfortable luxury in the middle of the Colorado Mountains.
Photos by Thompson Photography
 LCDG
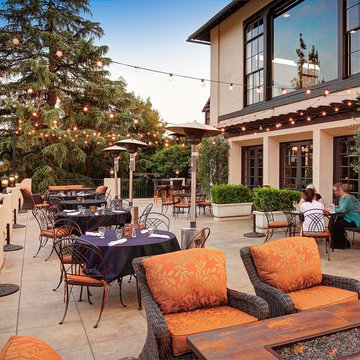
LCDGThis venerable country club recently celebrated it's 100th anniversary. For over a decade, LCDG has master planned, designed, and overseen construction of countless facility improvements, shepherding the aging facility into the 21st century.
Included were the addition of the tennis pro shop, fitness center, and several new outdoor gathering spaces. The creation of the Player's Lounge provided a popular gathering place for members to hang out, watch sports, and have light meals and refreshments. Club comfort and safety have also been enhanced with new fire protection, mechanical and electrical systems. Accessibility for the disabled on this challenging hillside property has also been achieved.
 Kaufman Construction Design and Build

Simply stunning bathroom remodel - likening countless different styles melded together for one beautiful room.
Example of a mid-sized transitional master gray tile and terra-cotta tile porcelain tile and gray floor freestanding bathtub design with shaker cabinets, medium tone wood cabinets, a one-piece toilet, blue walls, a drop-in sink and quartzite countertops
Example of a mid-sized transitional master gray tile and terra-cotta tile porcelain tile and gray floor freestanding bathtub design with shaker cabinets, medium tone wood cabinets, a one-piece toilet, blue walls, a drop-in sink and quartzite countertops
 B.L. Rieke Custom Home Builders
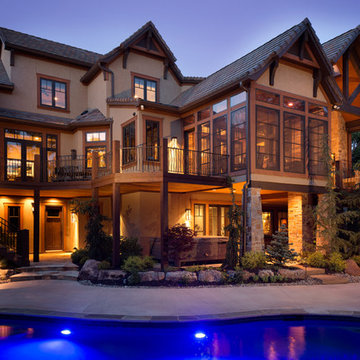
The mountains have never felt closer to eastern Kansas in this gorgeous, mountain-style custom home. Luxurious finishes, like faux painted walls and top-of-the-line fixtures and appliances, come together with countless custom-made details to create a home that is perfect for entertaining, relaxing, and raising a family. The exterior landscaping and beautiful secluded lot on wooded acreage really make this home feel like you're living in comfortable luxury in the middle of the Colorado Mountains.
Photos by Thompson Photography
 McGraw Interiors
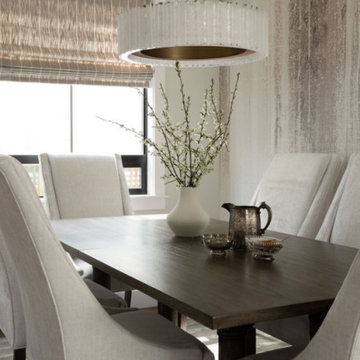
The dining room is an extension of the kitchen, and the challenge we faced was making it feel like its own separate space. We thought adding in a mural wallpaper on the back wall would help create definition and personality. After countless hours spent searching for the perfect choice, we came across the Waterfall mural wallpaper by Philip Jeffries and instantly fell in love. Furniture wise, we paired ivory chenille upholstered dining chairs with a dark wood trestle dining table. The crowing glory of the room is the modern icicle-like round chandelier that casts beautiful ambient lighting onto the idyllic space.
http://www.interiorsbyrobyn.com http://www.interiorsbyrobyn.com
 Kaufman Construction Design and Build
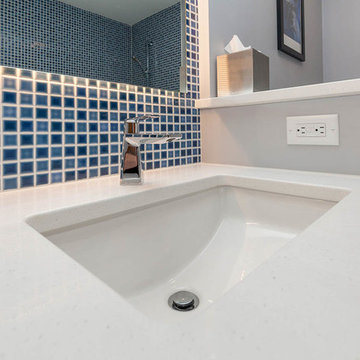
Simply stunning bathroom remodel - likening countless different styles melded together for one beautiful room.
Freestanding bathtub - mid-sized transitional master gray tile and terra-cotta tile porcelain tile and gray floor freestanding bathtub idea with shaker cabinets, medium tone wood cabinets, a one-piece toilet, blue walls, a drop-in sink and quartzite countertops
Freestanding bathtub - mid-sized transitional master gray tile and terra-cotta tile porcelain tile and gray floor freestanding bathtub idea with shaker cabinets, medium tone wood cabinets, a one-piece toilet, blue walls, a drop-in sink and quartzite countertops
 Kaufman Construction Design and Build

Simply stunning bathroom remodel - likening countless different styles melded together for one beautiful room.
Example of a mid-sized transitional master gray tile and terra-cotta tile porcelain tile and gray floor freestanding bathtub design with shaker cabinets, medium tone wood cabinets, a one-piece toilet, blue walls, a drop-in sink and quartzite countertops
Example of a mid-sized transitional master gray tile and terra-cotta tile porcelain tile and gray floor freestanding bathtub design with shaker cabinets, medium tone wood cabinets, a one-piece toilet, blue walls, a drop-in sink and quartzite countertops
 Raul's Painting, Inc.
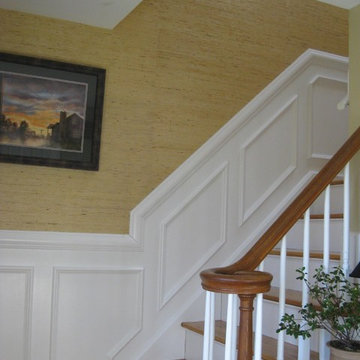
We specialize in Picturesque Framing and Wainscoting of Staircases. We have been doing this for countless fine homes in Northern Westchester. We practice precision and exactness for great corners and entryway WOW! Call us for an estimate. 914-490-1218.
So if you live in Bedford Hills, Bedford, Armonk, North Salem, Katonah, Yorktown Heights, Cortlandt, Pound Ridge or nearby towns, we are your professional for repairs and painting that will last 10 years and more! Call us today for your complimentary project estimate.
For more on us:
See us at our website: http://www.raulspainting.com
North Salem Portfolio: http://raulspainting.com/exterior.html
Pound Ridge Portfolio: http://raulspainting.com/exterior.html
Yorktown Heights Portfolio: http://raulspainting.com/exterior.html
Exterior House painting and Repairs: http://raulspainting.com/exterior.html
Interior Painting: http://raulspainting.com/interior.html
About us: http://raulspainting.com/aboutus.html

 Mayflower Construction Group
Remodeling a kitchen or bathroom is a huge undertaking! From picking a contractor to selecting materials to figuring out how to live through the remodel, there are countless things you will have to navigate and very few places to look for good advice.
But fear not – you’ve reached the right blog! In this two-part series, we’ll focus on how to set yourself up for success. While no renovation is completely stress free, there are ways you can set yourself up for a pleasant experience.
Read the Part 1 of our blog to see how you can minimize any stressors for a remodeling project. Use the QR code or link below to get started: https://mayflowerva.com/how-to-reduce-discomfort-when-doing-a-remodel-part-one/
 User
UserPhoebe Chauson

Inspiration for a bedroom 1950s boy dark wood floor kids' bedroom remodel in Los Angeles with white walls
Inspiration for a bedroom 1950s boy dark wood floor kids' bedroom remodel in Los Angeles with white walls
 DeVinci Cast Stone

The Berkley DIY Fireplace Mantel
From sophisticated European to SoHo metropolitan, the Berkley is timeless in design and fits into countless motifs. Bring the feel of chic into your office, den, or great room.
 LCDG
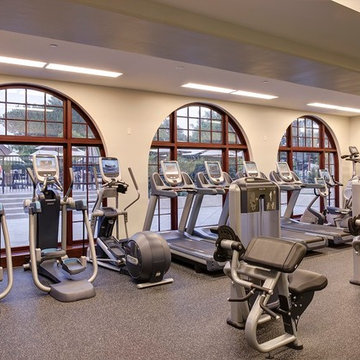
LCDGThis venerable country club recently celebrated it's 100th anniversary. For over a decade, LCDG has master planned, designed, and overseen construction of countless facility improvements, shepherding the aging facility into the 21st century.
Included were the addition of the tennis pro shop, fitness center, and several new outdoor gathering spaces. The creation of the Player's Lounge provided a popular gathering place for members to hang out, watch sports, and have light meals and refreshments. Club comfort and safety have also been enhanced with new fire protection, mechanical and electrical systems. Accessibility for the disabled on this challenging hillside property has also been achieved.
 LCDG
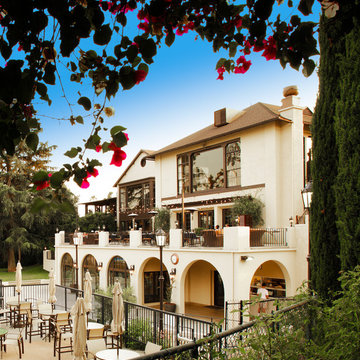
LCDGThis venerable country club recently celebrated it's 100th anniversary. For over a decade, LCDG has master planned, designed, and overseen construction of countless facility improvements, shepherding the aging facility into the 21st century.
Included were the addition of the tennis pro shop, fitness center, and several new outdoor gathering spaces. The creation of the Player's Lounge provided a popular gathering place for members to hang out, watch sports, and have light meals and refreshments. Club comfort and safety have also been enhanced with new fire protection, mechanical and electrical systems. Accessibility for the disabled on this challenging hillside property has also been achieved.
 A|L|G
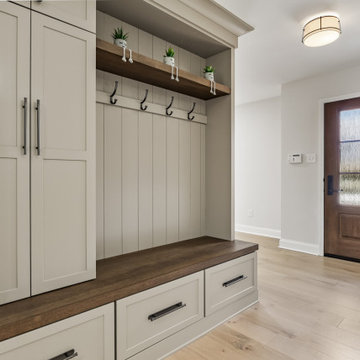
A|L|GHickory Lane was an exceptionally special project for me, as it provided the opportunity to work with dear friends who had been searching with me for over two years to find the perfect ranch home to downsize into. Our journey together was marked by countless viewings and discussions, ensuring every detail aligned with their vision. When we finally discovered Hickory Lane, it was clear that this was the ideal match. We embarked on a comprehensive remodel to redesign the interior while staying within the confines of the existing square footage . The transformation was blending functionality with elegance. My clients are overjoyed with the results, as their new home now exudes comfort and style, perfectly tailored to their needs and personalities.

 E. F. San Juan
Southern Beach Getaway in WaterColor
Private Residence / WaterColor, Florida
Architect: Geoff Chick & Associates
Builder: Chris Clark Construction
The E. F. San Juan team collaborated closely with architect Geoff Chick, builder Chris Clark, interior designer Allyson Runnels, and the homeowners to bring their design vision to reality. This included custom interior and exterior millwork, pecky cypress ceilings in various rooms of the home, different types of wall and ceiling paneling in each upstairs bedroom, custom pecky cypress barn doors and beams in the master suite, Euro-Wall doors in the living area, Weather Shield windows and doors throughout, Georgia pine porch ceilings, and Ipe porch flooring.
Challenges:
Allyson and the homeowners wanted each of the children’s upstairs bedrooms to have unique features, and we addressed this from a millwork perspective by producing different types of wall and ceiling paneling for each of these rooms. The homeowners also loved the look of pecky cypress and wanted to see this unique type of wood featured as a highlight throughout the home.
Solution:
In the main living area and kitchen, the coffered ceiling presents pecky cypress stained gray to accent the tiled wall of the kitchen. In the adjoining hallway, the pecky cypress ceiling is lightly pickled white to make a subtle contrast with the surrounding white paneled walls and trim. The master bedroom has two beautiful large pecky cypress barn doors and several large pecky cypress beams that give it a cozy, rustic yet Southern coastal feel. Off the master bedroom is a sitting/TV room featuring a pecky cypress ceiling in a stunning rectangular, concentric pattern that was expertly installed by Edgar Lara and his skilled team of finish carpenters.
We also provided twelve-foot-high floor-to-ceiling Euro-Wall Systems doors in the living area that lend to the bright and airy feel of this space, as do the Weather Shield windows and doors that were used throughout the home. Finally, the porches’ rich, South Georgia pine ceilings and chatoyant Ipe floors create a warm contrast to the bright walls, columns, and railings of these comfortable outdoor spaces. The result is an overall stunning home that exhibits all the best characteristics of the WaterColor community while standing out with countless unique custom features.
---
Photography by Jack Gardner
 LA Mart Design Center
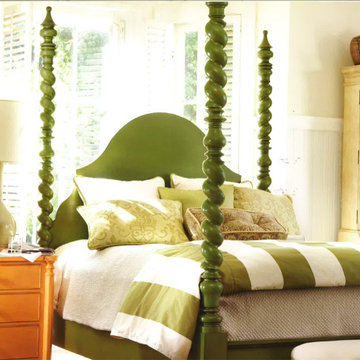
Starbuck International Showroom 1239 found in the LA Mart Design Center. For more information please contact Carol Jean Clark at duendeln@yahoo.com
Example of a classic bedroom design in Los Angeles
Example of a classic bedroom design in Los Angeles
15