
Search results for "Countless" in Home Design Ideas

 ALL Renovation & Design LLC
Cramped space, narrow doorways, and dated cabinets – that is what the Trupe's had.
The time was right to set a transformation in motion.
The first step was to call Amos from ALL Renovation & Design.
They had been friends for the past 20 years, thanks to a deck he had built for them.
And Amos immediately caught their vision for the kitchen.
More space.
An island for entertainment.
And a striking look.
The Trupe's dream kitchen wasn't going to be without challenges.
The door leading to the outside had to go.
But how to match the 20-year-old siding?
The narrow doorway between the kitchen and the dining room had to go too.
But what to do with the wires in the wall?
And though getting rid of the outside door and the doorway gave more room, how would an island, big enough to be useful, fit?
Space. That was the challenge.
Countless design concepts.
Countless ideas to work through.
From the beginning, Amos committed to the extra mile.
Once the island size and cabinet placement were decided, Amos’s team began work in earnest.
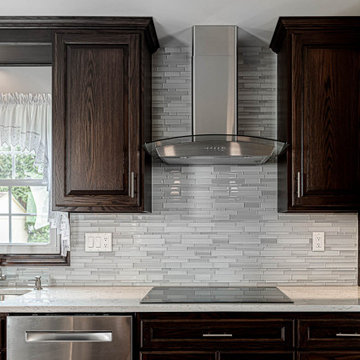
The custom-built oak cabinets with an espresso stain finish were the starting place for the project.
All other colors and materials were chosen to compliment the cabinetry.
Like the Daltile glazed porcelain tile floor in the Saddle Brook style and the Farmhouse color.
The backsplash proved to be a challenge. Have you ever settled on the absolutely perfect option only to find that it is forever discontinued by the manufacturer? That's what happened. Thankfully the Trupe's second choice of Anatolia Bliss Fusion Ice mosaic blended beautifully with the granite countertop.
Amazingly, the team was able to match the 20-year-old siding perfectly.
The corner cabinet took creativity as well. Cutting the corner (literally) did the trick. By adding a corner cabinet and cutting the corner of the island countertop, the Trupe's are delighted to have a usable walkway around the island.
“It sounds trivial,” Mr. Trupe remembers, but, instead of going with a plain side to the wood-work around the fridge, the ALL R&D team suggested matching the detail of the cabinet paneling: “I love it.”
Trivial? Not at all. That is part of making your dreams even better in reality.
 Moen
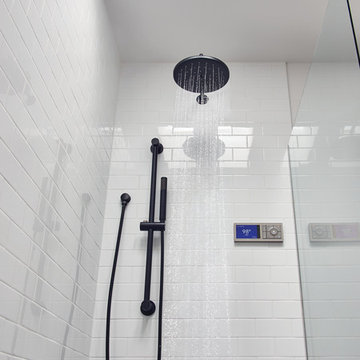
MoenThe home of the future is here today. Moen, the #1 faucet brand in North America, is revolutionizing the showering experience forever with the launch of U by Moen™ shower. This next-generation Wi-Fi/cloud-based digital shower offers mobile connectivity and unmatched personalization, providing homeowners countless ways to create their ideal showering experience with the push of a button. With Moen's customizable shower technology and smartphone integration, you control it all: time, temperature and how your day begins. With 3 ways to control your shower: voice, phone, controller as U by Moen Shower system is now compatible with Amazon's Alexa. Use your smartphone to set your shower to the perfect wake-up temperature and your evening shower to the perfect wind-down retreat. Warm up the shower to your desired settings and pause it until you are ready to get in. The app and controller tells you when your shower is ready according to your personalized preferences. Available in either a two or four outlet system to meet any bathroom design.
Find the right local pro for your project
 Tag & Associates, LLC
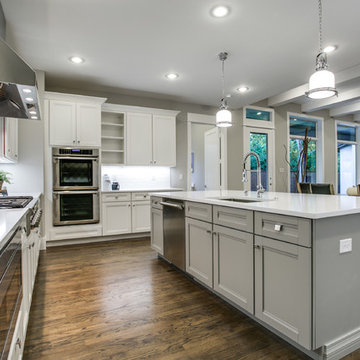
The kitchen is a bustling hub of culinary activity, adorned with sleek countertops, stainless steel appliances, and an array of neatly organized utensils. The warm glow of recessed lighting accentuates the mosaic backsplash, while the aromatic symphony of spices fills the air. A well-worn cutting board bears witness to countless meals prepared with care, and the inviting aroma of a simmering pot adds a homely touch to this culinary haven.
 Allen's Fine Woodworking, Inc.
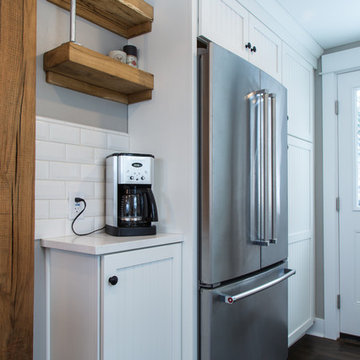
Talk about bringing a kitchen up to date! Little details like the bin pulls and farmhouse sink give a nod to the distant past, but the general tone for this Hood River kitchen is "today." The white on white palette leaves the homeowner free to accessorize at will, but is grounded by the wood accents and beadboard texture of the cabinetry. The dining nook with beautiful distressed table brings people into the kitchen to enjoy time together and gives the area a homey feeling. Medallion Cabinetry will stand up to many years of use and preserve the look of this lovely kitchen for countless meals and gatherings. As always, the design was carefully curated by Allen's Fine Woodworking to ensure the space allows the homeowner to work smarter, not harder.
 May Construction, Inc.

Thoughtful Details integrated the living spaces seamlessly with the redesigned kitchen. Creamy swiss coffee perimeter cabinets sit sidelines allowing the massive deep blue island to take center stage. The deep blue carries into the bank of cabinets separating the sitting room and offering plenty of storage and countertops space. The kitchen’s large scale allowed space for a 48’’ gas range and stylish wine bar. The dining area, now more accessible and inviting, promises to be the backdrop for countless memorable gatherings.
 apartmentjeanie
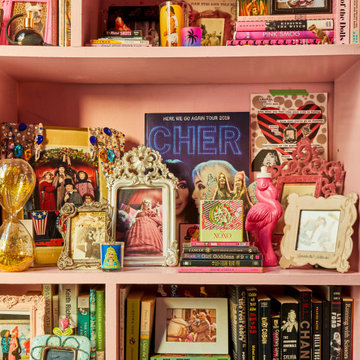
Pink, purple, and gold adorn this gorgeous, NYC loft space located in the Easy Village. The perfect backdrop for what may be the tallest bookcase we've styled yet! Rainbow color coded books meet bulldog statues, photos in amusing frames, and countless magazine butlers filled with vintage 80's and 90's publications. Our client is no stranger to pops of color, graphic artwork, and music memorabilia.
 apartmentjeanie

Pink, purple, and gold adorn this gorgeous, NYC loft space located in the Easy Village. The perfect backdrop for what may be the tallest bookcase we've styled yet! Rainbow color coded books meet bulldog statues, photos in amusing frames, and countless magazine butlers filled with vintage 80's and 90's publications. Our client is no stranger to pops of color, graphic artwork, and music memorabilia.
 Michael Nash Design, Build & Homes
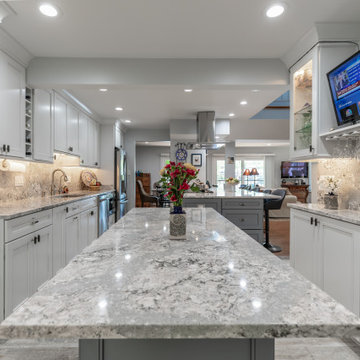
This townhome located on Lake Anna of Reston, VA own into a confined gall kitchen with a very limited cabinet space, short wall cabinets, big closet taking over big portion of kitchen, duct chase creating a big barrier, plumbing chases causing bulkhead and a bearing wall header to name a few of obstacles
Their dream was to walk in from front door and have a clear view of wall to wall scenic view of the lake.
Modernize the kitchen, eliminate bearing walls, lots of storage, upgraded appliances and so much more.
They have been chasing this dream for years and have been turned down by multiple firms due to level of difficulty of the project, budget constraint and as she put it “cleeking with a design firm that can feel her needs”
Our staff spent countless number of hours to hear her and bring her dream to reality.
The main constraint was the bearing wall on corner of foyer and living room, which was a closet, main duct chase and return ducts, obscene amount of plumbing and not to mention structural load.
By the way of re-routing mechanical chases, and reformulating all second-floor plumbing stack to back walls, and then inserting few structural beams that transfer the second-floor joists to front and back wall, we have accomplished the biggest goals of all and created the view open floor plan
Now home to a big island with cooktop and beverage center. The home has front to back clear view of the scenic lake.
¬¬¬With expanding the kitchen into front breakfast area, we have doubled up on storage and cabinet space.
Long line of gorgeous counter top and full backsplash under new Led lighting has glorified this kitchen project.
The linear porcelain floor tile has complimented the counter top and her trophy accessories.
 Westminster Teak
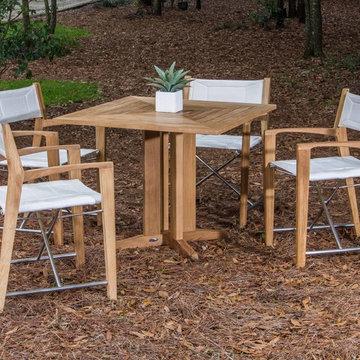
With the geometric beauty of the Pyramid Table and the sleek comfort of the Odyssey Folding chairs, a reimagination of the classic director's chair, this set has a transitional appeal with elements of traditional craftsmanship and contemporary design. With the Odyssey Chair's nautical lean in the use of 316L Marine Grade Stainless Steel, this set will easily find its home on the deck of a yacht, a seafront home, or the balcony of a high-rise apartment. The versatility of Pyramid Collection allows for countless arrangements to suit your needs with the use of additional tables.
The Odyssey Pyramid 5 piece Bistro Set features:
-4 Odyssey Folding Chairs, 1 Square Pyramid Table
-Seating for 4
-Chairs fold for easy storage
 May Construction, Inc.
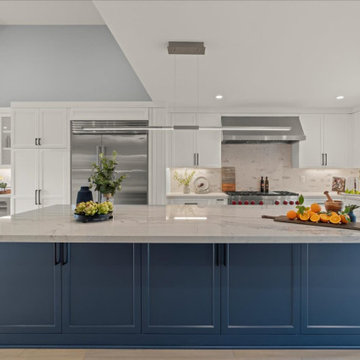
Thoughtful Details integrated the living spaces seamlessly with the redesigned kitchen. Creamy swiss coffee perimeter cabinets sit sidelines allowing the massive deep blue island to take center stage. The deep blue carries into the bank of cabinets separating the sitting room and offering plenty of storage and countertops space. The kitchen’s large scale allowed space for a 48’’ gas range and stylish wine bar. The dining area, now more accessible and inviting, promises to be the backdrop for countless memorable gatherings.
 Lauren Levant
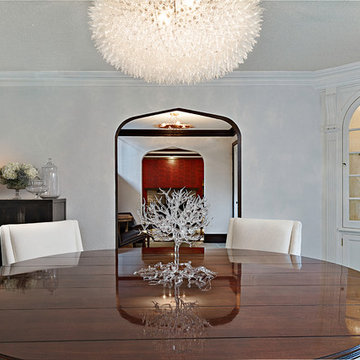
The formal dining room was conceived as a bright, white-on-white space that shimmers with light and texture. White plaster walls gleam against glossy ebony trim. Pearlescent mica stone wallpaper glows with light as applied to the inside of the china cabinets and to the expanse of the ceiling. The designer commissioned a local Pittsburgh artist for a blown glass tree sculpture to grace the gleaming center table. The round table shape provides generous and comfortable seating for guests – while the white faux-leather upholstery is easy to clean and maintain. Above the table, a specially designed chandelier bursts with countless glass bulbs, floating like a luminous cloud overhead. A striking sideboard with a secret butlers’ reserve compartment by Baker offers a contrasting punctuation and completes the room.
Dave Bryce Photography
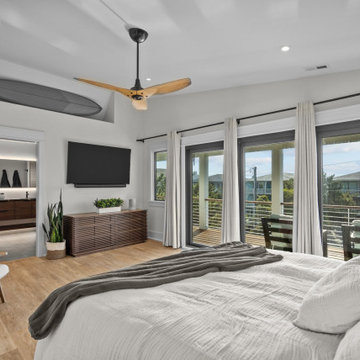
 Design Results: Creative Coastal Living
From this vantage point, the strength of countless horizontals pays homage to the great horizon right outside. Opening the surf cam or stepping onto the ipe deck off the bedroom will bring the waves of the day into perspective. A custom floating walnut vanity, hangs below a backlit LED mirror in the adjacent, minimalist dressing room and shower.
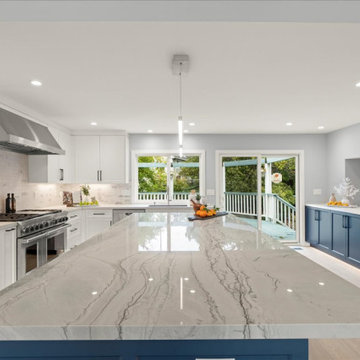 May Construction, Inc.
Thoughtful Details integrated the living spaces seamlessly with the redesigned kitchen. Creamy swiss coffee perimeter cabinets sit sidelines allowing the massive deep blue island to take center stage. The deep blue carries into the bank of cabinets separating the sitting room and offering plenty of storage and countertops space. The kitchen’s large scale allowed space for a 48’’ gas range and stylish wine bar. The dining area, now more accessible and inviting, promises to be the backdrop for countless memorable gatherings.
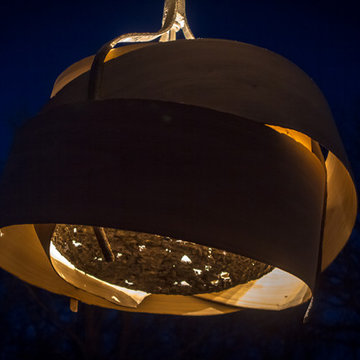
 Wood Anchor
Interior Design Show 2016, Toronto, ON, Canada
The windrow table and imbue light were designed and built to showcase our studios unique and adventurous operation.
These pieces of sculptural furniture are inspired by elements found in our Manitoba landscape, by the raw material of nature, and our intimate understanding of process.
Every component to these pieces was made in house, from the milling and drying of salvaged trees to the forging and machining of custom aluminum parts.
The aim is to constantly stretch the limits of materials and seek new methods of making.
Imbue Light--200 year old white bur oak salvaged from development sites (trees in areas of development typically are land filled), cast aluminum in wood molds, cast and machined aluminum.
The Oak is cut green on our sawmill and then bent into the beautiful folding continuous rings and then dried. The oak is left raw to celebrate the color and strength that this wood has.
The aluminum is cast in wood molds, a technique Wood Anchor developed from countless hours of experimenting and becoming familiar with our materials. This leaves the aluminum with a beautiful purple/blue coloring and a texture that is reminiscent rough stone. Areas of the aluminum are polished to contrast the cast pieces and pay homage to the countless hours that we spend perfecting our craft.
Windrow Table--150 year old black ash salvaged from urban development (trees in areas of development typically are land filled), sheet aluminum is sculpted and seam welded by hand, the ground and polished.
The Ash is selected based on it’s suitability for the piece. It’s then cut on our sawmill, kiln dried and machined into a perfect table top.
The aluminum is cut and sculpted by hand using heat. There is no pattern for the piece; the artist creates it from his mind, studying the form as it develops. It is seam welded and the ground and polished by hand paying attention to every detail.
2016 © Ray Chan Photo, All Rights Reserved
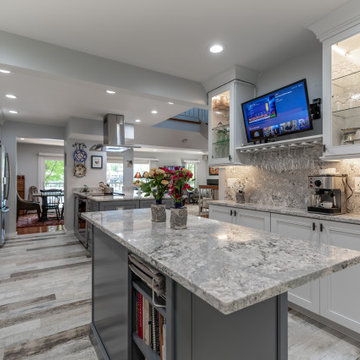 Michael Nash Design, Build & Homes
This townhome located on Lake Anna of Reston, VA own into a confined gall kitchen with a very limited cabinet space, short wall cabinets, big closet taking over big portion of kitchen, duct chase creating a big barrier, plumbing chases causing bulkhead and a bearing wall header to name a few of obstacles
Their dream was to walk in from front door and have a clear view of wall to wall scenic view of the lake.
Modernize the kitchen, eliminate bearing walls, lots of storage, upgraded appliances and so much more.
They have been chasing this dream for years and have been turned down by multiple firms due to level of difficulty of the project, budget constraint and as she put it “cleeking with a design firm that can feel her needs”
Our staff spent countless number of hours to hear her and bring her dream to reality.
The main constraint was the bearing wall on corner of foyer and living room, which was a closet, main duct chase and return ducts, obscene amount of plumbing and not to mention structural load.
By the way of re-routing mechanical chases, and reformulating all second-floor plumbing stack to back walls, and then inserting few structural beams that transfer the second-floor joists to front and back wall, we have accomplished the biggest goals of all and created the view open floor plan
Now home to a big island with cooktop and beverage center. The home has front to back clear view of the scenic lake.
¬¬¬With expanding the kitchen into front breakfast area, we have doubled up on storage and cabinet space.
Long line of gorgeous counter top and full backsplash under new Led lighting has glorified this kitchen project.
The linear porcelain floor tile has complimented the counter top and her trophy accessories.
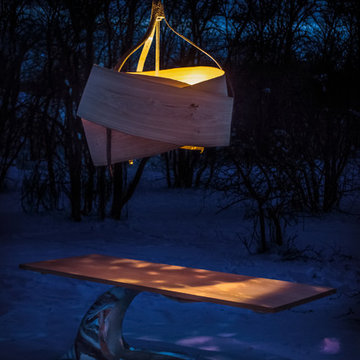 Wood Anchor
Interior Design Show 2016, Toronto, ON, Canada
The windrow table and imbue light were designed and built to showcase our studios unique and adventurous operation.
These pieces of sculptural furniture are inspired by elements found in our Manitoba landscape, by the raw material of nature, and our intimate understanding of process.
Every component to these pieces was made in house, from the milling and drying of salvaged trees to the forging and machining of custom aluminum parts.
The aim is to constantly stretch the limits of materials and seek new methods of making.
Imbue Light--200 year old white bur oak salvaged from development sites (trees in areas of development typically are land filled), cast aluminum in wood molds, cast and machined aluminum.
The Oak is cut green on our sawmill and then bent into the beautiful folding continuous rings and then dried. The oak is left raw to celebrate the color and strength that this wood has.
The aluminum is cast in wood molds, a technique Wood Anchor developed from countless hours of experimenting and becoming familiar with our materials. This leaves the aluminum with a beautiful purple/blue coloring and a texture that is reminiscent rough stone. Areas of the aluminum are polished to contrast the cast pieces and pay homage to the countless hours that we spend perfecting our craft.
Windrow Table--150 year old black ash salvaged from urban development (trees in areas of development typically are land filled), sheet aluminum is sculpted and seam welded by hand, the ground and polished.
The Ash is selected based on it’s suitability for the piece. It’s then cut on our sawmill, kiln dried and machined into a perfect table top.
The aluminum is cut and sculpted by hand using heat. There is no pattern for the piece; the artist creates it from his mind, studying the form as it develops. It is seam welded and the ground and polished by hand paying attention to every detail.
2016 © Ray Chan Photo, All Rights Reserved

 Winsome Construction
Our most recent modern farmhouse in the west Willamette Valley is what dream homes are made of. Named “Starry Night Ranch” by the homeowners, this 3 level, 4 bedroom custom home boasts of over 9,000 square feet of combined living, garage and outdoor spaces.
Well versed in the custom home building process, the homeowners spent many hours partnering with both Shan Stassens of Winsome Construction and Buck Bailey Design to add in countless unique features, including a cross hatched cable rail system, a second story window that perfectly frames a view of Mt. Hood and an entryway cut-out to keep a specialty piece of furniture tucked out of the way.
From whitewashed shiplap wall coverings to reclaimed wood sliding barn doors to mosaic tile and honed granite, this farmhouse-inspired space achieves a timeless appeal with both classic comfort and modern flair.
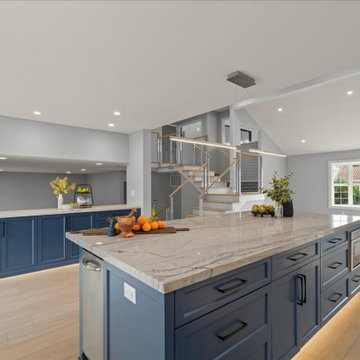 May Construction, Inc.
Thoughtful Details integrated the living spaces seamlessly with the redesigned kitchen. Creamy swiss coffee perimeter cabinets sit sidelines allowing the massive deep blue island to take center stage. The deep blue carries into the bank of cabinets separating the sitting room and offering plenty of storage and countertops space. The kitchen’s large scale allowed space for a 48’’ gas range and stylish wine bar. The dining area, now more accessible and inviting, promises to be the backdrop for countless memorable gatherings.
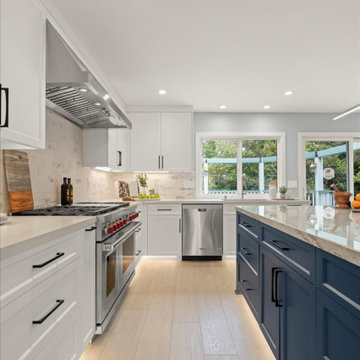 May Construction, Inc.
Thoughtful Details integrated the living spaces seamlessly with the redesigned kitchen. Creamy swiss coffee perimeter cabinets sit sidelines allowing the massive deep blue island to take center stage. The deep blue carries into the bank of cabinets separating the sitting room and offering plenty of storage and countertops space. The kitchen’s large scale allowed space for a 48’’ gas range and stylish wine bar. The dining area, now more accessible and inviting, promises to be the backdrop for countless memorable gatherings.
30