
Search results for "Countless" in Home Design Ideas
 Hub Surface Systems
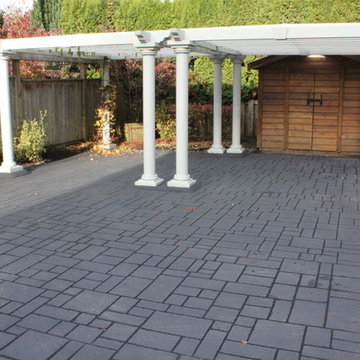
This decorative stamped driveway in Burnaby is actually asphalt! StreetPrint – Genuine Stamped Asphalt was originally developed in the Lower Mainland and has been successfully installed on countless residential driveways throughout Canada since 1993.
StreetPrint is the ideal choice for decorative driveways. It produces realistic brick, slate, stone and other design effects on an asphalt base. Combining flexibility and strength of asphalt with leading-edge coating technologies. This results in a cost-effective, durable stamped driveway Decorative-stamped-driveway-burnaby-canada-streetprint-photo1surface with low maintenance requirements. It gives you unlimited creative freedom for your decorative driveway. You can accomplish more with less. The cost and reduced maintenance advantages over alternatives like stamped concrete or pavers can be significant.
 JayMarc Homes
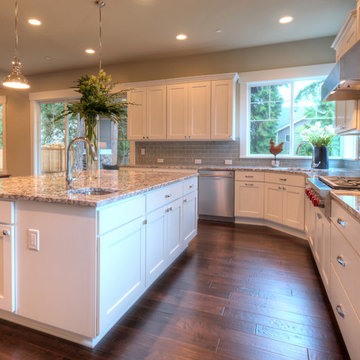
Flaunting appliances from Sub-Zero, Wolf and Asko in addition to a center island and Huntwood cabinetry, this state-of-the-art space is certain to inspire countless culinary creations.
 Hub Surface Systems
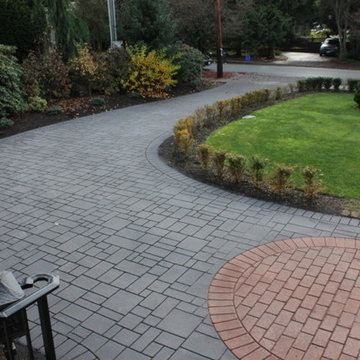
This decorative stamped driveway in Burnaby is actually asphalt! StreetPrint – Genuine Stamped Asphalt was originally developed in the Lower Mainland and has been successfully installed on countless residential driveways throughout Canada since 1993.
StreetPrint is the ideal choice for decorative driveways. It produces realistic brick, slate, stone and other design effects on an asphalt base. Combining flexibility and strength of asphalt with leading-edge coating technologies. This results in a cost-effective, durable stamped driveway Decorative-stamped-driveway-burnaby-canada-streetprint-photo1surface with low maintenance requirements. It gives you unlimited creative freedom for your decorative driveway. You can accomplish more with less. The cost and reduced maintenance advantages over alternatives like stamped concrete or pavers can be significant.
Find the right local pro for your project
 Hub Surface Systems
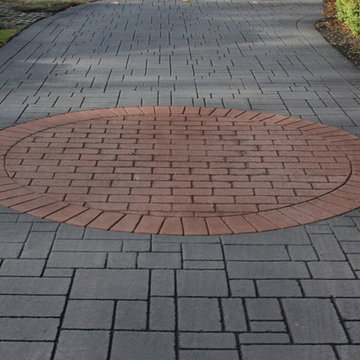
This decorative stamped driveway in Burnaby is actually asphalt! StreetPrint – Genuine Stamped Asphalt was originally developed in the Lower Mainland and has been successfully installed on countless residential driveways throughout Canada since 1993.
StreetPrint is the ideal choice for decorative driveways. It produces realistic brick, slate, stone and other design effects on an asphalt base. Combining flexibility and strength of asphalt with leading-edge coating technologies. This results in a cost-effective, durable stamped driveway Decorative-stamped-driveway-burnaby-canada-streetprint-photo1surface with low maintenance requirements. It gives you unlimited creative freedom for your decorative driveway. You can accomplish more with less. The cost and reduced maintenance advantages over alternatives like stamped concrete or pavers can be significant.
 ALL Renovation & Design LLC
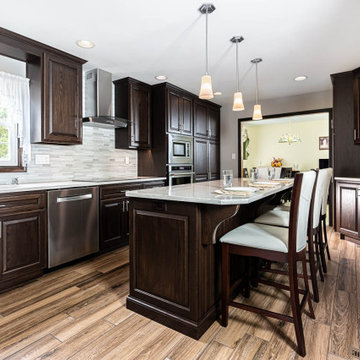
Cramped space, narrow doorways, and dated cabinets – that is what the Trupe's had.
The time was right to set a transformation in motion.
The first step was to call Amos from ALL Renovation & Design.
They had been friends for the past 20 years, thanks to a deck he had built for them.
And Amos immediately caught their vision for the kitchen.
More space.
An island for entertainment.
And a striking look.
The Trupe's dream kitchen wasn't going to be without challenges.
The door leading to the outside had to go.
But how to match the 20-year-old siding?
The narrow doorway between the kitchen and the dining room had to go too.
But what to do with the wires in the wall?
And though getting rid of the outside door and the doorway gave more room, how would an island, big enough to be useful, fit?
Space. That was the challenge.
Countless design concepts.
Countless ideas to work through.
From the beginning, Amos committed to the extra mile.
Once the island size and cabinet placement were decided, Amos’s team began work in earnest.
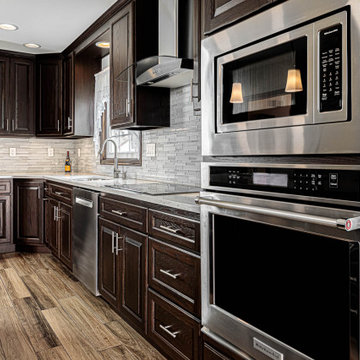
The custom-built oak cabinets with an espresso stain finish were the starting place for the project.
All other colors and materials were chosen to compliment the cabinetry.
Like the Daltile glazed porcelain tile floor in the Saddle Brook style and the Farmhouse color.
The backsplash proved to be a challenge. Have you ever settled on the absolutely perfect option only to find that it is forever discontinued by the manufacturer? That's what happened. Thankfully the Trupe's second choice of Anatolia Bliss Fusion Ice mosaic blended beautifully with the granite countertop.
Amazingly, the team was able to match the 20-year-old siding perfectly.
The corner cabinet took creativity as well. Cutting the corner (literally) did the trick. By adding a corner cabinet and cutting the corner of the island countertop, the Trupe's are delighted to have a usable walkway around the island.
“It sounds trivial,” Mr. Trupe remembers, but, instead of going with a plain side to the wood-work around the fridge, the ALL R&D team suggested matching the detail of the cabinet paneling: “I love it.”
Trivial? Not at all. That is part of making your dreams even better in reality.
 Lauren Levant
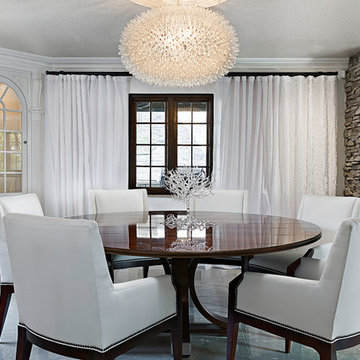
The formal dining room was conceived as a bright, white-on-white space that shimmers with light and texture. White plaster walls gleam against glossy ebony trim. Pearlescent mica stone wallpaper glows with light as applied to the inside of the china cabinets and to the expanse of the ceiling. The designer commissioned a local Pittsburgh artist for a blown glass tree sculpture to grace the gleaming center table. The round table shape provides generous and comfortable seating for guests – while the white faux-leather upholstery is easy to clean and maintain. Above the table, a specially designed chandelier bursts with countless glass bulbs, floating like a luminous cloud overhead. A striking sideboard with a secret butlers’ reserve compartment by Baker offers a contrasting punctuation and completes the room.
Dave Bryce Photography
 The Nelson Team
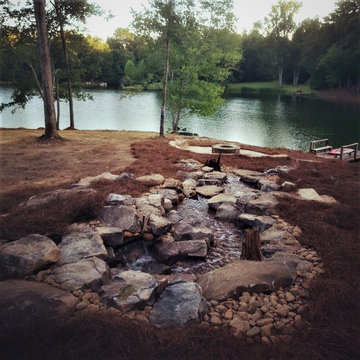
Wonderful transformation at the beginning of a multi-phase project. Wooded private lake lot cleared of most trees and large amount of soil moved to enhance view to the lake. The creation of a beautiful, pondless, waterfeature begins as you head towards the lake and transistions into a flagstone patio, contained by a mossrock seating wall, and a fire pit area. This postion allows for breathtaking views back towards the house and the water feature, or to several angles to the lake which offer countless possibilities of natural beauty. New stone step treads replaced rotted wooden steps and a flagstone walkway did the same for the dry portion of the dock. Pine straw was used to dress up areas to be planted and to provide a clean and finished look
 Stuga
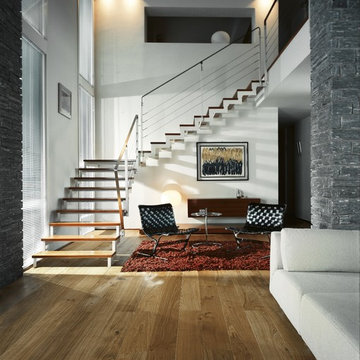
StugaThe idea for Scandinavian Hardwoods came after years of countless conversations with homeowners, designers, architects, and builders. The consistent theme: they wanted more than just a beautiful floor. They wanted insight into manufacturing locations (not just the seller or importer) and what materials are used and why. They wanted to understand the product’s environmental impact and it’s effect on indoor air quality and human health. They wanted a compelling story to tell guests about the beautiful floor they’ve chosen. At Scandinavian Hardwoods, we bring all of these elements together while making luxury more accessible.
Kahrs Oak Jersey, by Scandinavian Hardwoods
 ALL Renovation & Design LLC
Cramped space, narrow doorways, and dated cabinets – that is what the Trupe's had.
The time was right to set a transformation in motion.
The first step was to call Amos from ALL Renovation & Design.
They had been friends for the past 20 years, thanks to a deck he had built for them.
And Amos immediately caught their vision for the kitchen.
More space.
An island for entertainment.
And a striking look.
The Trupe's dream kitchen wasn't going to be without challenges.
The door leading to the outside had to go.
But how to match the 20-year-old siding?
The narrow doorway between the kitchen and the dining room had to go too.
But what to do with the wires in the wall?
And though getting rid of the outside door and the doorway gave more room, how would an island, big enough to be useful, fit?
Space. That was the challenge.
Countless design concepts.
Countless ideas to work through.
From the beginning, Amos committed to the extra mile.
Once the island size and cabinet placement were decided, Amos’s team began work in earnest.
The custom-built oak cabinets with an espresso stain finish were the starting place for the project.
All other colors and materials were chosen to compliment the cabinetry.
Like the Daltile glazed porcelain tile floor in the Saddle Brook style and the Farmhouse color.
The backsplash proved to be a challenge. Have you ever settled on the absolutely perfect option only to find that it is forever discontinued by the manufacturer? That's what happened. Thankfully the Trupe's second choice of Anatolia Bliss Fusion Ice mosaic blended beautifully with the granite countertop.
Amazingly, the team was able to match the 20-year-old siding perfectly.
The corner cabinet took creativity as well. Cutting the corner (literally) did the trick. By adding a corner cabinet and cutting the corner of the island countertop, the Trupe's are delighted to have a usable walkway around the island.
“It sounds trivial,” Mr. Trupe remembers, but, instead of going with a plain side to the wood-work around the fridge, the ALL R&D team suggested matching the detail of the cabinet paneling: “I love it.”
Trivial? Not at all. That is part of making your dreams even better in reality.
 JayMarc Homes
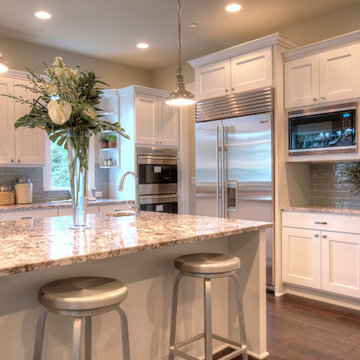
Flaunting appliances from Sub-Zero, Wolf and Asko in addition to a center island and Huntwood cabinetry, this state-of-the-art space is certain to inspire countless culinary creations.
 Winsome Construction
Our most recent modern farmhouse in the west Willamette Valley is what dream homes are made of. Named “Starry Night Ranch” by the homeowners, this 3 level, 4 bedroom custom home boasts of over 9,000 square feet of combined living, garage and outdoor spaces.
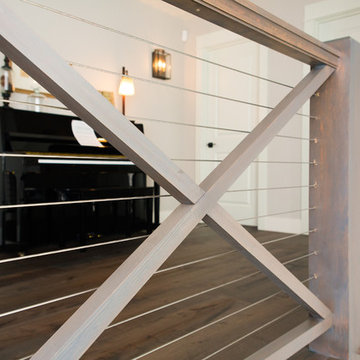
Well versed in the custom home building process, the homeowners spent many hours partnering with both Shan Stassens of Winsome Construction and Buck Bailey Design to add in countless unique features, including a cross hatched cable rail system, a second story window that perfectly frames a view of Mt. Hood and an entryway cut-out to keep a specialty piece of furniture tucked out of the way.
From whitewashed shiplap wall coverings to reclaimed wood sliding barn doors to mosaic tile and honed granite, this farmhouse-inspired space achieves a timeless appeal with both classic comfort and modern flair.
 Studio Shed - Live Large. Build Small.

At Studio Shed, we make designing the space of your dreams simple and fun. Head over to our 3D Design Center at www.studio-shed.com/design-center/ to explore countless combinations of sizes, door and window placements, colors, interior and exterior layouts, and more! And as always, we’re here to help – schedule a free consultation today for project planning assistance. We can’t wait to get started on all the incredible projects we’ll create together this year!
Featured Studio Shed:
• 10x18 Signature Series
• Volcano Gray lap siding
• Tricorn Black doors
• Natural stained eaves
• Dark Bronze Aluminum
• Lifestyle Interior Package
• Sandcastle Oak flooring
 ALL Renovation & Design LLC
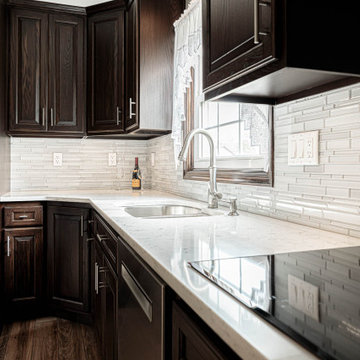
Cramped space, narrow doorways, and dated cabinets – that is what the Trupe's had.
The time was right to set a transformation in motion.
The first step was to call Amos from ALL Renovation & Design.
They had been friends for the past 20 years, thanks to a deck he had built for them.
And Amos immediately caught their vision for the kitchen.
More space.
An island for entertainment.
And a striking look.
The Trupe's dream kitchen wasn't going to be without challenges.
The door leading to the outside had to go.
But how to match the 20-year-old siding?
The narrow doorway between the kitchen and the dining room had to go too.
But what to do with the wires in the wall?
And though getting rid of the outside door and the doorway gave more room, how would an island, big enough to be useful, fit?
Space. That was the challenge.
Countless design concepts.
Countless ideas to work through.
From the beginning, Amos committed to the extra mile.
Once the island size and cabinet placement were decided, Amos’s team began work in earnest.
The custom-built oak cabinets with an espresso stain finish were the starting place for the project.
All other colors and materials were chosen to compliment the cabinetry.
Like the Daltile glazed porcelain tile floor in the Saddle Brook style and the Farmhouse color.
The backsplash proved to be a challenge. Have you ever settled on the absolutely perfect option only to find that it is forever discontinued by the manufacturer? That's what happened. Thankfully the Trupe's second choice of Anatolia Bliss Fusion Ice mosaic blended beautifully with the granite countertop.
Amazingly, the team was able to match the 20-year-old siding perfectly.
The corner cabinet took creativity as well. Cutting the corner (literally) did the trick. By adding a corner cabinet and cutting the corner of the island countertop, the Trupe's are delighted to have a usable walkway around the island.
“It sounds trivial,” Mr. Trupe remembers, but, instead of going with a plain side to the wood-work around the fridge, the ALL R&D team suggested matching the detail of the cabinet paneling: “I love it.”
Trivial? Not at all. That is part of making your dreams even better in reality.
 The Nelson Team
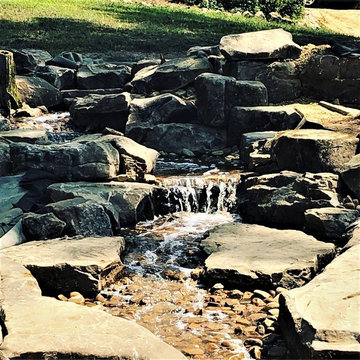
Wonderful transformation at the beginning of a multi-phase project. Wooded private lake lot cleared of most trees and large amount of soil moved to enhance view to the lake. The creation of a beautiful, pondless, waterfeature begins as you head towards the lake and transistions into a flagstone patio, contained by a mossrock seating wall, and a fire pit area. This postion allows for breathtaking views back towards the house and the water feature, or to several angles to the lake which offer countless possibilities of natural beauty. New stone step treads replaced rotted wooden steps and a flagstone walkway did the same for the dry portion of the dock. Pine straw was used to dress up areas to be planted and to provide a clean and finished look
 JayMarc Homes
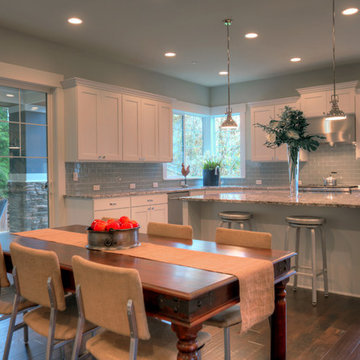
Flaunting appliances from Sub-Zero, Wolf and Asko in addition to a center island and Huntwood cabinetry, this state-of-the-art space is certain to inspire countless culinary creations.
 The Nelson Team
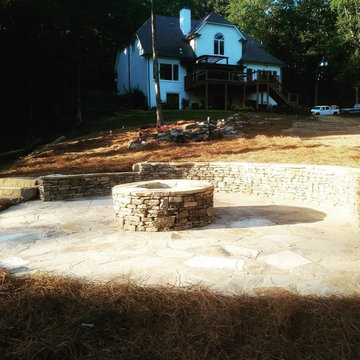
Wonderful transformation at the beginning of a multi-phase project. Wooded private lake lot cleared of most trees and large amount of soil moved to enhance view to the lake. The creation of a beautiful, pond-less, water feature begins as you head towards the lake and transitions into a flagstone patio, contained by a moss rock seating wall, and a fire pit area. This postion allows for breathtaking views back towards the house and the water feature, or to several angles to the lake which offer countless possibilities of natural beauty. New stone step treads replaced rotted wooden steps and a flagstone walkway did the same for the dry portion of the dock. Pine straw was used to dress up areas to be planted and to provide a clean and finished look
 Selah Pools & Spas
Tropical Rainforest

There are not enough words to describe the countless detail in this one-of-a-kind scene. From the spa to the outdoor dining room, every square inch of this swimming pool scene is a tapestry designed for the rainforest retreat effect.
We encourage you to invest your time in the pictures and the video and feast your eyes on every pixel-perfect image. We've had people ask if these are computer renderings, but in fact, we achieved this level of perfection in real life. All thanks to our client, who had the vision & creativity to guide her imagination into the hands of our design & build teams. Because we hope you agree, this Dream is real!
 Trim Team NJ
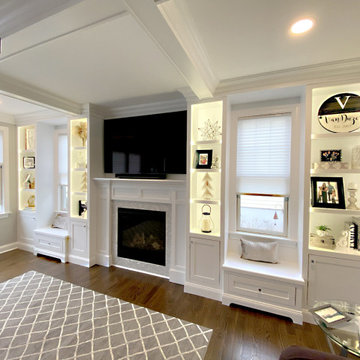
Interested in fully customizable and practical storage space that seamlessly blends into your home? We have years of experience designing, building, installing, and painting original built-ins and bookshelves that fit perfectly even in the most seemingly complicated areas of your home. From beautiful custom libraries to functional mud rooms our project will not only help organize your home but serve as a beautiful addition to any room, hallway, or entrance in your home. In this modern world filled with countless cables and televisions take advantage of our custom built-ins to hide cables and provide necessary storage in media centers in your home. We are able hide ports and cables but still provide complete access and function. Look at the hundreds of previous projects we have completed to get inspiration and a taste of what Trim NJ is capable of.
 The Nelson Team
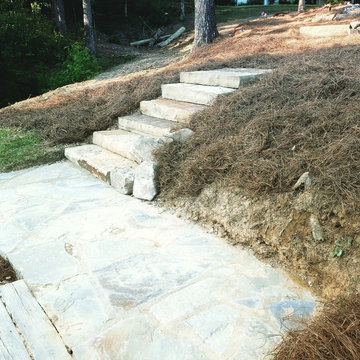
Wonderful transformation at the beginning of a multi-phase project. Wooded private lake lot cleared of most trees and large amount of soil moved to enhance view to the lake. The creation of a beautiful, pondless, waterfeature begins as you head towards the lake and transistions into a flagstone patio, contained by a mossrock seating wall, and a fire pit area. This postion allows for breathtaking views back towards the house and the water feature, or to several angles to the lake which offer countless possibilities of natural beauty. New stone step treads replaced rotted wooden steps and a flagstone walkway did the same for the dry portion of the dock. Pine straw was used to dress up areas to be planted and to provide a clean and finished look
 Bellingham Bay Builders
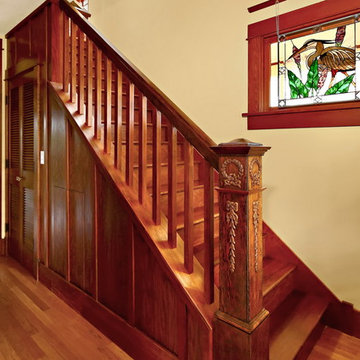
After many years of careful consideration and planning, these clients came to us with the goal of restoring this home’s original Victorian charm while also increasing its livability and efficiency. From preserving the original built-in cabinetry and fir flooring, to adding a new dormer for the contemporary master bathroom, careful measures were taken to strike this balance between historic preservation and modern upgrading. Behind the home’s new exterior claddings, meticulously designed to preserve its Victorian aesthetic, the shell was air sealed and fitted with a vented rainscreen to increase energy efficiency and durability. With careful attention paid to the relationship between natural light and finished surfaces, the once dark kitchen was re-imagined into a cheerful space that welcomes morning conversation shared over pots of coffee.
Every inch of this historical home was thoughtfully considered, prompting countless shared discussions between the home owners and ourselves. The stunning result is a testament to their clear vision and the collaborative nature of this project.
Photography by Radley Muller Photography
Design by Deborah Todd Building Design Services
32