
Search results for "Countries" in Home Design Ideas

 Visbeen Architects
The Musgrove features clean lines and beautiful symmetry. The inviting drive welcomes homeowners and guests to a front entrance flanked by columns and stonework. The main level foyer leads to a spacious sitting area, whose hearth is shared by the open dining room and kitchen. Multiple doorways give access to a sunroom and outdoor living spaces. Also on the main floor is the master suite. Upstairs, there is room for three additional bedrooms and two full baths.
Photographer: Brad Gillette
 Alvarez Homes
Photography by Jorge Alvarez.

Large elegant l-shaped porcelain tile and beige floor eat-in kitchen photo in Tampa with a farmhouse sink, dark wood cabinets, multicolored backsplash, recessed-panel cabinets, marble countertops, stone slab backsplash, stainless steel appliances and an island
Large elegant l-shaped porcelain tile and beige floor eat-in kitchen photo in Tampa with a farmhouse sink, dark wood cabinets, multicolored backsplash, recessed-panel cabinets, marble countertops, stone slab backsplash, stainless steel appliances and an island

Find the right local pro for your project
 Brad Sharpe Pools

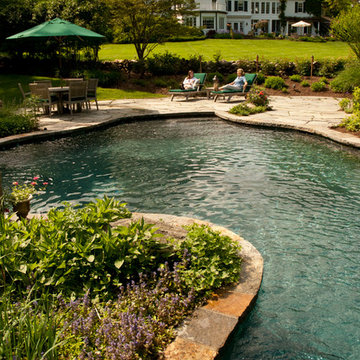
Inspiration for a large timeless backyard rectangular and stone lap pool house remodel in Austin
 RJS Custom Homes LLC
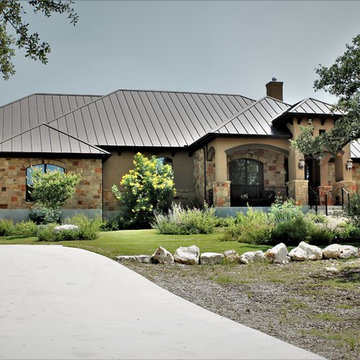
Ramble Ridge Subdivision Custom Home, Garden Ridge, Texas by RJS Custom Homes LLC
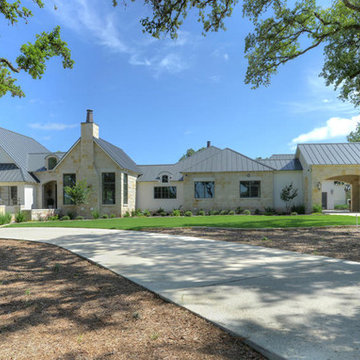
Large elegant beige one-story stone house exterior photo in Other with a hip roof and a metal roof
Large elegant beige one-story stone house exterior photo in Other with a hip roof and a metal roof
 Pinnacle Home Designs
Built by Depp Construction

Inspiration for a large timeless beige two-story stucco exterior home remodel in New Orleans with a hip roof
Inspiration for a large timeless beige two-story stucco exterior home remodel in New Orleans with a hip roof

Sponsored
Plain City, OH

Kuhns Contracting, Inc.
Central Ohio's Trusted Home Remodeler Specializing in Kitchens & Baths

 Bouton and Foley Interiors

The seating nooks used throughout the house are inspired by similar designs found on a trip with the client, in 14th century French churches.
Mid-sized mountain style light wood floor hallway photo in Phoenix with beige walls
Mid-sized mountain style light wood floor hallway photo in Phoenix with beige walls
 Oakwood Custom Homes
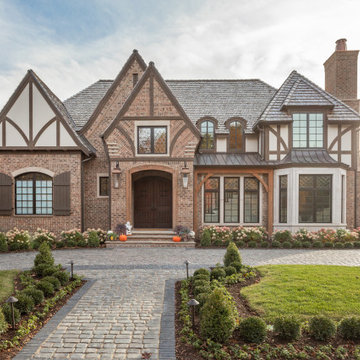
Example of a huge classic beige two-story brick house exterior design in Detroit with a hip roof and a shingle roof

 Donald Lococo Architects
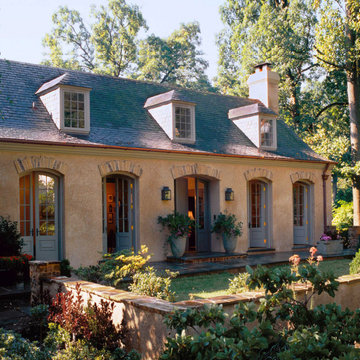
Situated in Kenwood, Maryland just outside of Washington, D.C., this whole-house renovation reinterprets a 1950s split-level into a rustic French country house. Published 3 times, The French country house plans for this renovation inform and guide the remodel. Short double-hung existing windows of various sizes on a 1950s brick front wall (see below) were replaced by straightforward openings along the front facade. By replacing them with a series of similar openings, the end result is a principled, simple elegance inspired by French country style homes. The rustic application of field stone arches and rough stucco are both inviting and enchanting, echoing French country interior design.
Elements of French country home decor complement the home. The traditional French country home design has been widely published, including features in Renovation Style and Maryland Life magazines, among others. One singular continuous walkway runs the entire length of the main front under each of the French doors, and a courtyard created by stucco walls and stone piers create an inner sanctum in the front yard. In the back of the property, added French gates lead to a newly constructed pavilion.
 Country Club Homes
Jonathan Wallen Photography

The kitchen and breakfast room is beautifully detailed in a way reminiscent of a bygone era. Honed carrera marble counter tops are combined with custom built hand made cabinetry with a hand painted distressed finish. Antique glass fronts the upper cabinets. Above the Shaw porcelain farm sink are casement glass windows that look out onto the backyard and patio. Custom polished nickel light fixtures and stained alder beam ceilings compliment the state of the art stainless steel appliances including a Miele coffee maker, glass fronted Sub Zero refrigerator, Viking gas range and Gaggenau dishwasher.

Sponsored
Plain City, OH
Kuhns Contracting, Inc.
Central Ohio's Trusted Home Remodeler Specializing in Kitchens & Baths
 Geschke Group Architecture
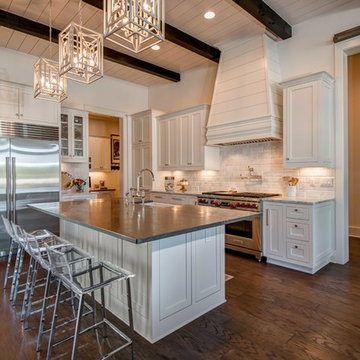
Inspiration for a transitional l-shaped dark wood floor kitchen remodel in Austin with shaker cabinets, white cabinets, white backsplash, stainless steel appliances and an island
 Lake Country Builders

Home bar - small coastal single-wall home bar idea in Minneapolis with no sink, gray cabinets, wood backsplash and gray countertops
 Kurt Johnson Photography
Kurt Johnson Photography

Example of a french country brown two-story metal house exterior design in Omaha with a clipped gable roof and a shingle roof
Example of a french country brown two-story metal house exterior design in Omaha with a clipped gable roof and a shingle roof
 Duerden's Appliance and Mattress

Family room - coastal light wood floor family room idea in Salt Lake City with gray walls and a wall-mounted tv
Sponsored
Plain City, OH
Kuhns Contracting, Inc.
Central Ohio's Trusted Home Remodeler Specializing in Kitchens & Baths
 English Country Home
Chris Mead

Inspiration for a coastal claw-foot bathtub remodel in New York with a pedestal sink
Inspiration for a coastal claw-foot bathtub remodel in New York with a pedestal sink
 O’Hara Interiors

Martha O'Hara Interiors, Interior Design & Photo Styling | John Kraemer & Sons, Builder | Charlie & Co. Design, Architectural Designer | Corey Gaffer, Photography
Please Note: All “related,” “similar,” and “sponsored” products tagged or listed by Houzz are not actual products pictured. They have not been approved by Martha O’Hara Interiors nor any of the professionals credited. For information about our work, please contact design@oharainteriors.com.
 Niche Interiors
R. Brad Knipstein Photography
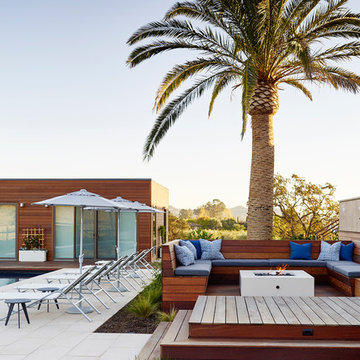
Trendy backyard deck photo in San Francisco with a fire pit and no cover
Trendy backyard deck photo in San Francisco with a fire pit and no cover
40