
Search results for "Courant building" in Home Design Ideas


 Synergy Multimedia
Syngergy Multimedia
Inspiration for a huge contemporary open concept dark wood floor living room remodel in Atlanta with white walls, a hanging fireplace, a tile fireplace and a wall-mounted tv
Inspiration for a huge contemporary open concept dark wood floor living room remodel in Atlanta with white walls, a hanging fireplace, a tile fireplace and a wall-mounted tv
Find the right local pro for your project







 CARIB DANIEL MARTIN architecture and design llc
Ravaged by fire, this Wesley Heights home was transformed with a new open floor plan and glass walls that opened completely to the landscaped rear yard. In the process of reconstruction, a third floor was added within the new roof structure and the central stair was relocated to the exterior wall and reimagined as a custom-fabricated, open-riser steel stair.
Photography: Anice Hoachlander, Studio HDP

Sponsored
Columbus, OH

Hope Restoration & General Contracting
Columbus Design-Build, Kitchen & Bath Remodeling, Historic Renovations




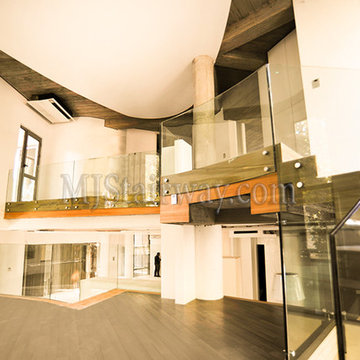
 MJ Modern Stairways
Glass handrail system, Rod handrail system, Cable handrail system, Channel handrail system, Fascia handrail system,
Modern stainless steel post. Custom handrail design

 Mid-Valley Tile & Design, Inc
Alcove shower - craftsman master green tile and ceramic tile alcove shower idea
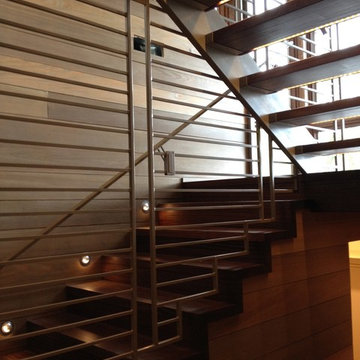
 ArchiNerd PLLC
2" thick wood stair treads are anchored between steel channels as LED lights give the illusion of a floating tread. The custom steel handrail continues as a wall from the Basement to the bottom of the Aerie.





 Arcelab Inc. Architects
Inspiration for a small craftsman brown two-story wood gable roof remodel in Los Angeles

 Outdoor Lighting Perspectives of Charleston SC
The well lights provide excellent up lighting to accent this home's facade. Through the gentle wash of illumination this home's exterior shows a myriad of depth and texture.

 Nationwide Lifts of Massachusetts
Wanting to ensure accessibility and functionality of their new home, the homeowners opted to include both a home elevator and dumbwaiter into their design. The elevator pairs fully automatic, sleek, stainless steel side sliding doors with anodized aluminum fixtures. Not only adding style but nearly “hands free” access to every level of the home. The cab’s interior was custom finished by the general contractor to match the home’s modern simplicity design. The floor-loading dumbwaiter allows for heavier items to be transported with more ease from the wine cellar to the main floor. The stainless-steel finish and corresponding fixtures tie in flawlessly with the elevator and the decor of the home. This Modern Marvel will make the perfect home for multigeneration living for years to come.





30