
Search results for "Courant building" in Home Design Ideas



Find the right local pro for your project




 Wilkinson Design Corporation
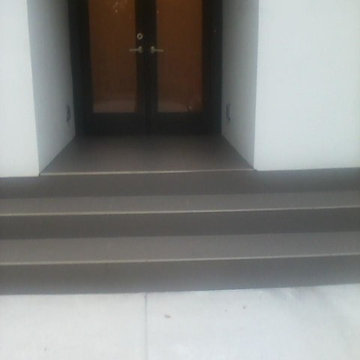
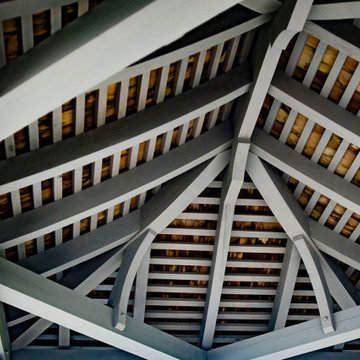
Corner detail.
Photo by Michael Wilkinson
Mid-sized urban brown three-story metal exterior home photo in Chicago
Mid-sized urban brown three-story metal exterior home photo in Chicago



 Carpentry with Integrity, Inc.
An elegant bathroom remodel featuring heated floors, a floating driftwood cabinet with under-lighting, quartz countertops, copper vessel bowls and slim black fixtures. The floating shelves allow an open feel while retaining functionality. The designer did a fantastic job combining elements.

 C Kevin Coffey Dwellings | Design
Photo by C Kevin Coffey
Inspiration for a contemporary pool remodel in Nashville
Inspiration for a contemporary pool remodel in Nashville


 Southern Dreams Landscaping
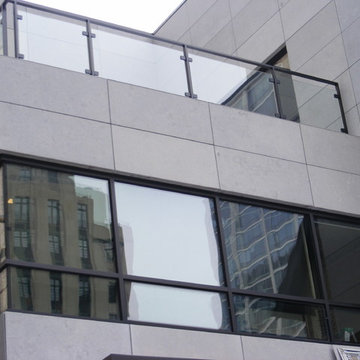
props to Samsung all taken with a phone
Photo of a mid-sized traditional full sun front yard landscaping in Atlanta for summer.
Photo of a mid-sized traditional full sun front yard landscaping in Atlanta for summer.



 Santuario Villa Group Inc.
Entry hall - mid-sized contemporary gray floor entry hall idea in Tokyo with beige walls and a glass front door

Sponsored
Columbus, OH

Hope Restoration & General Contracting
Columbus Design-Build, Kitchen & Bath Remodeling, Historic Renovations

 Ideo Architects
Foyer - large mediterranean foyer idea in Houston with beige walls and a black front door

 Warline Painting Ltd.
Ina Van Tonder
Example of a mid-sized arts and crafts brown three-story wood gable roof design in Vancouver with a shingle roof
Example of a mid-sized arts and crafts brown three-story wood gable roof design in Vancouver with a shingle roof

 Ocean Works Inc.
The long silver-colored panels featured here are produced from anodized aluminum. While positioned on the property for decorative purporses, these plates are both contemporary and functional. Serving as light shields to illuminate the area, these pieces also help to aesthetically frame the space surrounding the development's promenade.




 Chase Ryan
Custom designed light fixture by Chase Ryan with back lit onyx globe and urn feature. Subtle Ralph Lauren cork damask wall covering on staircase riser and wall niche.

 Miland Home Construction, LLC
We were so excited to be able to complete and photograph such a beautifully created kitchen. It took months of planning and various ideas to make this project come to life.
This kitchen was beautiful to start with so it was difficult for us to completely demolish and start from scratch, but after listening to our new clients concerns and understanding that the original kitchen floor plan was just not practical nor functional for them it was our time to shine!
Custom cabinets, wonderful lighting, beautiful quartzite, seeded glass inserts, newly stained wood floors, high quality faucets, along with Wolf and Sub-Zero appliances paired perfect with Ann Sacks backsplash tiles.

33