
Search results for "Courant building" in Home Design Ideas

 Melodie Schooley
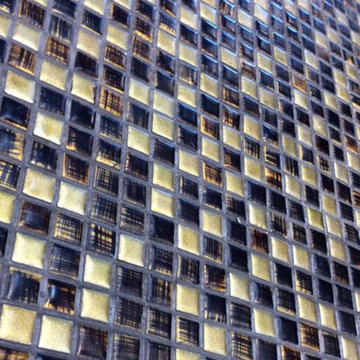
The thought was unique and specific to a customized tile that is the focal of the room, the space required a specific size and we went custom.... all out. The Bullet Glass adds a unique lined perspective that complements the solid floor tie, & movement of the onyx..... The ceiling was not forgotten about! I picked a glass tile that shines with lighting trims in amber that mimics the tin look... Modern Ecclectic here we come...
 Srote & Co Architects | Planners | Interiors
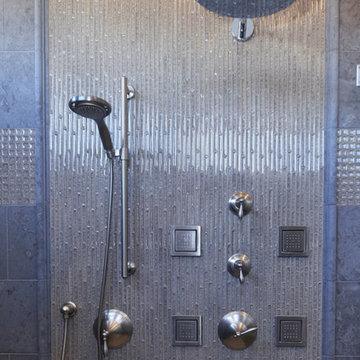
An extensive Master Bathroom Remodel-
Close up detail of the rainhead, body sprays and hand held shower fixtures inset in a glass mosaic tile framed with a limestone picture frame moulding and field tile.

Find the right local pro for your project

 Ackley Cabinet, LLC
Melani Lust
Large transitional eat-in kitchen photo in New York with beaded inset cabinets, white cabinets, granite countertops, blue backsplash, paneled appliances and an island
Large transitional eat-in kitchen photo in New York with beaded inset cabinets, white cabinets, granite countertops, blue backsplash, paneled appliances and an island

 Jodi G. Designs
Example of a small beach style 3/4 single-sink, shiplap ceiling and shiplap wall alcove shower design in Santa Barbara with white cabinets, blue walls and marble countertops


 MeadowGreen Group
A.K. RIKKS
Location: Grand Rapids, MI
Scope: Design, Landscape Installation, Hardscape Installation, Irrigation Installation
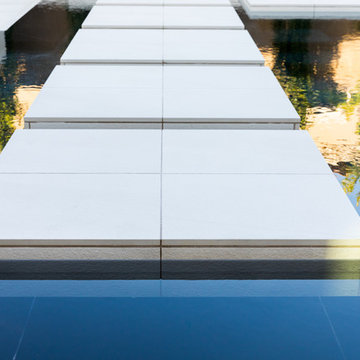
Features: Cobblestone walks, courtyard with dry water feature, teak panels, sculpture garden, outdoor park & event space.

Sponsored
Columbus, OH

Hope Restoration & General Contracting
Columbus Design-Build, Kitchen & Bath Remodeling, Historic Renovations

 Cynthia Kriz Design
Freestanding bathtub - mid-sized modern master gray tile and stone slab white floor freestanding bathtub idea in Miami with flat-panel cabinets, medium tone wood cabinets, white walls, a vessel sink and concrete countertops




 McC | Architecture pllc
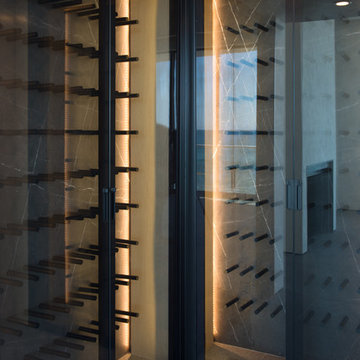
Cabinet hardware detail
Susan FIsher Photography
Black Diamond Contracting Corp.
Renee Byers, Landscape Architect, P.C.
Dale Blumberg Interiors
Inspiration for a large transitional l-shaped limestone floor enclosed kitchen remodel in New York with an integrated sink, flat-panel cabinets, dark wood cabinets, gray backsplash, stone tile backsplash, paneled appliances and an island
Inspiration for a large transitional l-shaped limestone floor enclosed kitchen remodel in New York with an integrated sink, flat-panel cabinets, dark wood cabinets, gray backsplash, stone tile backsplash, paneled appliances and an island

 StoneUnlimited Kitchen and Bath Remodeling
This master bathroom is so luxurious and beautifully designed. Gorgeous White Onyx polished tiles are carried up the wall to the full height of the shower, that also surround the free-standing tub leading the eye upwards to the elegant crystal chandelier. A natural Dolomite Marble Mosaic Tile Medallion on the floor in front of the tub, ties in the design in the shower niches and shower floor. Heated flooring throughout, adds another level of luxury that makes it a warm and tranquil space for our clients to revivify and renew themselves every day.
This Stoneunlimited Master Bathroom Remodel features some of the following materials:
Waypoint Living Spaces Cabinets in Painted Pewter Glaze - so many storage options!! Pull out drawers included.
Shadow Storm Dolomite vanity tops
Delta Vero Collection & Accessories throughout in Chrome Finish
60" Draque Rectangle Tub
12x24 Elegance White Onyx Polished Porcelain tiles
Natural Dolomite Marble Mosaic tiles
Heated Flooring


 Southern Staircase
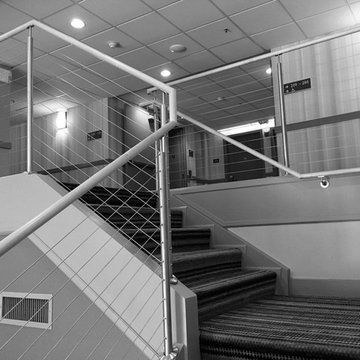
Modern railing system on commercial stairs
Huge minimalist staircase photo in Atlanta
Huge minimalist staircase photo in Atlanta




 Ignition Architecture
Collaboration with Ellipsis A+D
Photo Credit:
Treve Johnson Photography, Inc. (www.treve.com)
Inspiration for a modern three-story exterior home remodel in San Francisco
Inspiration for a modern three-story exterior home remodel in San Francisco


 Distinctive Bathrooms and Kitchens
Beautiful, Stunning, Breathtaking, Open Concept Kitchen renovation at the Pebble Creek Ranch, Ontario, Canada. Design by Renee Marcil @ Distinctive Bathrooms and Kitchens. This remodel was accomplished with our many renovators on staff.
31