
Search results for "Course" in Home Design Ideas

 Hamptons Habitat Enterprises Corp.
This luxury Hamptons pool house features a flat screen television and scenic bay views.
View more Hamptons pools and cabanas on our website at: http://hamptonshabitat.com/featured-rooms-areas/hamptons-pools-and-cabanas/
Photo by Ron Papageorge

 Evolution Design Build Group
Freestanding bathtub - contemporary black and white tile gray floor freestanding bathtub idea in Salt Lake City with flat-panel cabinets, medium tone wood cabinets, beige walls, an undermount sink, white countertops and a floating vanity

 LABLstudio
A pre-war West Village bachelor pad inspired by classic mid-century modern designs, mixed with some industrial, traveled, and street style influences. Our client took inspiration from both his travels as well as his city (NY!), and we really wanted to incorporate that into the design. For the living room we painted the walls a warm but light grey, and we mixed some more rustic furniture elements, (like the reclaimed wood coffee table) with some classic mid-century pieces (like the womb chair) to create a multi-functional kitchen/living/dining space. Using a versatile kitchen cart with a mirror above it, we created a small bar area, which was definitely on our client's wish list!
Photos by Matthew Williams
Find the right local pro for your project

 EDYTA & CO. INTERIOR DESIGN
Example of a huge trendy master carpeted and gray floor bedroom design in Chicago with white walls

 Clean Design
Donna Dotan Photography Inc.
Example of a transitional mosaic tile floor bathroom design in New York with white cabinets, flat-panel cabinets, marble countertops and beige walls
Example of a transitional mosaic tile floor bathroom design in New York with white cabinets, flat-panel cabinets, marble countertops and beige walls

 Jameson Design Group
By moving the exterior wall to the patio out two feet, we were able to create an open kitchen/dining/living space in perfect proportion for this mid-century style home. This extra space allowed us to transform the existing galley kitchen into a U-shape with a peninsula bar. The blue base cabinets pack a punch of color, while the white uppers and backsplash create a light and airy space that looks bigger than the actual square footage.

 Oivanki Photography
Photo by Oivanki Photography
Builder: Rabalais Homes
Architect: The Front Door Architects
Transitional white tile freestanding bathtub photo in Nashville
Transitional white tile freestanding bathtub photo in Nashville

 Posh Interiors Austin
Open concept loft designed for style and functionality. Urban loft meets eclectic living.
Photo by Erin Williamson
Small danish light wood floor bedroom photo in Austin with white walls
Small danish light wood floor bedroom photo in Austin with white walls

 H3K Design
Palm Springs house remodel by H3K Design.
Photo by Patrick Ketchum
1950s concrete and rectangular pool photo in Los Angeles
1950s concrete and rectangular pool photo in Los Angeles

 LEIVARS
Nick Smith Shaker style kitchen meets contemporary colours to add depth to the oversized kitchen. Industrial lighting and handles help give the kitchen a little bit of cool!



 Leslie Fine Interiors
Leslie Fine Interiors
Bedroom - transitional dark wood floor bedroom idea in Boston with gray walls and no fireplace
Bedroom - transitional dark wood floor bedroom idea in Boston with gray walls and no fireplace

 JCR Design Group
Example of a mid-sized trendy l-shaped medium tone wood floor and brown floor eat-in kitchen design in St Louis with flat-panel cabinets, gray cabinets, gray backsplash, stainless steel appliances, an island, white countertops, quartz countertops and porcelain backsplash
 jtmcustombuilders
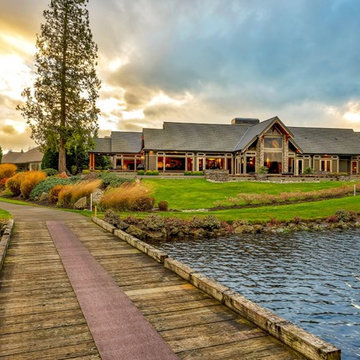
Design ideas for a large transitional full sun backyard stone garden path in Seattle.

 John McClain Design
The idea for this space came from two key elements: functionality and design. Being a multi-purpose space, this room presents a beautiful workstation with black and rattan desk atop a hair on hide zebra print rug. The credenza behind the desk allows for ample storage for office supplies and linens for the stylish and comfortable white sleeper sofa. Stunning geometric wall covering, custom drapes and a black and gold light fixture add to the collected mid-century modern and contemporary feel.
Photo: Zeke Ruelas

 DD Ford Construction
Lepere Studio
Inspiration for a mid-sized mediterranean medium tone wood floor powder room remodel in Santa Barbara with a wall-mount sink and white walls
Inspiration for a mid-sized mediterranean medium tone wood floor powder room remodel in Santa Barbara with a wall-mount sink and white walls

 Corynne Pless
Photo: Corynne Pless © 2013 Houzz
Example of a cottage chic home office design in New York with pink walls
Example of a cottage chic home office design in New York with pink walls




 Jeff Herr Photography
Eat-in kitchen - transitional l-shaped dark wood floor eat-in kitchen idea in Atlanta with an undermount sink, open cabinets, white backsplash, subway tile backsplash, stainless steel appliances and an island
30