
Search results for "Courses" in Home Design Ideas
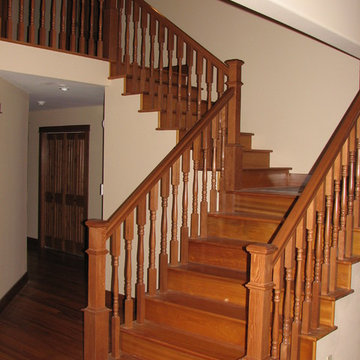
 SC Design
This client wanted a custom home on the Prospector Golf Course in the Suncadia Resort and this was one of the first homes in the Resort. They wanted Timberframe elements without doing the entire home in a timberframe construction. This is a vacation home while the kids are still home and was designed to be a retirement home in the future. This is a beautiful Custom Home they will enjoy for many years to come.
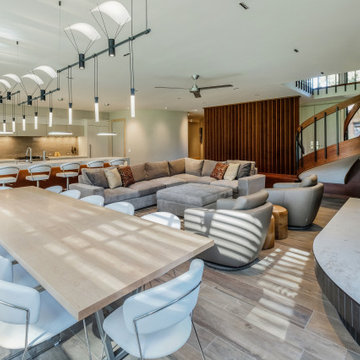
 Morse Custom Homes and Remodeling
Full renovation of this is a one of a kind condominium overlooking the 6th fairway at El Macero Country Club. It was gorgeous back in 1971 and now it's "spectacular spectacular!" all over again. Check out this contemporary gem!
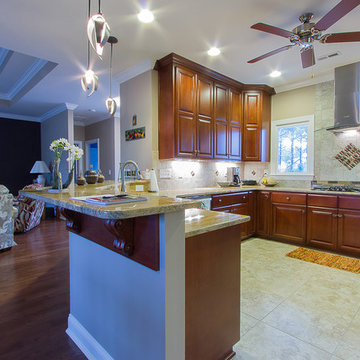
This gorgeous great room is open to the gourmet kitchen and family dining area. The 6th fairway is the view from all this large open space.
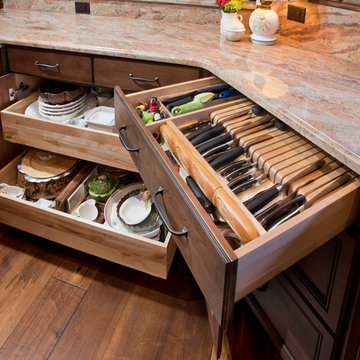
 Vail Cabinets
This is a recent project we completed at Vail Golf Course Townhomes. We helped the client create a real chef's kitchen by maximizing her small-medium sized kitchen space. We created cooking efficiences by including many smart storage features, such as: pullout spice racks, a base pullout pantry, two knife drawers, rollout trays in the base cabinets, a cutting board pullout, a base trash pullout and much more! This is a great example of how to maximize the functionality of your kitchen, even without a ton of space.
Find the right local pro for your project





 Norman Building & Design
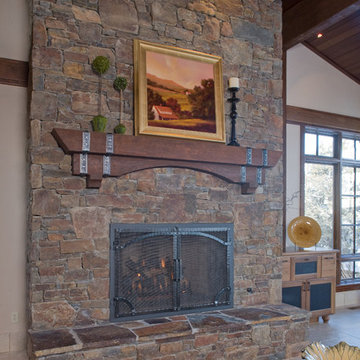
Great room fireplace with stone to the mahogany ceiling.
Example of a tuscan travertine floor living room design in Portland with a standard fireplace, a stone fireplace and no tv
Example of a tuscan travertine floor living room design in Portland with a standard fireplace, a stone fireplace and no tv



 Jenkins Design Build
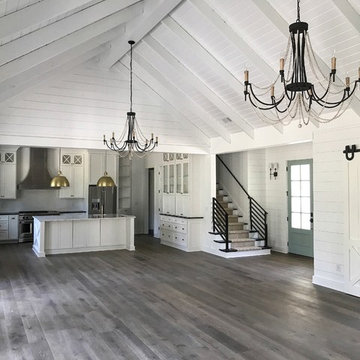
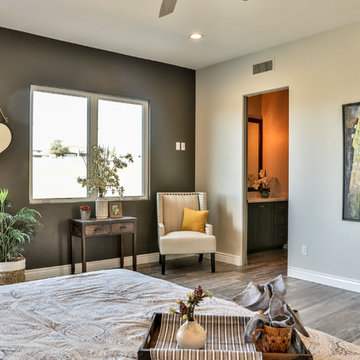
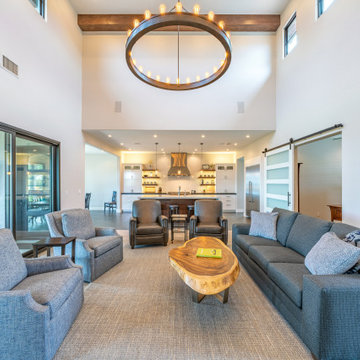
This living room features a wine room, a study with a barn door, an open two-story space with the white kitchen adjoining it. The glass doors open to the outdoors and pocket all the way back into the wall.
 Karen Hayes Interiors

A golf course home with good bones but in need of personality was the request of our client. We chose a classic Tuscan style
for the home. The kitchen design featured upper display cabinets, a black island, a cooktop area and a wonderful bar, with
stone and tile accents.

 Classic Kitchens Designs & Renovations Ltd.
This home is ideally situated overlooking a golf course fairway and beautiful Lake Scugog. All it needed was a great kitchen to work in and take advantage of the views. We started with new HDF cabinetry finished in the custom chosen Benjamin Moore colour. Extra height upper cabinets were used with crown extended right to the ceiling, follwed by Cambria quartz countertops and a glass backsplash to finish it all off. While we were at it, the fireplace surround was also done in quartz matching the countertops. The end result is a beautiful kitchen that really compliments their home and lifestyle.

100