
Search results for "Courses" in Home Design Ideas

 Refined Renovations & Refined Home
This family wanted an updated kitchen for their home on the golf course. The kitchen has white cabinets with a walnut island that looks like a piece of furniture. The counters are a solid-surface quartz. We added a built-in banquette which provides a window seat to enjoy a morning coffee.

 Carpet Remnant Warehouse
A custom golf course installed using AstroTurf in one of our customer's homes
Inspiration for a craftsman balcony remodel in New York
Inspiration for a craftsman balcony remodel in New York
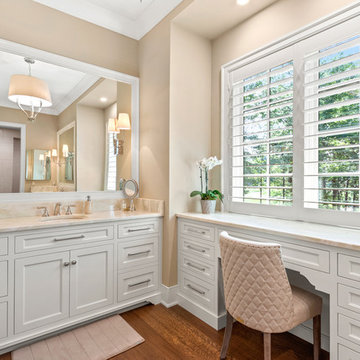
 Richard Taylor Architects
C.A. Robinson Photographic
Inspiration for a timeless bathroom remodel in Columbus
Inspiration for a timeless bathroom remodel in Columbus
Find the right local pro for your project
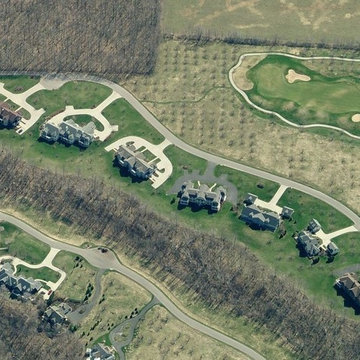


 Morse Custom Homes and Remodeling

Full renovation of this is a one of a kind condominium overlooking the 6th fairway at El Macero Country Club. It was gorgeous back in 1971 and now it's "spectacular spectacular!" all over again. Check out this contemporary gem!
This custom gas fireplace is surrounded with Biaggio porcelain tile in Tabac with bronze trim and Dekton in Nillium.

 Eagleson Landscape Co.
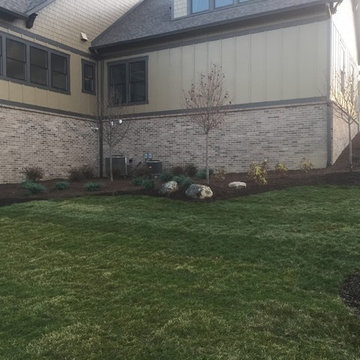
This backyard started with nothing but dirt and with the guidance of Eagleson Landscape Co. has been transformed into a fully landscaped space. The Viburnum in the back provide a screen from neighbors and act as a shield for stray golfs balls. Plants have been chosen to provide year round interest. Low Gro Sumac provide excellent fall color, evergreens and red twig dogwood winter interest and the abundant perennials summer and spring color. A prairie theme is the idea we started with and together with the home owner the landscape design unfolded into a beautiful sprawling space they can sit and enjoy. Lawn space provides room for kids and dogs and ensures the landscape is not only beautiful, but functional.
 Place Synergy Interior Design
Photo by Rick Robinson, Place-Foto

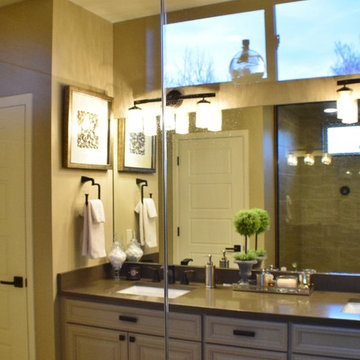
Renovation of home in Fox Den Villas, Knoxville, TN, located on Fox Den golf course; master bedroom and bath renovation included new floor and wall finishes, addition of crown molding, new cabinets and fixtures (plumbing, lighting) in bathroom, and custom drapery treatment at 12 foot sliding door opening to courtyard.

 Karen Hayes Interiors
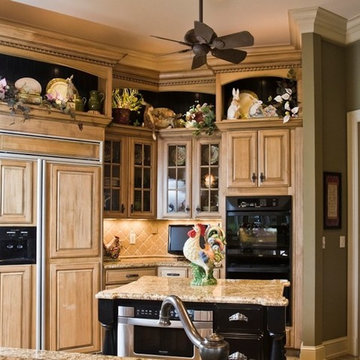
A golf course home with good bones but in need of personality was the request of our client. We chose a classic Tuscan style
for the home. The kitchen design featured upper display cabinets, a black island, a cooktop area and a wonderful bar, with
stone and tile accents.
 Rosborough Partners Inc.

Offering dappled shade through the French doors, a pergola supports Wisteria and Clematis vines that require constant training to maintain their shape and promote healthy new growth.
 Studio A Home Designs
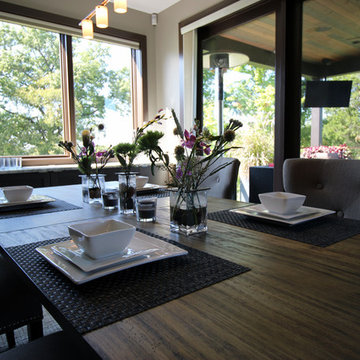
Mid-sized trendy dark wood floor kitchen/dining room combo photo in Other with beige walls, a standard fireplace and a stone fireplace
 Course Contracting
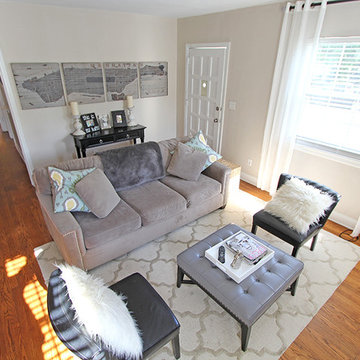
Example of a small transitional open concept dark wood floor and brown floor family room design in Jacksonville with beige walls, a standard fireplace, a brick fireplace and a wall-mounted tv
 SW Associates Inc

Water slide - mediterranean backyard custom-shaped and tile infinity water slide idea in Charlotte
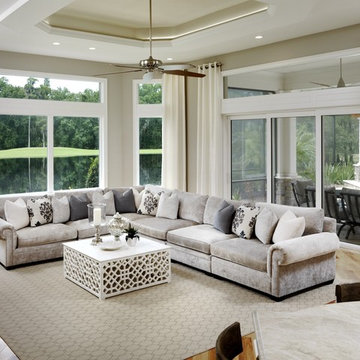
 Terri White Design
Example of a mid-sized transitional formal and open concept light wood floor living room design in Tampa with beige walls, no fireplace and no tv
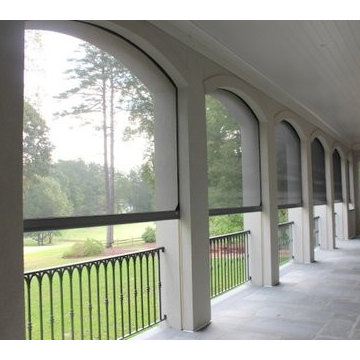
 Retracting Solutions
This is an example of a large traditional back porch design in Other with a roof extension.
74