
Search results for "Courses" in Home Design Ideas

 BlueStone Construction, LLC
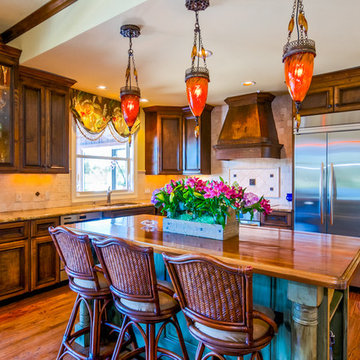
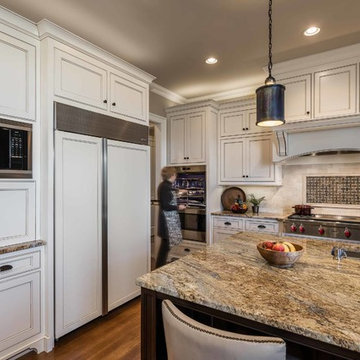
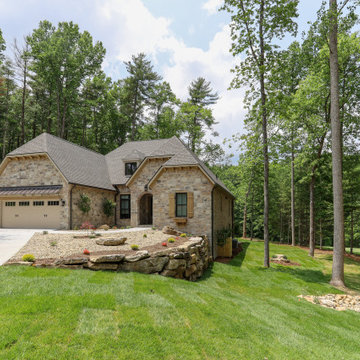
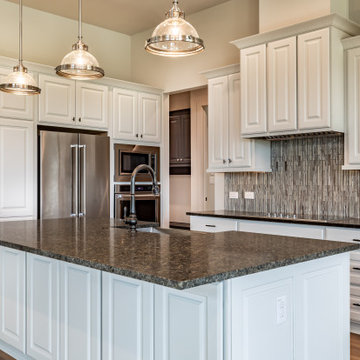
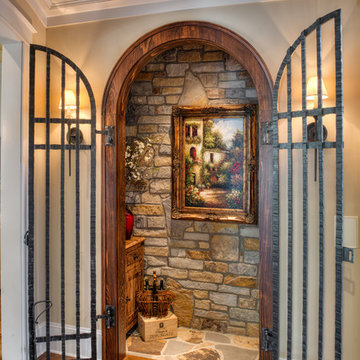
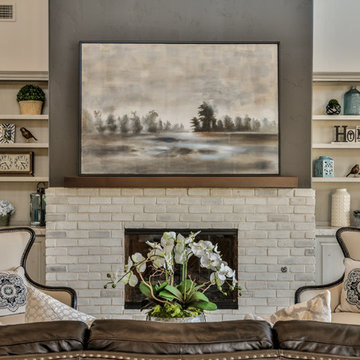
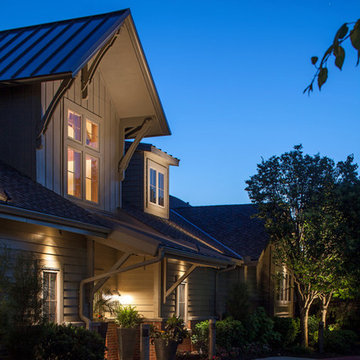
This mountain transitional home is warm and inviting from the moment you step through the front door. The owners, from Kansas City, built the home for relaxed living and comfortable entertaining. The home has some of the best views in Champion Hills. An open concept floor plan, along with office spaces for both owners creates the perfect living environment. A gourmet kitchen, complete with Sub Zero appliances allows for some great meals to be made and shared. Photo by David Dietrich.

Find the right local pro for your project






 Dillard-Jones Builders
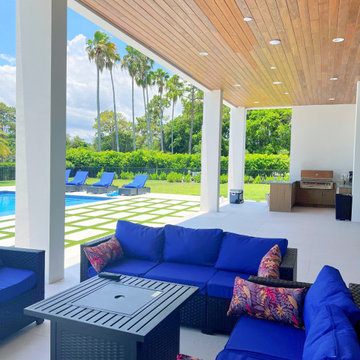
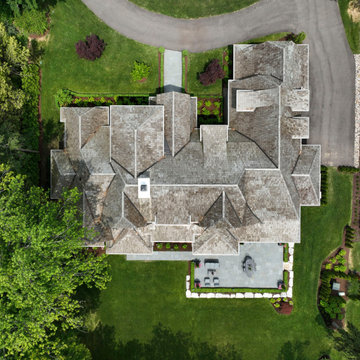
This home's traditional design is geared toward elegant living both indoors and outdoors. Its variety of back porch and patio spaces overlook a tranquil golf course.

 Watkins Concrete Block Company, Inc.

Highland Stone Seat Walls and Kitchen in Ironstone
Mega Arbel Pavers in Ashbury Haze
Afton Pavers in Mahogany
Tranquility Pavers in Serenity
Afton Small Rectangle in Charcoal and Cambray Tan
Aux vases pillar and seat wall caps
 Dandyk+Wollin Architects Inc.
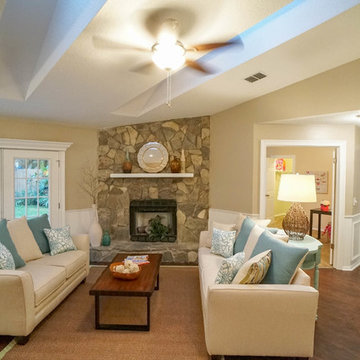
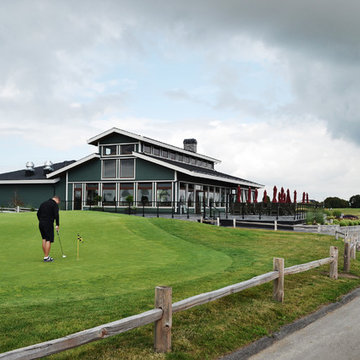
Large windows open up towards the rolling hills of the golf course.
Large craftsman green one-story concrete fiberboard exterior home idea in Vancouver with a hip roof
Large craftsman green one-story concrete fiberboard exterior home idea in Vancouver with a hip roof


 AquaBluePools
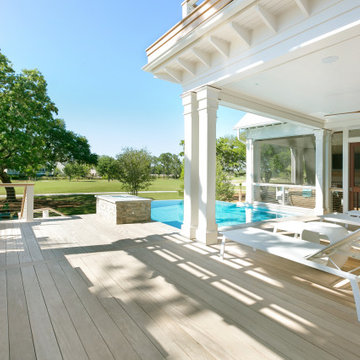
Beautiful 17’-9” x 19’-6” infinity pool overlooking a private golf course. This pool was designed to enjoy from all sides. Interior finish is - Wet Edge Primera Stone, Azure Treasure. Waterline Tile - Villi Glass tile, 2"x2" Pergamon Glossy. Vanishing Edge Wall exterior finish - Ledger Stone, split face NPT Silver. Top of vanishing edge wall - Waves in color, 1-1/8" thick granite, 31'6". Coping is bullnose, silver travertine.

 Trevor Ward Photography
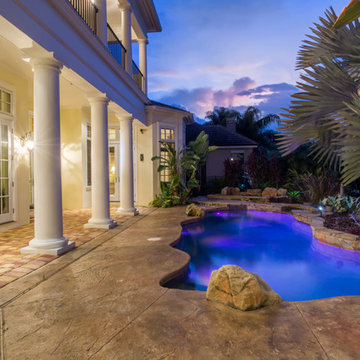
Sunset in the back yard pool of this two story home in Celebration, Florida. View from the top story is stunning with the pool and golf course beyond.
 GreenRoots Design Firm
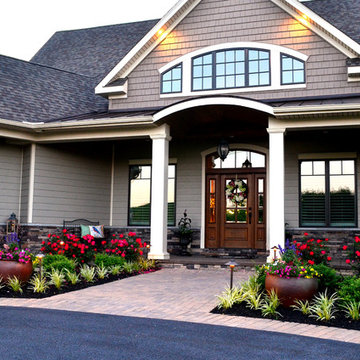
For more info, visit www.GreenRootsLandscaping.com
Example of an arts and crafts home design design in Philadelphia
Example of an arts and crafts home design design in Philadelphia
77