
Search results for "Courses" in Home Design Ideas

 ALL Design
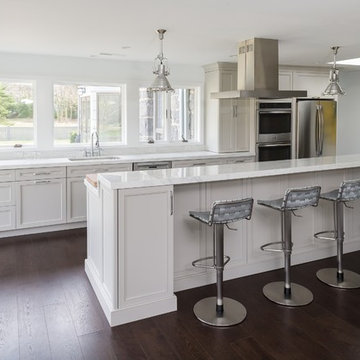
Abundance of lower cabinets to allow for view of golf course
Open concept kitchen - modern galley dark wood floor open concept kitchen idea in New York with an undermount sink, shaker cabinets, gray cabinets, marble countertops, white backsplash, subway tile backsplash, stainless steel appliances and an island
Open concept kitchen - modern galley dark wood floor open concept kitchen idea in New York with an undermount sink, shaker cabinets, gray cabinets, marble countertops, white backsplash, subway tile backsplash, stainless steel appliances and an island

Find the right local pro for your project




 Morse Custom Homes and Remodeling
Full renovation of this is a one of a kind condominium overlooking the 6th fairway at El Macero Country Club. Gorgeous back in 1971 and now it's "spectacular spectacular!"
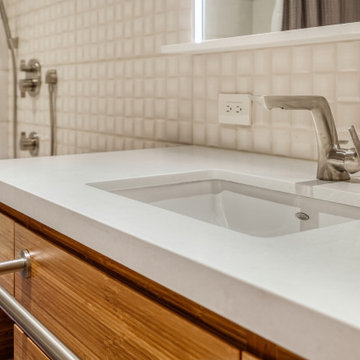
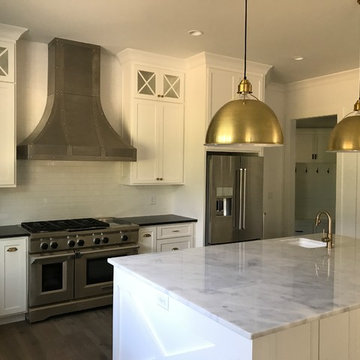
Check out that backsplash!
 User
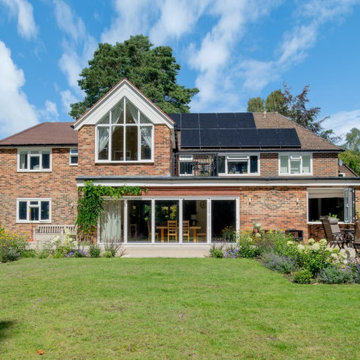
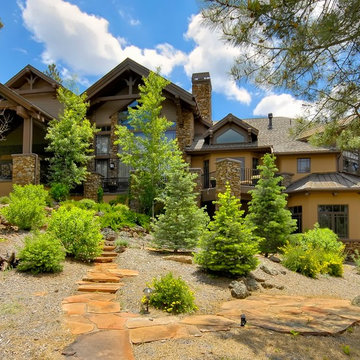
UserThis Pine Canyon home is right on the golf course. The wall of windows, stone detail and large amounts of deck space is great for outdoor entertaining and forest living.
 Rosborough Partners Inc.
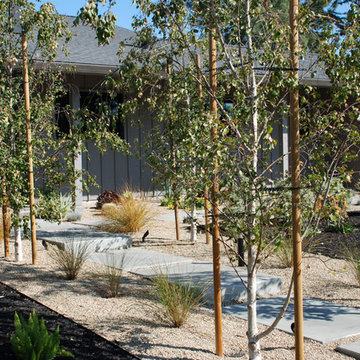
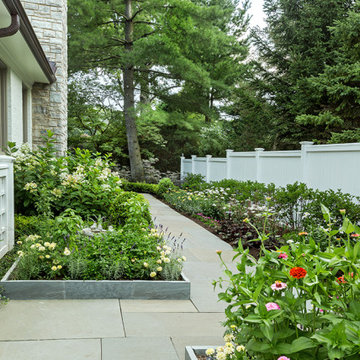
The cutting garden off the kitchen borders a bluestone walkway that leads to the backyard and patio.
Design ideas for a large traditional full sun side yard stone and wood fence walkway in Chicago for summer.
Design ideas for a large traditional full sun side yard stone and wood fence walkway in Chicago for summer.
 Aspen Venture Group
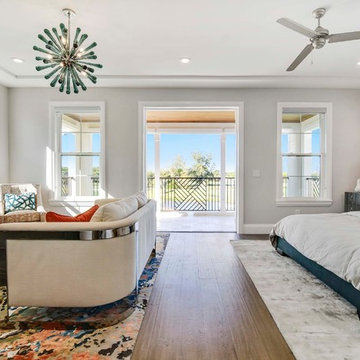
A master bedroom that hits all the right shots. Note the balcony overlooking one of the area's most beautiful golf courses.
Example of a large trendy master light wood floor bedroom design in Tampa with gray walls, a standard fireplace and a stone fireplace
Example of a large trendy master light wood floor bedroom design in Tampa with gray walls, a standard fireplace and a stone fireplace
 Meier Companies, Inc.
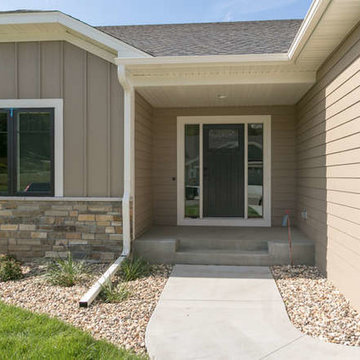
Townhome living at its finest in the Northeast Rochester area. Craftsman style features throughout with custom built interior finishes.
Mid-sized craftsman beige one-story mixed siding gable roof idea in Other
Mid-sized craftsman beige one-story mixed siding gable roof idea in Other
 AquaBluePools
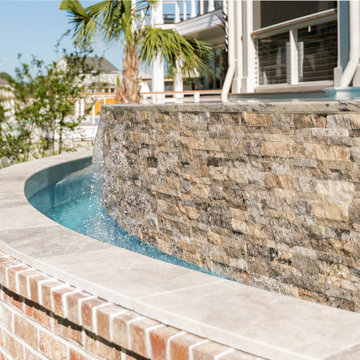
Beautiful 17’-9” x 19’-6” infinity pool overlooking a private golf course. This pool was designed to enjoy from all sides. Interior finish is - Wet Edge Primera Stone, Azure Treasure. Waterline Tile - Villi Glass tile, 2"x2" Pergamon Glossy. Vanishing Edge Wall exterior finish - Ledger Stone, split face NPT Silver. Top of vanishing edge wall - Waves in color, 1-1/8" thick granite, 31'6". Coping is bullnose, silver travertine.

 Morgan Mural Studios
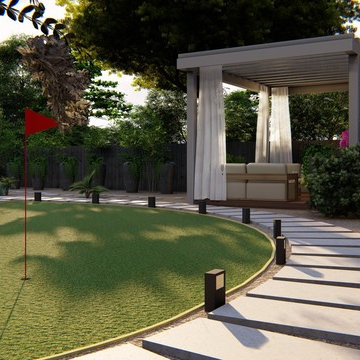
This peaceful river scene is a hand painted mural on the side of the garage, which is actually the main view from their patio. The subject is a collage of the clients' favorite places, tied together into one cohesive image. They have a beautiful view of Half Dome, their family vacation home, and a golf course tucked into the scene. This wall can be seen from several rooms in the house, and it provides a lovely view from the patio.




75