
Search results for "Courtyard entry" in Home Design Ideas
 Sean Gaston Interior Design
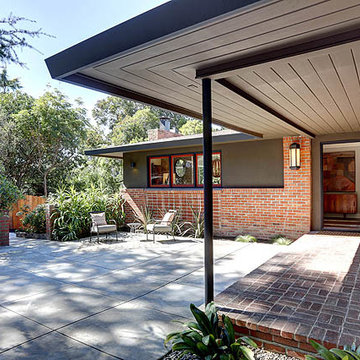
Courtyard entry showcases dramatic cantilevered roofline and tounge and groove ceiling. Painted in deep tones to add drama with punch added by persimmon colored window sashes that complement brick.
Photos: Liz Rusby
 Fratantoni Interior Designers

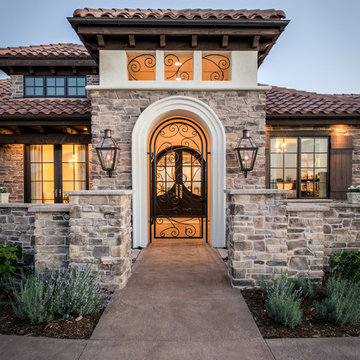
This elegant front entry courtyard features a grand arched iron front door, oversized steel framed windows, a custom illuminated fountain, and a sleek fire pit that adds warmth and ambiance. Surrounded by refined stone paving, classic lantern sconces, and tailored landscaping, the space creates a dramatic and welcoming luxury entrance.
 New Mood Design LLC
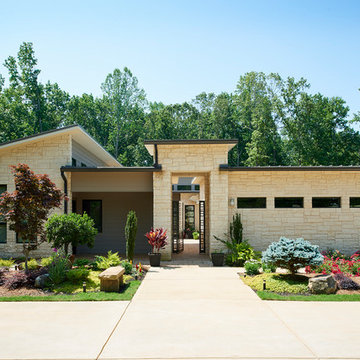
Yes! Modern in Suwanee! Our client cleared a deep, private lot, and with an Arizona architect visioned their new-build, open-plan home. @New Mood Design was contracted in 2015 + 2016 to pull together the fixed interior design elements. We worked with finishes already chosen by the couple - Texas Limestone cladding, kitchen design/finishes + floor tile, and we harmonized these with exterior/interior paint + stain color plans and remaining fixed finishes/fixtures throughout the home: carpeting, bathroom tiles, lighting, window treatments, furnishings + artworks. A joy of a project!
Photography ©: Marc Mauldin Photography Inc., Atlanta
Find the right local pro for your project
 AXB INTERIORS
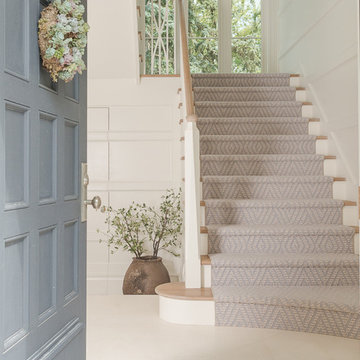
Example of a classic wooden u-shaped wood railing staircase design in Chicago with painted risers
 GLYNNdesignbuild
Paul Schefz

Example of a mid-sized southwest concrete floor double front door design in Los Angeles with a medium wood front door and brown walls
Example of a mid-sized southwest concrete floor double front door design in Los Angeles with a medium wood front door and brown walls
 The Burke Company

Mid-sized contemporary white one-story mixed siding exterior home idea in Dallas with a shingle roof
 Gates Doors & Ironworks

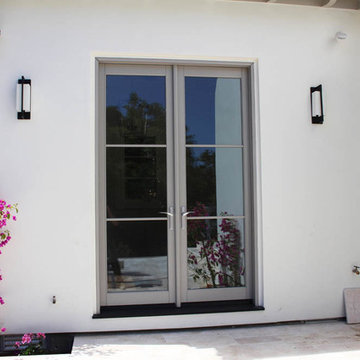
Mid-sized minimalist concrete floor entryway photo in Los Angeles with white walls and a gray front door


 Tate Studio Architects
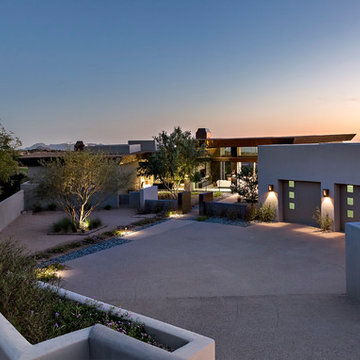
Beautiful view of the front entry auto court and entry courtyard at dusk. Photo by Thompson Photographic.
Trendy exterior home photo in Phoenix
Trendy exterior home photo in Phoenix

 Santa Rita Landscaping, Inc.
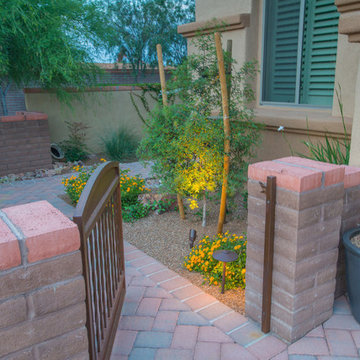
This is an example of a mid-sized southwestern drought-tolerant and partial sun side yard brick garden path in Phoenix.
 Moss Yaw Design studio

the courtyard entry leads guests alongside a pool with fountains as well as gathering zones
1950s courtyard concrete pool fountain photo in Orange County
1950s courtyard concrete pool fountain photo in Orange County
 Jay Corder, Architect

This is an example of a modern partial sun landscaping in Austin with a fire pit.


Sponsored
Columbus, OH

Structural Remodeling
Franklin County's Heavy Timber Specialists | Best of Houzz 2020!
 Margie Grace - Grace Design Associates

This used to be a driveway that we transformed into a lovely garden. The garden is appointed with Grotesques from Lotusland which is located across the street

 reform, llc
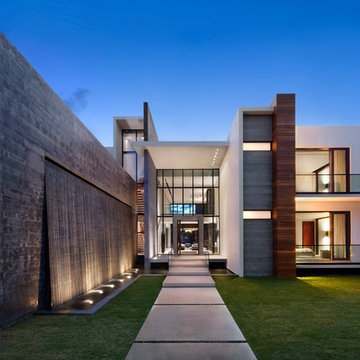
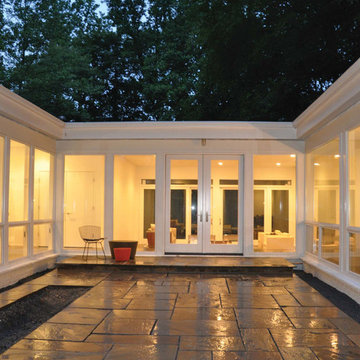
Inspiration for a large contemporary concrete floor entryway remodel in DC Metro with white walls and a glass front door
 reform, llc

Example of a large trendy concrete floor entryway design in DC Metro with white walls and a glass front door

Sponsored
Sunbury, OH

J.Holderby - Renovations
Franklin County's Leading General Contractors - 2X Best of Houzz!
 Ascaya

Inspiration for a contemporary drought-tolerant and partial sun front yard gravel garden path in Las Vegas.
 Koch Architects

Entry gate at mid-century home in Berkeley, California with custom Ipe entry gate, walkway wih board-formed concrete walls. - Photo by Bruce Damonte.
 Lotus Designs Landscaping
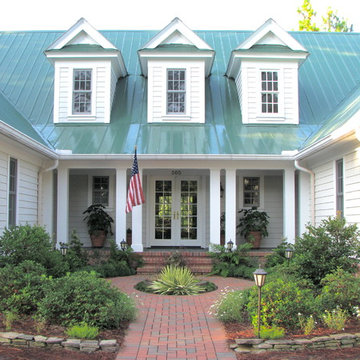
This entry is one of those wonderful surprises. The circular driveway is just outside the picture and the brick walkway leads you into the courtyard and on to a bluestone porch. Germander lines the outside of the walkway and a 'Color Guard' Yucca along with a cherished old fountain turned planter highlights the center. When I first saw the old broken fountain I had my doubts, but once we added the yucca, sedums and backed it with a Pennisetum 'Rubrum' it was perfect.
Gail Scott
22