
Search results for "Courtyard entry" in Home Design Ideas
 GreenScapes Landscaping & Pools
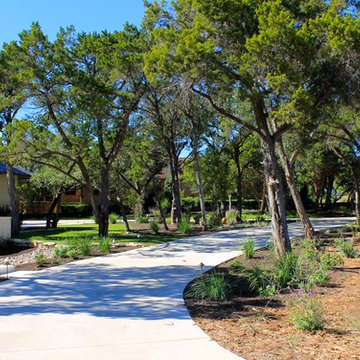
Front driveway and courtyard entry
This is an example of a large contemporary partial sun front yard stone driveway in Austin for spring.
This is an example of a large contemporary partial sun front yard stone driveway in Austin for spring.

 Markalunas Architecture and Design, LLC
Lake Front Country Estate, designed by Tom Markalunas and built by Resort Custom Homes. Photogrpahy by Rachael Boling
Inspiration for a huge timeless two-story stone exterior home remodel in Other
Inspiration for a huge timeless two-story stone exterior home remodel in Other
 Island Architects
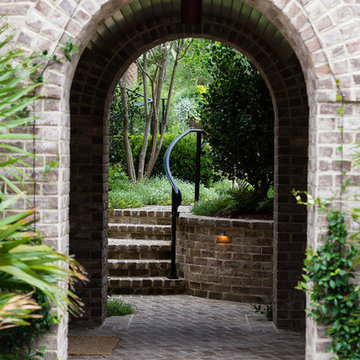
Brick Arched Exterior Breezeway and Landscape Brick Steps
Inspiration for a small traditional partial sun courtyard brick landscaping in Charleston.
Inspiration for a small traditional partial sun courtyard brick landscaping in Charleston.
Find the right local pro for your project
 Mark S. Garff, Landscape Architect

Already partially enclosed by an ipe fence and concrete wall, our client had a vision of an outdoor courtyard for entertaining on warm summer evenings since the space would be shaded by the house in the afternoon. He imagined the space with a water feature, lighting and paving surrounded by plants.

With our marching orders in place, we drew up a schematic plan quickly and met to review two options for the space. These options quickly coalesced and combined into a single vision for the space. A thick, 60” tall concrete wall would enclose the opening to the street – creating privacy and security, and making a bold statement. We knew the gate had to be interesting enough to stand up to the large concrete walls on either side, so we designed and had custom fabricated by Dennis Schleder (www.dennisschleder.com) a beautiful, visually dynamic metal gate.
Other touches include drought tolerant planting, bluestone paving with pebble accents, crushed granite paving, LED accent lighting, and outdoor furniture. Both existing trees were retained and are thriving with their new soil.
Photography by: http://www.coreenschmidt.com/

 Horizon Builders, Inc.

Front door entry and front yard space with fire pit. Large glass windows and French door. Mid-Century windows.
Large mid-century modern concrete floor and gray floor entryway photo in Other with gray walls and a glass front door
Large mid-century modern concrete floor and gray floor entryway photo in Other with gray walls and a glass front door
 ARTO

ARTOWhile ARTO products are made in Los Angeles County, California, we are happy to ship our product worldwide! We work onsite with concrete, terra-cotta and ceramic. We build brick, tile and architectural elements for residential and commercial environments. We pride ourselves on providing perfectly imperfect product that gives a feel of rustic elegance.
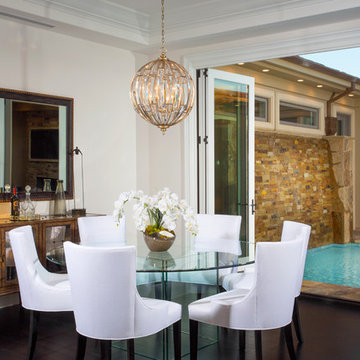
 Legacy Custom Homes
jeff kroeze
Dining room - transitional dark wood floor dining room idea in Orange County
Dining room - transitional dark wood floor dining room idea in Orange County


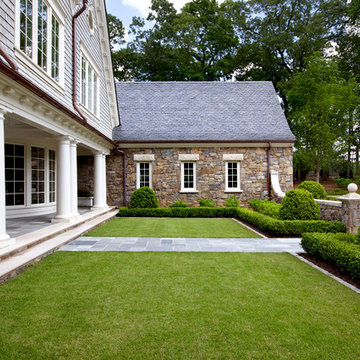
 Howard Design Studio
Courtyard entry garden with clipped Boxwood, stone garden walls and limestone detailing by Howard Design Studio. Architecture by James Choate. Photography by Usha Menard.

 Tom Meaney Architect, AIA
This 6000 square foot residence sits on a hilltop overlooking rolling hills and distant mountains beyond. The hacienda style home is laid out around a central courtyard. The main arched entrance opens through to the main axis of the courtyard and the hillside views. The living areas are within one space, which connects to the courtyard one side and covered outdoor living on the other through large doors.

 Catch Architecture
Paul Dyer
Large cottage beige one-story wood exterior home photo in San Luis Obispo with a metal roof
Large cottage beige one-story wood exterior home photo in San Luis Obispo with a metal roof
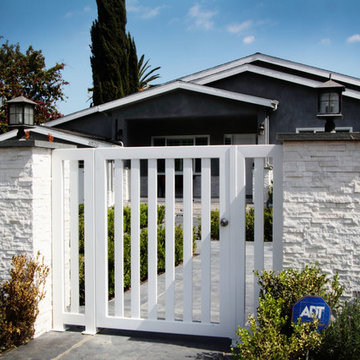
 Perfect Garage Doors and Gates Inc.
Mid-sized contemporary gray one-story stucco exterior home idea in Los Angeles with a shingle roof

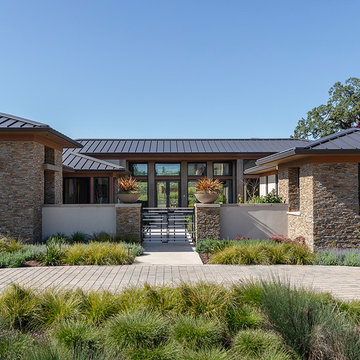
 Home Systems , Wendi Zampino
Example of a trendy multicolored mixed siding house exterior design in San Francisco with a hip roof and a metal roof


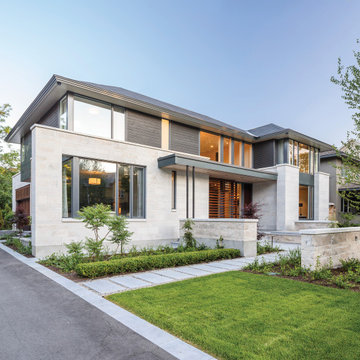
 General Shale
Sleek and modern home featuring Arriscraft Adaire® Limestone Sepia Fleuri, Medium Dressed and Split Face stone.
Inspiration for a large contemporary gray two-story mixed siding house exterior remodel in Other with a shingle roof and a hip roof
Inspiration for a large contemporary gray two-story mixed siding house exterior remodel in Other with a shingle roof and a hip roof
 Ence Homes

This was our 2016 Parade Home and our model home for our Cantera Cliffs Community. This unique home gets better and better as you pass through the private front patio courtyard and into a gorgeous entry. The study conveniently located off the entry can also be used as a fourth bedroom. A large walk-in closet is located inside the master bathroom with convenient access to the laundry room. The great room, dining and kitchen area is perfect for family gathering. This home is beautiful inside and out.
Jeremiah Barber
 Harwick Homes
Lori Hamilton Photography

Large trendy slate floor entryway photo in Miami with white walls and a glass front door
Large trendy slate floor entryway photo in Miami with white walls and a glass front door
 Pete J. Vallas, A.I.A., Architect

The slightly raised Koi pond directs guests to the front entrance door beneath the overhanging balcony above.
Inspiration for a large courtyard concrete paver patio fountain remodel in Miami with no cover
Inspiration for a large courtyard concrete paver patio fountain remodel in Miami with no cover

 Cobblestone Landscape LLC

Design ideas for a mid-sized traditional full sun courtyard brick landscaping in Other.
 Horizon Builders, Inc.
Front yard area by Desert Landscape Design.
Entryway - large modern entryway idea in Other with a glass front door
Entryway - large modern entryway idea in Other with a glass front door

25