
Search results for "Courtyard entry" in Home Design Ideas
 Tom Meaney Architect, AIA
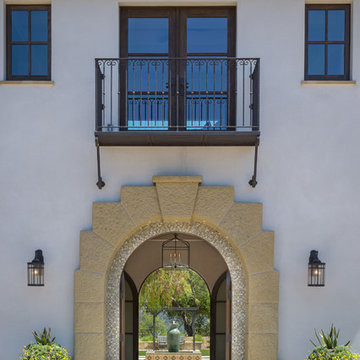
This 6000 square foot residence sits on a hilltop overlooking rolling hills and distant mountains beyond. The hacienda style home is laid out around a central courtyard. The main arched entrance opens through to the main axis of the courtyard and the hillside views. The living areas are within one space, which connects to the courtyard one side and covered outdoor living on the other through large doors.

 Assemblage Studio
This is an example of a contemporary drought-tolerant and full sun front yard gravel landscaping in Las Vegas.
 The Design Studio of Wendy Harper
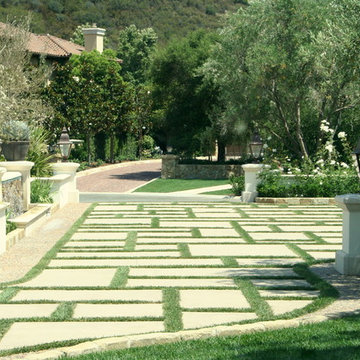
California Spanish Colonial motor court entry and gated driveway with sport court was designed in 2007. We pay meticulous attention to details during construction.
The main courtyard entry allows guests to be let off at the front door and the cars valeted for parties. The grass insets soften and warm the homes grand entrance. American Gas lamps adorn the columns and front entry. The paving is natural cobble banding with Santa Barbara stone curbing. The motor court pads and driveway are sand finished colored concrete. The grand staircase to the main front door is cut limestone paving.
Mature Olive trees frame the entrance and a two sided weeping wall water feature adds a focal point from inside the courtyard, as well as, from the street view. Two full grown California Live Oaks were craned in to frame each corner of the house.
The main driveway to the garages has double Custom Wood gates with a side pedestrian entrance, all connected to the security system and cameras. The safe gated driveway also doubles as a bike/trike area for the children and is adjacent to the half-court Sport Court and in-ground trampoline for family fun.
Photos by: Ken Palmer
Find the right local pro for your project
 Tom Meaney Architect, AIA
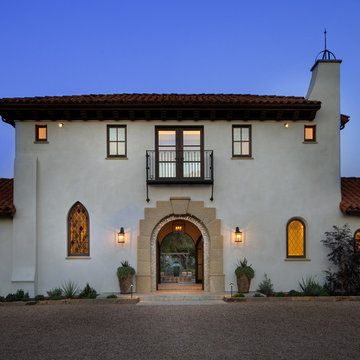
This 6000 square foot residence sits on a hilltop overlooking rolling hills and distant mountains beyond. The hacienda style home is laid out around a central courtyard. The main arched entrance opens through to the main axis of the courtyard and the hillside views. The living areas are within one space, which connects to the courtyard one side and covered outdoor living on the other through large doors. The outdoor living space has a fireplace, TV, BBQ, and amazing views over the pool. The bedroom wing ends with the master suite oriented towards the most private part of the property. A rustic car barn completes the site development.

 Blue Heron
Photography by Trent Bell
Inspiration for a huge contemporary entryway remodel in Las Vegas with a glass front door
Inspiration for a huge contemporary entryway remodel in Las Vegas with a glass front door

 Platinum Realty Network
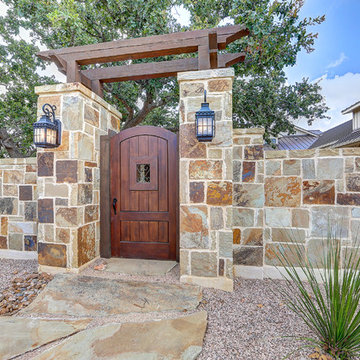

Welcome to your Southwestern Adventure. Nestled on over two acres this Incredible Horse Property is a ''Ranchers'' dream! Gated front pergola covered courtyard, 92''x48''x3'', and cedar door w/speakeasy. Stunning inlaid floor t/o with stone design in foyer and coat closet.


 Bulldog Paving Inc

At Bulldog Paving we specialize in the design and installation of concrete interlocking pavers, landscape and hardscape projects.
We believe that the use of paving stones for your next driveway, patio, walkway or pool deck is going to enhance the overall appeal of your property. So, if you would like to set up a free consultation for your new paver installation or perhaps you want to seal your existing pavers? Then contact us today and we will discuss all of your options!

 Fratantoni Design / Residential Architects
This formal front entry exterior highlights a grand arched iron door, symmetrical architecture, and a beautifully composed courtyard with geometric lawn detailing and a central fountain. Framed by tall windows, wrought iron balconies, and manicured landscaping, the façade makes a striking first impression with timeless Mediterranean character.
 vinny construction corp.
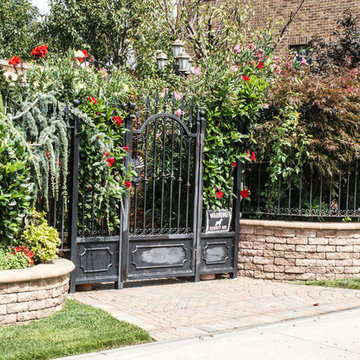
This is an example of a mid-sized traditional full sun front yard brick driveway in New York.
 Moss Yaw Design studio

black manganese brick, smooth stucco and minimalist landscaping create an updated mid-century exterior facade
Mid-sized modern black one-story stucco exterior home idea in Orange County with a mixed material roof
Mid-sized modern black one-story stucco exterior home idea in Orange County with a mixed material roof

 Jennifer Messina Interiors

Mediterranean white one-story house exterior idea in San Francisco with a tile roof

Sponsored
Sunbury, OH

J.Holderby - Renovations
Franklin County's Leading General Contractors - 2X Best of Houzz!
 Roof Tile & Slate Company
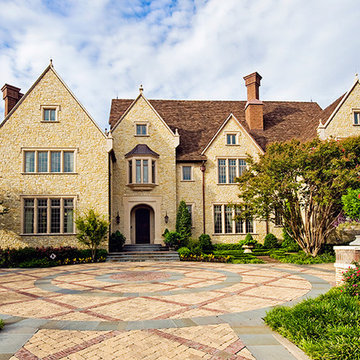
Huge elegant beige three-story stone exterior home photo in Dallas with a shingle roof
 Grand Floridian Builders, Inc.
This is an example of a large tropical partial sun courtyard landscaping in Miami with decking.

 Royal Forge, Inc.
Garden gate
Photo of a mid-sized traditional partial sun courtyard stone landscaping in Denver.
Photo of a mid-sized traditional partial sun courtyard stone landscaping in Denver.
 Mark S. Garff, Landscape Architect

Already partially enclosed by an ipe fence and concrete wall, our client had a vision of an outdoor courtyard for entertaining on warm summer evenings since the space would be shaded by the house in the afternoon. He imagined the space with a water feature, lighting and paving surrounded by plants.
With our marching orders in place, we drew up a schematic plan quickly and met to review two options for the space. These options quickly coalesced and combined into a single vision for the space. A thick, 60” tall concrete wall would enclose the opening to the street – creating privacy and security, and making a bold statement. We knew the gate had to be interesting enough to stand up to the large concrete walls on either side, so we designed and had custom fabricated by Dennis Schleder (www.dennisschleder.com) a beautiful, visually dynamic metal gate.
Other touches include drought tolerant planting, bluestone paving with pebble accents, crushed granite paving, LED accent lighting, and outdoor furniture. Both existing trees were retained and are thriving with their new soil.
Photography by: http://www.coreenschmidt.com/
Sponsored
Sunbury, OH
J.Holderby - Renovations
Franklin County's Leading General Contractors - 2X Best of Houzz!

 Penning Landscapes
This beautiful courtyard was designed around a pergola and fountain. A collection of containers and flowering plants accentuate this tranquil entrance to this Napa Valley home.
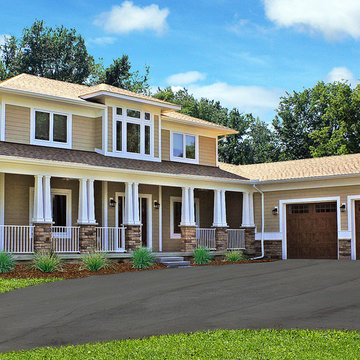
 Ann Arbor Builders, Inc.
Custom Craftsman with courtyard entry garage
Craftsman exterior home idea in Detroit
Craftsman exterior home idea in Detroit
 Moss Yaw Design studio

view from entry toward cedar courtyard enclosure and pivot gate
myd studio, inc
Patio - small courtyard concrete patio idea in Orange County with a pergola
Patio - small courtyard concrete patio idea in Orange County with a pergola
26