
Search results for "Courtyard entry" in Home Design Ideas
 reform, llc

Entryway - large contemporary concrete floor entryway idea in DC Metro with white walls and a glass front door
 reform, llc
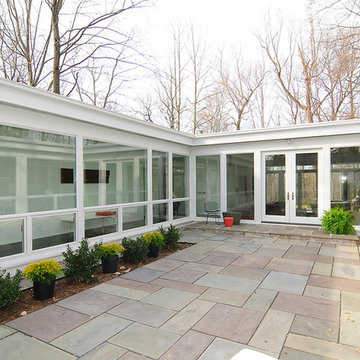
Entryway - large contemporary concrete floor entryway idea in DC Metro with white walls and a glass front door
 Michael Hershenson Architects
Michael Lipman

Large trendy courtyard stone patio photo in Chicago with a fire pit and no cover
Large trendy courtyard stone patio photo in Chicago with a fire pit and no cover
Find the right local pro for your project
 Matthew Giampietro Garden Design
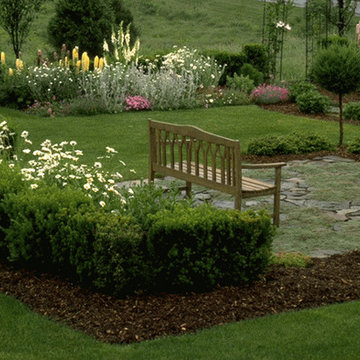
In this backyard courtyard garden, a level terrace was created to view the garden from the house deck above. The perennials are blooming all seasons. The backyard perennial garden, seating areas are Connecticut by Matthew Giampietro of Waterfallls Fountains & Gardens inc.

 Tierra Concepts

Pivot front door - large southwestern travertine floor and brown floor pivot front door idea in Albuquerque with beige walls and a glass front door
 Fratantoni Design / Residential Architects

This front entry courtyard showcases a dramatic set of arched iron doors framed by classic architectural detailing, a central fountain, and a geometric paver-and-grass layout. The welcoming approach, manicured landscaping, and formal Mediterranean styling create a memorable entrance with strong curb appeal.

Sponsored
Columbus, OH

Wannemacher Interiors
Customized Award-Winning Interior Design Solutions in Franklin Cnty OH

 Ancient Surfaces
Image provided by 'Ancient Surfaces'
Product name: Antique Biblical Stone Flooring.
Contacts:(212) 461-0245
Email: Sales@ancientsurfaces.com
Website: www.AncientSurfaces.com
Antique reclaimed Limestone flooring pavers unique in its blend and authenticity and rare in it's hardness and beauty.
With every footstep you take on those pavers you travel through a time portal of sorts, connecting you with past generations that have walked and lived their lives on top of it for centuries.
 Moss Yaw Design studio


stucco and textured dark brick walls establish a strong connection to the courtyard entry space and natural landscape beyond
Inspiration for a small mid-century modern black one-story brick exterior home remodel in Orange County with a shingle roof and a gray roof
Inspiration for a small mid-century modern black one-story brick exterior home remodel in Orange County with a shingle roof and a gray roof
 Moss Yaw Design studio
textured dark brick walls at staggered concrete pads establish a strong connection to the courtyard entry space and natural landscape beyond
Small black one-story brick exterior home photo in Orange County with a shingle roof and a gray roof
Small black one-story brick exterior home photo in Orange County with a shingle roof and a gray roof
 TINKER Development

Photo of a mediterranean drought-tolerant and full sun front yard gravel garden path in Phoenix.
 House Design Architects
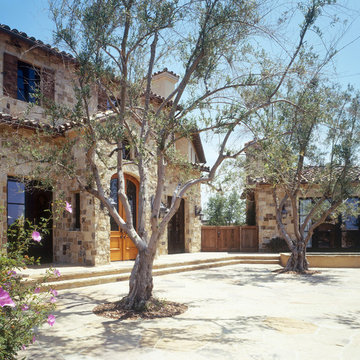
Huge cottage beige two-story stone exterior home idea in San Diego with a tile roof
 Tiara Sun Development LLC

Inspiration for a mediterranean white two-story exterior home remodel in Phoenix

Sponsored
Columbus, OH

Structural Remodeling
Franklin County's Heavy Timber Specialists | Best of Houzz 2020!
 Landscape Renovations, Inc.
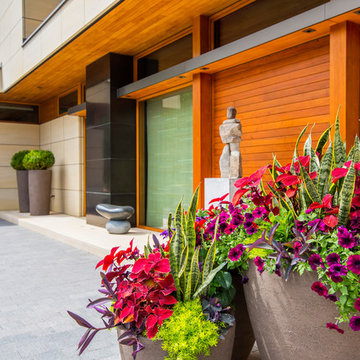
Design ideas for a large contemporary partial sun front yard brick landscaping in Minneapolis for spring.
 Overland Partners Architecture + Urban Design
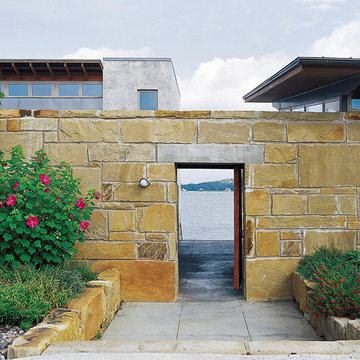
Large contemporary gray two-story mixed siding exterior home idea in Austin
 reform, llc
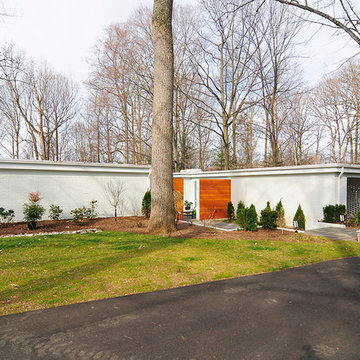
Inspiration for a mid-sized contemporary white one-story brick flat roof remodel in DC Metro

 BLACKHAūS Design
Design ideas for a mid-sized mediterranean full sun courtyard concrete paver landscaping in Phoenix.


 Exteriors Inc. Landscape Design
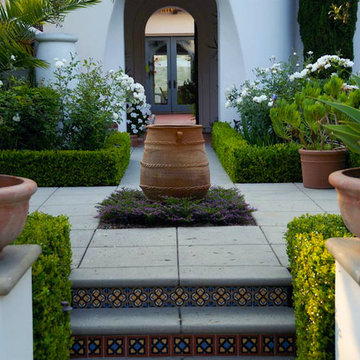
Patio - large contemporary courtyard concrete paver patio idea in Orange County with no cover

 Campion Walker Landscapes
A breathtaking hilltop view of the Pacific was the reference point for this dramatic landscape transformation. The Campion Walker team utilized succulents, water falls, textured concrete and steel to integrate the house and the raw untouched land surrounding it.
 Campion Walker Landscapes
A breathtaking hilltop view of the Pacific was the reference point for this dramatic landscape transformation. The Campion Walker team utilized succulents, water falls, textured concrete and steel to integrate the house and the raw untouched land surrounding it.
24