
Search results for "Courtyard homes" in Home Design Ideas

Find the right local pro for your project

 Shea Homes Charlotte
Introducing the Courtyard Collection at Sonoma, located near Ballantyne in Charlotte. These 51 single-family homes are situated with a unique twist, and are ideal for people looking for the lifestyle of a townhouse or condo, without shared walls. Lawn maintenance is included! All homes include kitchens with granite counters and stainless steel appliances, plus attached 2-car garages. Our 3 model homes are open daily! Schools are Elon Park Elementary, Community House Middle, Ardrey Kell High. The Hanna is a 2-story home which has everything you need on the first floor, including a Kitchen with an island and separate pantry, open Family/Dining room with an optional Fireplace, and the laundry room tucked away. Upstairs is a spacious Owner's Suite with large walk-in closet, double sinks, garden tub and separate large shower. You may change this to include a large tiled walk-in shower with bench seat and separate linen closet. There are also 3 secondary bedrooms with a full bath with double sinks.



 Richard Drummond Davis Architects
Traditional beige two-story stone exterior home idea in Dallas with a hip roof

 Scott Allen Architecture
This sunroom faces into a private outdoor courtyard. With the use of oversized, double-pivoting doors, the inside and outside spaces are seamlessly connected. In the cooler months, the room is a warm enclosed space bathed in sunlight and surrounded by plants.
Aaron Leitz Photography



 Helliwell + Smith | Blue Sky Architecture
Photo by Gillean Proctor
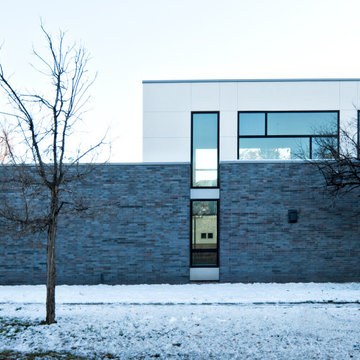
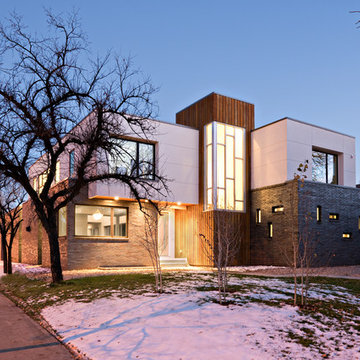
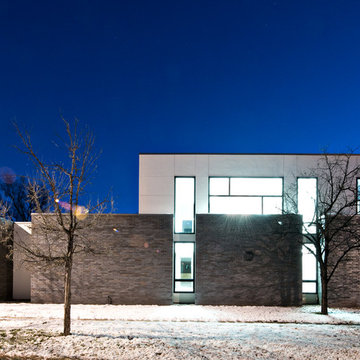
Inspiration for a contemporary exterior home remodel in Vancouver
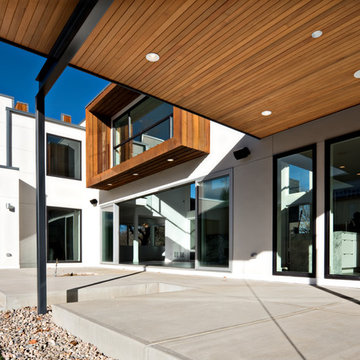
Inspiration for a contemporary exterior home remodel in Vancouver



 User
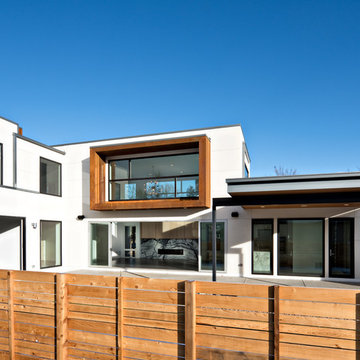
UserNothing evokes the spirit of the ocean more than unobstructed cliff side views of the Pacific and nautical décor. This custom home was built to entertain guests who can’t help but enjoy the pleasures of sunny days and the warmth and light of the unique fire wall into the night.


 Gallery Homes by Varriale
The private courtyard is centrally located and creates the unique ability to enjoy a view of the patio from the kitchen, great room and study. This single level open concept plan with 3 bedrooms, 2 bath makes for easy living both inside and out. Mixed hardscapes, concrete patio, double hung windows.
15