
Search results for "Courtyard homes" in Home Design Ideas


 Island Luxury Photography
Island Luxury Photogaphy
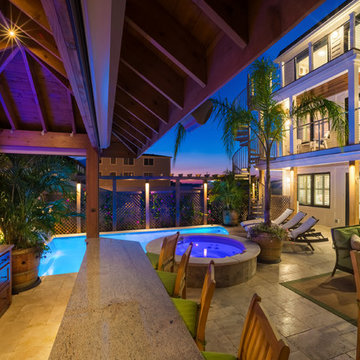
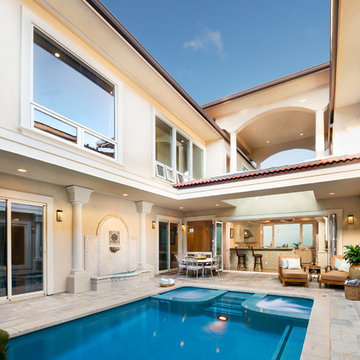
Inspiration for a large coastal courtyard stone and rectangular lap hot tub remodel in Hawaii
Inspiration for a large coastal courtyard stone and rectangular lap hot tub remodel in Hawaii
Find the right local pro for your project
 Terra Bella Landscape Development

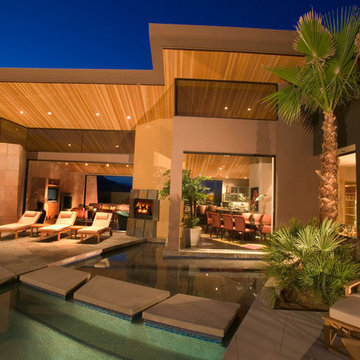
Inspiration for a mediterranean courtyard tile patio remodel in Los Angeles with no cover and a fireplace
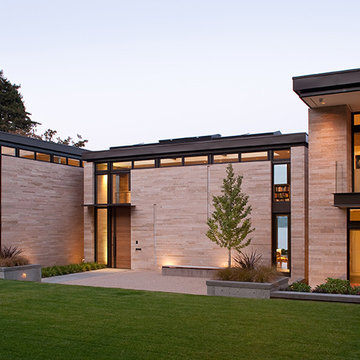
 Silk Cavassa Marchetti Architecture & Interiors
Rob Perry Photography
Example of a trendy two-story exterior home design in Seattle
Example of a trendy two-story exterior home design in Seattle

 Hudson Street Design
Architect Nick Noyes
Builder: Eddinger Enterprises
Structural Engineer: Duncan Engineering
Interior Designer: C.Miniello Interiors
Materials Supplied by Hudson Street Design/Healdsburg Lumber
Photos by: Bruce Damonte

 Moss Yaw Design studio
the extended gable roof provides shade and architectural interest at the modern entry to this courtyard home

Inspiration for a mid-sized 1950s courtyard concrete and rectangular privacy pool remodel in Orange County
Inspiration for a mid-sized 1950s courtyard concrete and rectangular privacy pool remodel in Orange County

Sponsored
Columbus, OH
Free consultation for landscape design!

Peabody Landscape Group
Franklin County's Reliable Landscape Design & Contracting
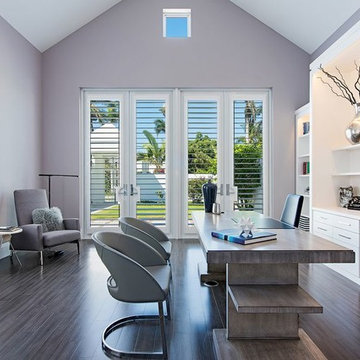
 Herscoe Hajjar Architects, LLC
The modern and elegant furniture fit perfectly with the floor and color of the office. Creates a perfect environment for productivity.
Inspiration for a transitional home office remodel in Miami
Inspiration for a transitional home office remodel in Miami
 Bauer Design Group
This is another view of the Alta Palm Springs Model C Courtyard Home. This home also won a Gold Nugget award at the PCBC in 2006 and was featured in Palm Springs Life and Rob Report.
 Shapiro Didway
David Papazian

Patio - large contemporary courtyard concrete paver patio idea in Portland with a fire pit
Patio - large contemporary courtyard concrete paver patio idea in Portland with a fire pit
 Stanton Homes

This home features a three car garage with courtyard entry.
Luxury one story home by design build custom home builder Stanton Homes.
Example of a large classic attached three-car garage design in Raleigh
Example of a large classic attached three-car garage design in Raleigh
 Isla Homes
Ryan Gamma Photography

Inspiration for a tropical courtyard water fountain landscape in Tampa.
Inspiration for a tropical courtyard water fountain landscape in Tampa.
 Moss Yaw Design studio
a hidden bar
Inspiration for a small mid-century modern l-shaped exposed beam eat-in kitchen remodel in Orange County with flat-panel cabinets, pink cabinets, quartz countertops, blue backsplash, colored appliances, an island and black countertops
Inspiration for a small mid-century modern l-shaped exposed beam eat-in kitchen remodel in Orange County with flat-panel cabinets, pink cabinets, quartz countertops, blue backsplash, colored appliances, an island and black countertops

Sponsored
Delaware, OH

Buckeye Basements, Inc.
Central Ohio's Basement Finishing ExpertsBest Of Houzz '13-'21
 Moss Yaw Design studio
a custom scavolini kitchen adds color and texture to the open floor plan living space
Example of a mid-sized 1960s porcelain tile, beige floor and exposed beam kitchen/dining room combo design in Orange County with blue walls
Example of a mid-sized 1960s porcelain tile, beige floor and exposed beam kitchen/dining room combo design in Orange County with blue walls
 Moss Yaw Design studio
black manganese brick, smooth stucco and minimalist landscaping create an updated mid-century exterior facade
Inspiration for a mid-sized 1960s black one-story stucco exterior home remodel in Orange County with a mixed material roof and a gray roof
Inspiration for a mid-sized 1960s black one-story stucco exterior home remodel in Orange County with a mixed material roof and a gray roof
 Moss Yaw Design studio
an angled wood trellis signifies the entry point between two textured black brick facade walls
Entryway - small 1950s concrete floor, gray floor, wood ceiling and brick wall entryway idea in Orange County with black walls and a purple front door
Entryway - small 1950s concrete floor, gray floor, wood ceiling and brick wall entryway idea in Orange County with black walls and a purple front door
 Moss Yaw Design studio
black manganese brick, smooth stucco and minimalist landscaping create an updated mid-century exterior facade
Example of a mid-sized black one-story stucco exterior home design in Orange County with a mixed material roof and a gray roof
Example of a mid-sized black one-story stucco exterior home design in Orange County with a mixed material roof and a gray roof

Sponsored
Westerville, OH

Custom Home Works
Franklin County's Award-Winning Design, Build and Remodeling Expert

 Whipple Russell Architects
Laurel Way Beverly Hills modern home zen garden under floating stairs. Photo by William MacCollum.
This is an example of a small asian partial sun courtyard gravel and stone fence landscaping in Los Angeles.
This is an example of a small asian partial sun courtyard gravel and stone fence landscaping in Los Angeles.

 Bruns Architecture
Tricia Shay Photography
Inspiration for a mid-sized contemporary gray two-story mixed siding house exterior remodel in Milwaukee with a shed roof
Inspiration for a mid-sized contemporary gray two-story mixed siding house exterior remodel in Milwaukee with a shed roof

17