
Search results for "Courtyard homes" in Home Design Ideas

 building Lab, inc.
Eichler in Marinwood - At the larger scale of the property existed a desire to soften and deepen the engagement between the house and the street frontage. As such, the landscaping palette consists of textures chosen for subtlety and granularity. Spaces are layered by way of planting, diaphanous fencing and lighting. The interior engages the front of the house by the insertion of a floor to ceiling glazing at the dining room.
Jog-in path from street to house maintains a sense of privacy and sequential unveiling of interior/private spaces. This non-atrium model is invested with the best aspects of the iconic eichler configuration without compromise to the sense of order and orientation.
photo: scott hargis

 Jonathan Miller Architects
Bryan Allen
Inspiration for a timeless sunroom remodel with a glass ceiling
Inspiration for a timeless sunroom remodel with a glass ceiling
 James Witt Homes
Photography by Bernard Andre
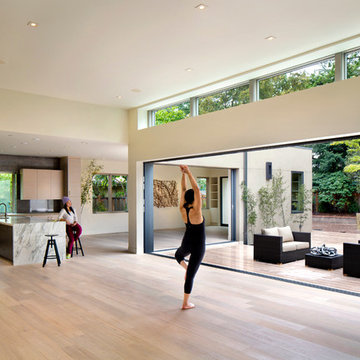
Minimalist open concept living room photo in San Francisco
Minimalist open concept living room photo in San Francisco
Find the right local pro for your project

 Jeffrey Erb
A dark backyard was given a new life with dramatic additions of built in planting beds, custom cut salvaged pavers, green screen trellis and a ton of charm. The reclaimed barn doors add a focal point to the east wall while the custom built two-tier planting system allows vines to fill this garden which spans two floors of the client's home.

 H3K Design
This is the front door to the home. Palm Springs house remodel by H3K Design
Photo by Patrick Ketchum
Front door - mid-century modern front door idea in Los Angeles with a yellow front door
Front door - mid-century modern front door idea in Los Angeles with a yellow front door
 Elite Custom Homes
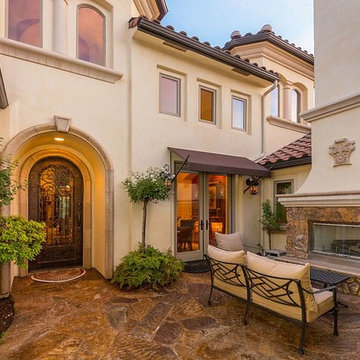
Interior courtyard has a stone covered fireplace face with raised hearth and precast trim. Dining room access through double french doors. Entrance to home through a precast archway and detailed iron door. Courtyard flows from the front walkway with stone pavers.
Photo by: Terry O'Rourke

 Danes Custom Homes
Danes Custom Homes
Patio vertical garden - traditional patio vertical garden idea in Dallas
Patio vertical garden - traditional patio vertical garden idea in Dallas

Sponsored
Westerville, OH

Custom Home Works
Franklin County's Award-Winning Design, Build and Remodeling Expert

 Paige Pierce Design
Patio - large transitional two-story and courtyard stucco gray patio idea in Los Angeles with a shingle roof and no cover
 Havencrest Homes
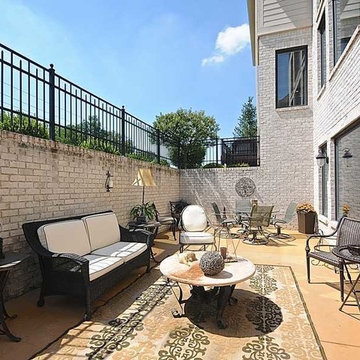
Courtyard patio of a European Traditional home.
Example of a mid-sized classic courtyard brick patio design in Indianapolis with no cover
Example of a mid-sized classic courtyard brick patio design in Indianapolis with no cover
 CENTURY CUSTOM HOMES LLC

This asian inspired entry courtyard features a massive red double door, a zen waterfall and custom wrought iron scrollwork railing. Stacked stone and custom mosaic tile accents add Arizona flair to this custom built home by Century Custom Homes.



 Arcanum Architecture
Bernard Andre Photography
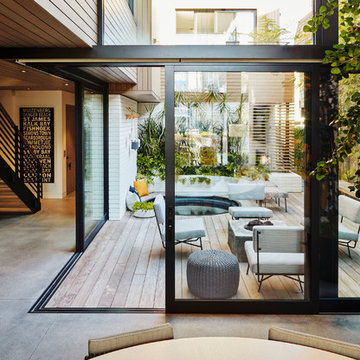
Example of a large minimalist beige one-story house exterior design in San Francisco with a metal roof
Example of a large minimalist beige one-story house exterior design in San Francisco with a metal roof

Sponsored
Delaware, OH

Buckeye Basements, Inc.
Central Ohio's Basement Finishing ExpertsBest Of Houzz '13-'21
 Wright Jenkins Home Design
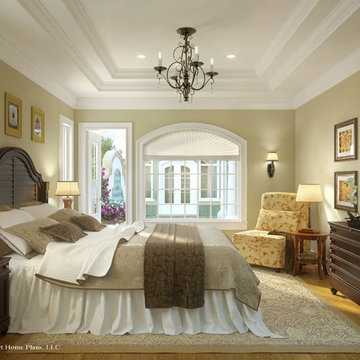
Relaxing Master Bedroom overlooks the courtyard and the detached Guest Suite on the other side of the pool. — Energy Smart Home Plans
Inspiration for a mid-sized timeless master light wood floor bedroom remodel in Miami with green walls and no fireplace
Inspiration for a mid-sized timeless master light wood floor bedroom remodel in Miami with green walls and no fireplace
 Herscoe Hajjar Architects, LLC
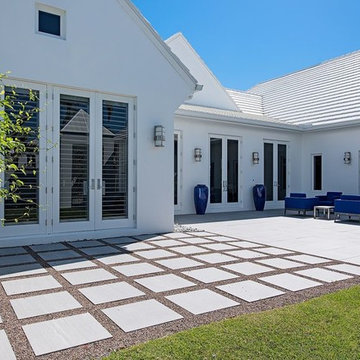
The pool frames the house with an elegant curve.
Example of a transitional exterior home design in Miami
Example of a transitional exterior home design in Miami
 Legacy Custom Homes

Mid-sized cottage front door photo in Orange County with white walls and a gray front door

Sponsored
Columbus, OH

Hope Restoration & General Contracting
Columbus Design-Build, Kitchen & Bath Remodeling, Historic Renovations

 KZ Architecture
View of the rear courtyard, with all the spaces in the house organized around it creating a large open space for outdoor entertainment. The linear pool offers the focal element, balanced by a slate wall that contains the BAR-B-Q grill within.
Robin Hill
 Herscoe Hajjar Architects, LLC
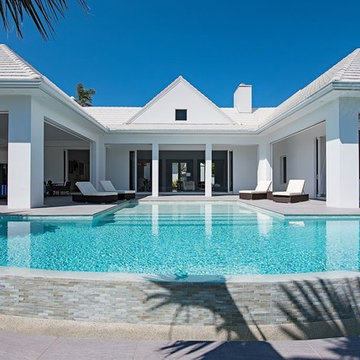
The pool frames the house with an elegant curve.
Transitional exterior home photo in Miami
Transitional exterior home photo in Miami
8