
Search results for "Courtyard homes" in Home Design Ideas

 Tanamera Construction / TC Homes
Vance Fox

Example of a mid-sized mountain style courtyard stone patio design in Sacramento with a pergola and a bbq area
Example of a mid-sized mountain style courtyard stone patio design in Sacramento with a pergola and a bbq area

 Clint Miller Architect
The home owner desired a home that would grace their Arcadia neighborhood in a subtle manner and echo the original ranch homes of the area. To achieve this desire, they drew on architectural influences from both Ranch Hacienda and Rural Mediterranean.
Ranch Hacienda architecture is reflective of historical ranch heritage from rural Arizona and traditional Spanish Hacienda style homes. It is defined by the prominent use of two primary building materials: stone and exterior plaster. This style projects casual informality, characterized by the use of traditional clay tile roofs, timbers, and exposed rafter tails.
Informal and asymmetrical rectilinear forms characterize the Rural Mediterranean style, while gable shed roofs create a charming country appearance similar to those in old world vineyards. The primary façade and entry create a friendly and inviting atmosphere.
By positioning the home’s long axis perpendicular to the street, the main room is exposed to dramatic views of the Camelback Mountain and, as well, protected from direct sun exposure. Thus, the north courtyard presents direct views of Camelback and offers a very comfortable gathering place for residents and guests to enjoy their favorite glass of wine, during delightful conversation.
Find the right local pro for your project

 Musso Design Group
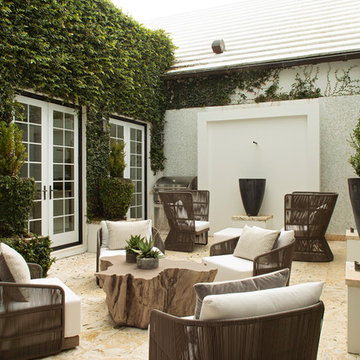
When asked to design a beach home with curving architecture and accent features reminiscent of driftwood and old ships in Alys Beach, Fla., Bill Musso, principle at Musso Design Group based in Atlanta, Ga., opted to bring low country style to the Florida panhandle.
Beginning with the exterior, bright splashes of color are emphasized in the courtyard where the palette and split brick floor might transport the visitor to New Orleans. With bougainvillea growing around the archway, the outdoor space called for more intense color and pieces. The courtyard furniture was actually made from recycled milk jugs that had been fashioned into molded resin and woven. The courtyard table was a ceramic planter that was turned upside down and topped with a sheet of glass.

 John Bynum Custom Homes, Inc.
Mid-sized elegant side yard brick patio container garden photo in Atlanta with no cover

 Jonathan Miller Architects
Bryan Allen
Inspiration for a french country beige two-story stone exterior home remodel
Inspiration for a french country beige two-story stone exterior home remodel


Sponsored
Sunbury, OH

J.Holderby - Renovations
Franklin County's Leading General Contractors - 2X Best of Houzz!

 Better Living SoCal
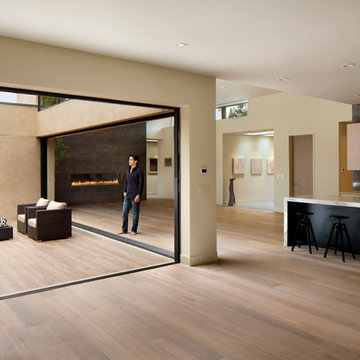
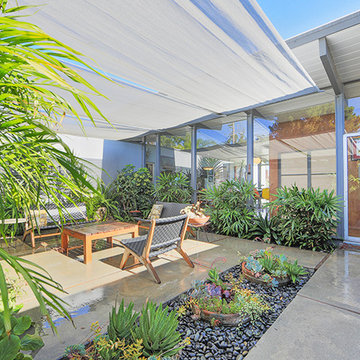
Outdoor atrium space designed by the illustrious tram of Jones and Emmons and built in 1960 by Joseph Eichler, this is the best-sorted 1584 model to come up for sale in years and it may be years before another like it is available.

 Greey Pickett
The landscape of this home honors the formality of Spanish Colonial / Santa Barbara Style early homes in the Arcadia neighborhood of Phoenix. By re-grading the lot and allowing for terraced opportunities, we featured a variety of hardscape stone, brick, and decorative tiles that reinforce the eclectic Spanish Colonial feel. Cantera and La Negra volcanic stone, brick, natural field stone, and handcrafted Spanish decorative tiles are used to establish interest throughout the property.
A front courtyard patio includes a hand painted tile fountain and sitting area near the outdoor fire place. This patio features formal Boxwood hedges, Hibiscus, and a rose garden set in pea gravel.
The living room of the home opens to an outdoor living area which is raised three feet above the pool. This allowed for opportunity to feature handcrafted Spanish tiles and raised planters. The side courtyard, with stepping stones and Dichondra grass, surrounds a focal Crape Myrtle tree.
One focal point of the back patio is a 24-foot hand-hammered wrought iron trellis, anchored with a stone wall water feature. We added a pizza oven and barbecue, bistro lights, and hanging flower baskets to complete the intimate outdoor dining space.
Project Details:
Landscape Architect: Greey|Pickett
Architect: Higgins Architects
Landscape Contractor: Premier Environments
Photography: Scott Sandler

 Sol Haus Design
Exterior deck doubles the living space for my teeny tiny house! All the wood for the deck is reclaimed from fallen trees and siding from an old house. The french doors and kitchen window is also reclaimed. Photo: Chibi Moku


 Isla Homes
Ryan Gamma

This is an example of a large contemporary full sun courtyard concrete paver and wood fence water fountain landscape.
This is an example of a large contemporary full sun courtyard concrete paver and wood fence water fountain landscape.

Sponsored
Columbus, OH

Structural Remodeling
Franklin County's Heavy Timber Specialists | Best of Houzz 2020!

 Santa Barbara Home Design

Photo of a mid-sized mediterranean drought-tolerant and full sun courtyard stone garden path in Santa Barbara for spring.
 Brad Ramsey Interiors
Well-Traveled Alys Beach Home
Photo: Jack Gardner
Patio fountain - large coastal two-story and courtyard stucco white patio fountain idea with no cover
Patio fountain - large coastal two-story and courtyard stucco white patio fountain idea with no cover

Sponsored
Westerville, OH

Custom Home Works
Franklin County's Award-Winning Design, Build and Remodeling Expert
 San Diego Home Photography
San Diego Home Photography

Inspiration for a large southwestern courtyard tile patio remodel in San Diego with no cover and a fireplace
Inspiration for a large southwestern courtyard tile patio remodel in San Diego with no cover and a fireplace

 Structure Home
This Magnificent Spanish Colonial Estate Is An Exclusive 6,755 sq.ft. Custom Home in Thousand Oaks, CA. Mountain And Valley Vistas Unfold Along Entry Drive, Which Is Lined With A Charming Vineyard. This Sprawling 7.47 Acre Estate Boasts A Main House, A Guest Casita, Elegant Pool And Large Motor Courtyard With A Four-Bay Garage. This Custom Home's Architecture And Amenities Blend Exquisite Centuries-Old Detail And Craftsmanship With The Best of Today's Easy Living Style. The Spacious Interior Home Has Five Bedrooms With Suite Baths, Library Or Office, Game Room, Garden/Craft Room, Breakfast Room, Spacious Gourmet Kitchen And Large Family Room. The Master Suite With Private Retreat Or Gym Is Conveniently Located On The Entry Level. The Home Is Infused With Authentic Old World Charm Throughout. A Generous Use of Outdoor Covered Areas Create Delightful Living Spaces and Contribute To The Estate's Total 10,839 Square Feet of Covered Living Area.

 DSLA Design
Nick Straabe (Landscape Photographer)
Design ideas for a mediterranean water fountain landscape in Orange County.
Design ideas for a mediterranean water fountain landscape in Orange County.
6