
Search results for "Courtyard homes" in Home Design Ideas
 Propel Studio Architecture
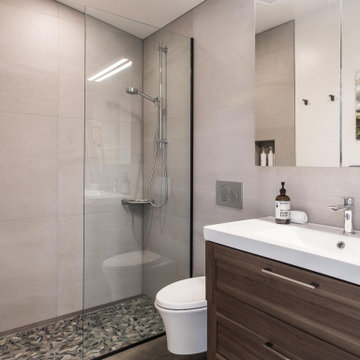
Inspiration for a contemporary gray tile gray floor bathroom remodel in Portland with shaker cabinets, gray cabinets, an integrated sink and gray countertops

Find the right local pro for your project
 Bill Bocken Architecture & Interior Design
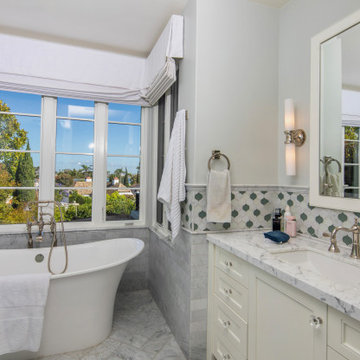
Example of a tuscan multicolored tile gray floor and single-sink freestanding bathtub design in San Diego with recessed-panel cabinets, beige cabinets, gray walls, an undermount sink, white countertops and a built-in vanity
 Lola Interiors
Lola Interiors, Interior Design | East Coast Virtual Tours, Photography
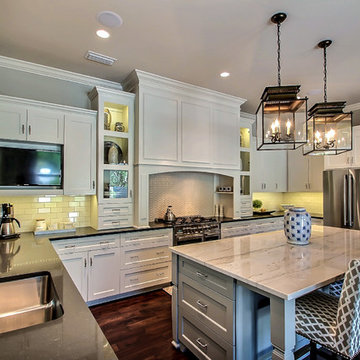
Inspiration for a large transitional u-shaped dark wood floor eat-in kitchen remodel in Jacksonville with an undermount sink, white cabinets, gray backsplash, ceramic backsplash, stainless steel appliances, an island, shaker cabinets and quartz countertops
Inspiration for a large transitional u-shaped dark wood floor eat-in kitchen remodel in Jacksonville with an undermount sink, white cabinets, gray backsplash, ceramic backsplash, stainless steel appliances, an island, shaker cabinets and quartz countertops
 Lola Interiors
Lola Interiors, Interior Design | East Coast Virtual Tours, Photography
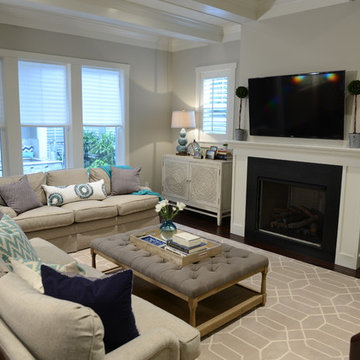
Mid-sized transitional open concept dark wood floor living room photo in Jacksonville with gray walls, a standard fireplace, a stone fireplace and a wall-mounted tv
Mid-sized transitional open concept dark wood floor living room photo in Jacksonville with gray walls, a standard fireplace, a stone fireplace and a wall-mounted tv
 Lola Interiors
Lola Interiors, Interior Design | East Coast Virtual Tours, Photography
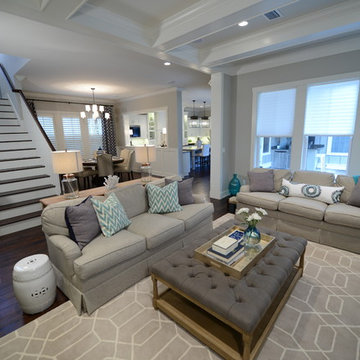
Example of a mid-sized transitional open concept dark wood floor living room design in Jacksonville with gray walls, a standard fireplace, a stone fireplace and a wall-mounted tv
Example of a mid-sized transitional open concept dark wood floor living room design in Jacksonville with gray walls, a standard fireplace, a stone fireplace and a wall-mounted tv


 Aardvark Architecture
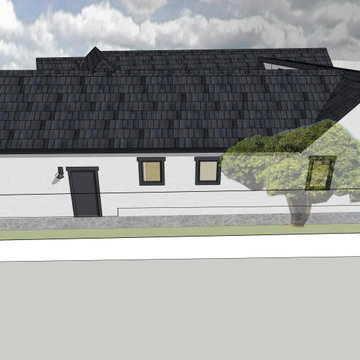
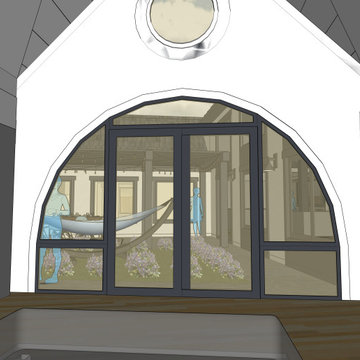
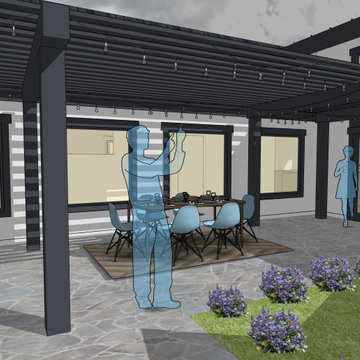
Lauren's property backs right up to a large retail building and parking lot with tall looming parking lot lights flooding her rear yard with far too much harsh night lighting. Based on this site context (and her desire to allow her feline friends outdoors while still keeping them safely contained) it was desirable to design a courtyard home that focuses on inward views rather than focusing on the connection just to the rear yard.

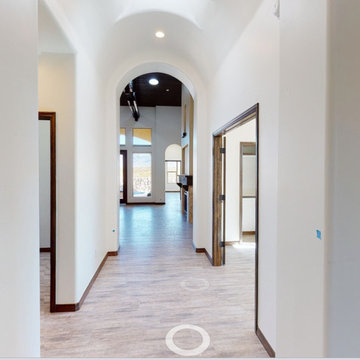
The courtyard is fully appreciated on all four sides. The foyer has a direct connection that immediately ushers guests into the large courtyard; the vaulted great room enjoys views into both the courtyard and the backyard area; the vaulted master suite also opens directly onto both outdoor spaces. And finally, the hallway that leads to the home office, home gym, and guest suite is lined with full height windows to flood that main circulation route with both light and the exciting shadows of the slatted pergola just outside.
Lauren's stylistic preferences are interesting and eclectic. Based on her well-organized inspiration boards, we arrived at a mix of roof shapes including steeply pitched gable roofs, as well as both concave and convex curved roof sections. Combined with a varied mix of traditional exterior finishes such as siding, shingles, and stucco, the result is a home with a look and feel that that is uniquely hers.
 Aardvark Architecture
Lauren's property backs right up to a large retail building and parking lot with tall looming parking lot lights flooding her rear yard with far too much harsh night lighting. Based on this site context (and her desire to allow her feline friends outdoors while still keeping them safely contained) it was desirable to design a courtyard home that focuses on inward views rather than focusing on the connection just to the rear yard.
The courtyard is fully appreciated on all four sides. The foyer has a direct connection that immediately ushers guests into the large courtyard; the vaulted great room enjoys views into both the courtyard and the backyard area; the vaulted master suite also opens directly onto both outdoor spaces. And finally, the hallway that leads to the home office, home gym, and guest suite is lined with full height windows to flood that main circulation route with both light and the exciting shadows of the slatted pergola just outside.
Lauren's stylistic preferences are interesting and eclectic. Based on her well-organized inspiration boards, we arrived at a mix of roof shapes including steeply pitched gable roofs, as well as both concave and convex curved roof sections. Combined with a varied mix of traditional exterior finishes such as siding, shingles, and stucco, the result is a home with a look and feel that that is uniquely hers.
 Aardvark Architecture
Lauren's property backs right up to a large retail building and parking lot with tall looming parking lot lights flooding her rear yard with far too much harsh night lighting. Based on this site context (and her desire to allow her feline friends outdoors while still keeping them safely contained) it was desirable to design a courtyard home that focuses on inward views rather than focusing on the connection just to the rear yard.
The courtyard is fully appreciated on all four sides. The foyer has a direct connection that immediately ushers guests into the large courtyard; the vaulted great room enjoys views into both the courtyard and the backyard area; the vaulted master suite also opens directly onto both outdoor spaces. And finally, the hallway that leads to the home office, home gym, and guest suite is lined with full height windows to flood that main circulation route with both light and the exciting shadows of the slatted pergola just outside.
Lauren's stylistic preferences are interesting and eclectic. Based on her well-organized inspiration boards, we arrived at a mix of roof shapes including steeply pitched gable roofs, as well as both concave and convex curved roof sections. Combined with a varied mix of traditional exterior finishes such as siding, shingles, and stucco, the result is a home with a look and feel that that is uniquely hers.
 Lola Interiors
Lola Interiors, Interior Design | East Coast Virtual Tours, Photography
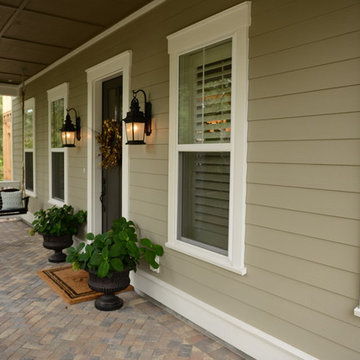
Example of a large arts and crafts beige two-story concrete fiberboard exterior home design in Jacksonville
Example of a large arts and crafts beige two-story concrete fiberboard exterior home design in Jacksonville

Sponsored
Columbus, OH

HomeCraft Remodeling
Custom Craftsmanship & Build Solutions in Franklin County, Ohio
 Aardvark Architecture
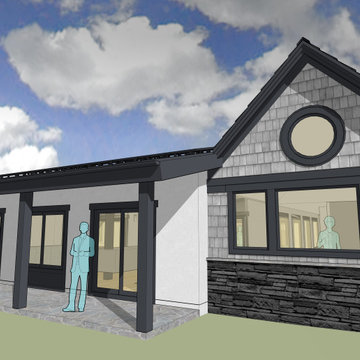
Lauren's property backs right up to a large retail building and parking lot with tall looming parking lot lights flooding her rear yard with far too much harsh night lighting. Based on this site context (and her desire to allow her feline friends outdoors while still keeping them safely contained) it was desirable to design a courtyard home that focuses on inward views rather than focusing on the connection just to the rear yard.
The courtyard is fully appreciated on all four sides. The foyer has a direct connection that immediately ushers guests into the large courtyard; the vaulted great room enjoys views into both the courtyard and the backyard area; the vaulted master suite also opens directly onto both outdoor spaces. And finally, the hallway that leads to the home office, home gym, and guest suite is lined with full height windows to flood that main circulation route with both light and the exciting shadows of the slatted pergola just outside.
Lauren's stylistic preferences are interesting and eclectic. Based on her well-organized inspiration boards, we arrived at a mix of roof shapes including steeply pitched gable roofs, as well as both concave and convex curved roof sections. Combined with a varied mix of traditional exterior finishes such as siding, shingles, and stucco, the result is a home with a look and feel that that is uniquely hers.
 Hood Herring Architecture Pllp
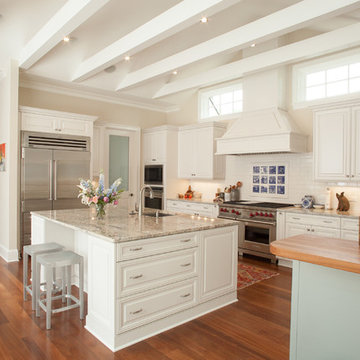
The wall of south facing windows lights up the beautiful Sepeli wood floor. The cabinets have a platnium glaze over a white cabinet, beautiful.
Elegant kitchen photo in Wilmington
Elegant kitchen photo in Wilmington

Sponsored
Columbus, OH
Transforming Spaces in Columbus

Daniel Home
Premier Interior Design Team Transforming Spaces in Franklin Co, Ohio
 Hood Herring Architecture Pllp
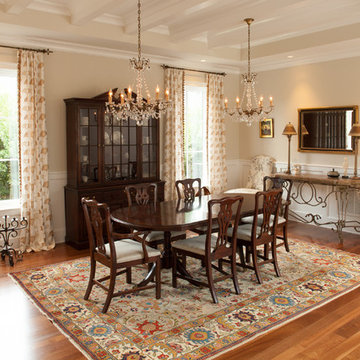
Inspiration for a timeless medium tone wood floor dining room remodel in Wilmington with beige walls
 村田淳建築研究室 JUN MURATA ARCHITECTS

村田淳建築研究室/リビングから中庭を見ています。コの字型に空間がつながる様子がよく分かります。
床から天井までの大きなガラス窓としていることで、室内と庭がひとつながりに連続します。
ガラスは全てペアガラス。きちんと軒を設けていますので、夏はきびしい日射しを遮り、冬は陽が差し込みます。
Inspiration for an asian light wood floor living room remodel in Other with white walls
Inspiration for an asian light wood floor living room remodel in Other with white walls
7