
Search results for "Courtyards leads" in Home Design Ideas

 Outdoor Dreams
Inspiration for a mid-sized transitional backyard concrete paver patio remodel in Richmond with a fire pit and no cover

 FINNE Architects
The kitchen has custom CNC milled beech cabinets, with an "imaginary landscape" pattern. The breakfast counter is cast glass and the main counters are quartz.
Photo: Benjamin Benschneider

 Merit Landworks
Mark Boisclair Photography
Inspiration for a contemporary backyard patio remodel in Phoenix with a fire pit and a gazebo
Inspiration for a contemporary backyard patio remodel in Phoenix with a fire pit and a gazebo
Find the right local pro for your project


 Hollander Design
Charles Mayer
This is an example of a contemporary partial sun gravel water fountain landscape in New York.
This is an example of a contemporary partial sun gravel water fountain landscape in New York.

 Solid Rock Custom Homes
Inside the courtyard of this Santa Fe Southwestern home, is a concrete path to the large custom front door that has a small speakeasy and black iron hardware accents. The door on the left has a small patio that leads to the breakfast nook, and the door to the right leads to a study at the front of the house.
Paul Kohlman Photography

 Land Art Design, Inc.
Designed and built by Land Art Design, Inc.
Mid-sized trendy backyard stone patio fountain photo in DC Metro with no cover
Mid-sized trendy backyard stone patio fountain photo in DC Metro with no cover



 Alexandra Becket Design / ModOp Design
This charming Spanish style bungalow was desperately in need of attention. It had a lot of original details that we restored, including leaded windows, hand carves beams in the living room and built-ins.
 grouparchitect
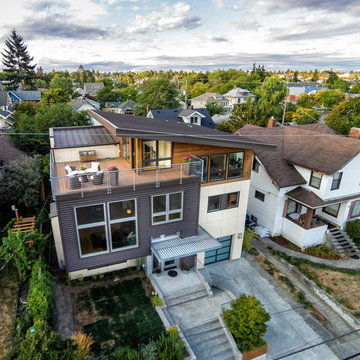
Architect: Grouparchitect.
Contractor: Barlow Construction.
Photography: Chad Savaikie.
Example of a mid-sized trendy split-level mixed siding gray home design design in Seattle with a shed roof
Example of a mid-sized trendy split-level mixed siding gray home design design in Seattle with a shed roof


 Cebula Design
Leo McKillop Photography
Inspiration for a large traditional full sun courtyard gravel water fountain landscape in Boston.
Inspiration for a large traditional full sun courtyard gravel water fountain landscape in Boston.


 Dovetail General Contractors
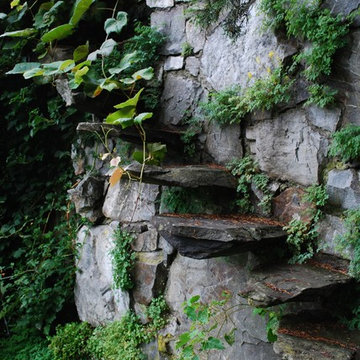
Front entry sequence with flagstone wall, cedar boardwalk, and Northwest landscaping.
Single front door - modern one-story glass black single front door idea in Seattle with a glass front door
Single front door - modern one-story glass black single front door idea in Seattle with a glass front door

Sponsored
Columbus, OH

Hope Restoration & General Contracting
Columbus Design-Build, Kitchen & Bath Remodeling, Historic Renovations

 Christine Sheldon Design
Photographer: Kathryn MacDonald
Patio - mediterranean patio idea in San Francisco
Patio - mediterranean patio idea in San Francisco
 Laura Hull Photography
Interior Design: Ryan White Designs
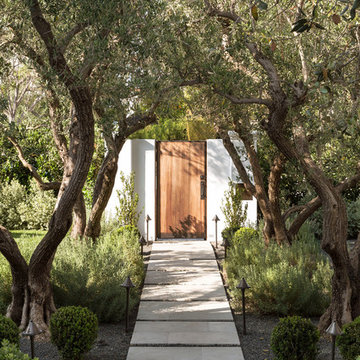
Example of a tuscan home design design in Los Angeles
Example of a tuscan home design design in Los Angeles


 Pillar Homes
Builder: Pillar Homes - Photography: Landmark Photography
Mid-sized elegant brick floor and red floor sunroom photo in Minneapolis with a standard fireplace, a brick fireplace and a standard ceiling
Mid-sized elegant brick floor and red floor sunroom photo in Minneapolis with a standard fireplace, a brick fireplace and a standard ceiling



 Pascale Land Design
A front courtyard becomes place to relax and reflect on the beauty and charm of these surroundings. A green flagstone path leads you past the rose framed fireplace seating area to the front door By Pascale Sucato

 Joel Contreras
Jason Roehner
Urban black backyard and one-story stamped concrete gable roof photo in Phoenix with an awning
Urban black backyard and one-story stamped concrete gable roof photo in Phoenix with an awning
20